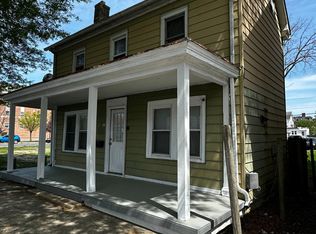
Opportunity awaits at 917 S. Bradford Street! This charming 2-bedroom, 2-bath home is a true diamond in the rough, offering endless potential for investors, renovators, or buyers looking to create their dream home. Rich with character and original charm, this property provides a solid foundation for your vision and personal touches. Inside, you'll find spacious living areas, a full basement for additional storage or future possibilities, and a walk-up attic space that could be transformed into an extra bedroom, office, or flex room. The home's unique architectural details add warmth and personality that are ready to be brought back to life. Situated on an expansive yard with plenty of room for outdoor entertaining, gardening, or recreation, this property combines space and location in one attractive package. Conveniently located near the hospital, downtown government offices, shopping, dining, schools, and local amenities, you'll enjoy the benefits of a desirable neighborhood while investing in a home with tremendous upside potential. Being sold as-is, this is a rare chance to unlock value and make this character-filled property shine once again. Don't miss the opportunity to turn this hidden gem into something truly special!
Pending
Price cut: $25K (6/29)
$195,000
917 S Bradford St, Dover, DE 19904
2beds
1,234sqft
:
Get pre-qualified$1,151/mo
Single Family Residence
Built in 1950
9,017 Square Feet Lot
$189,200 Zestimate®
$158/sqft
$-- HOA
What's special
- 57 days |
- 385 |
- 16 |
Likely to sell faster than
Zillow last checked:
Listing updated:
Listed by:
Daniele Lundin 302-222-9271,
Bryan Realty Group (302) 734-4414
Source: Bright MLS,MLS#: DEKT2047802
Facts & features
Interior
Bedrooms & bathrooms
- Bedrooms: 2
- Bathrooms: 1
- Full bathrooms: 1
- Main level bathrooms: 1
- Main level bedrooms: 2
Basement
- Area: 0
Heating
- Baseboard, Central, Oil
Cooling
- Window Unit(s), Electric
Appliances
- Included: Electric Water Heater
Features
- Basement: Full,Unfinished
- Has fireplace: No
Interior area
- Total structure area: 1,234
- Total interior livable area: 1,234 sqft
- Finished area above ground: 1,234
- Finished area below ground: 0
Property
Parking
- Total spaces: 2
- Parking features: Garage Faces Front, Detached
- Garage spaces: 2
Accessibility
- Accessibility features: 2+ Access Exits
Features
- Levels: Two
- Stories: 2
- Pool features: None
Lot
- Size: 9,017 Square Feet
- Dimensions: 50.00 x 180.00
Details
- Additional structures: Above Grade, Below Grade
- Parcel number: ED0507713022400000
- Zoning: R8
- Special conditions: Standard
Construction
Type & style
- Home type: SingleFamily
- Architectural style: Cottage
- Property subtype: Single Family Residence
Materials
- Stick Built
- Foundation: Concrete Perimeter
Condition
- New construction: No
- Year built: 1950
Utilities & green energy
- Sewer: Public Sewer
- Water: Public
Community & HOA
Community
- Subdivision: None Available
HOA
- Has HOA: No
Location
- Region: Dover
Financial & listing details
- Price per square foot: $158/sqft
- Tax assessed value: $234,800
- Annual tax amount: $1,391
- Date on market: 6/7/2026
- Listing agreement: Exclusive Right To Sell
- Listing terms: Cash,FHA 203(k),Conventional
- Ownership: Fee Simple
Estimated market value
$189,200
$180,000 - $199,000
$1,753/mo
Price history
| Date | Event | Price |
|---|---|---|
| 7/13/2026 | Pending sale | $195,000$158/sqft |
Source:  Bright MLS #DEKT2047802 Report a problem Bright MLS #DEKT2047802 Report a problem | ||
| 6/29/2026 | Price change | $195,000-11.4%$158/sqft |
Source: Bright MLS #DEKT2047802 Report a problem | ||
| 6/7/2026 | Listed for sale | $220,000+122.9%$178/sqft |
Source: Bright MLS #DEKT2047802 Report a problem | ||
| 8/16/2002 | Sold | $98,700$80/sqft |
Source: Agent Provided Report a problem | ||
Public tax history
| Year | Property taxes | Tax assessment |
|---|---|---|
| 2025 | $1,380 +3.5% | $234,800 |
| 2024 | $1,333 +70.2% | $234,800 +782.7% |
| 2023 | $783 +3.4% | $26,600 |
| 2022 | $757 +3.8% | $26,600 |
| 2021 | $729 +3.5% | $26,600 |
| 2020 | $704 +5.8% | $26,600 |
| 2019 | $666 +9.5% | $26,600 |
| 2018 | $608 | $26,600 |
| 2017 | $608 +1.3% | $26,600 |
| 2016 | $600 +0.1% | $26,600 |
| 2015 | $599 -0.3% | $26,600 |
| 2014 | $601 | $26,600 |
| 2012 | -- | $26,600 |
| 2011 | -- | $26,600 |
| 2010 | -- | $26,600 |
| 2009 | -- | $26,600 |
| 2008 | -- | $26,600 |
| 2007 | -- | $26,600 |
| 2005 | -- | $26,600 |
| 2004 | -- | $26,600 |
| 2002 | -- | $26,600 |
| 2001 | -- | $26,600 |
| 2000 | $210 | $26,600 |
Find assessor info on the county website
Monthly payment
Est. payment
Payment breakdown
Explore the cost of this home by adjusting the details. Changes won't be saved.Climate risks
Neighborhood: 19904
Nearby schools
GreatSchools rating
- 4/10South Dover Elementary SchoolGrades: K-4Distance: 0.1 mi
- NACentral Middle SchoolGrades: 7-8Distance: 1.1 mi
- NADover High SchoolGrades: 9-12Distance: 2.8 mi
Schools provided by the listing agent
- District: Capital
Source: Bright MLS. This data may not be complete. We recommend contacting the local school district to confirm school assignments for this home.
- $380,9003 bd3 ba1.5k sqft911 S Bradford St, Dover, DE 19904Off Market
- $100,0003 bd1 ba1.1k sqft925 S Bradford St, Dover, DE 19904Sold
- $305,3004 bd2 ba1.8k sqft907 S Bradford St, Dover, DE 19904Off Market

- $895,500-- bd-- ba8.8k sqft33 Gooden Ave, Dover, DE 19904Off Market
- $277,8003 bd1 ba1.4k sqft901 S Bradford St, Dover, DE 19904Off Market
- $300,000-- bd-- ba1.3k sqft766 S State St, Dover, DE 19901Sold
- $231,4003 bd1 ba1.1k sqft845 S Bradford St, Dover, DE 19904Off Market
- $352,100-- bd-- ba3.5k sqft764 S State St, Dover, DE 19901Off Market
A local agent can set up tours, give advice and negotiate with sellers.
A local lender can help you make sure your offer is ready when you are.
Similar homes
- $199,0004 bd2 ba1.8k sqftNone Available, Dover, DE 19904For Sale

 MLS ID #DEKT2049082, Shane Pezick, RE/MAX Associates-Wilmington. Bright MLS
 - $185,0002 bd1 ba922 sqftNone Available, Dover, DE 19904For Sale
 MLS ID #DEKT2048602, Rosalia Martinez, Keller Williams Realty Central-Delaware. Bright MLS
 - $188,0003 bd2 ba1.5k sqftNone Available, Dover, DE 19904For Sale
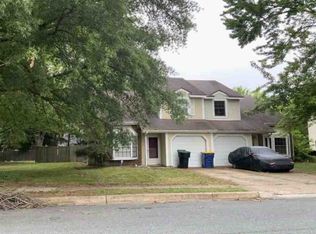
 MLS ID #DEKT2045744, Steven Schmidt, RE/MAX Horizons. Bright MLS
 - $--3 bd2 ba1.2k sqft212 Green Blade Dr, Dover, DE 19904Auction
 ServiceLink Auction
 - $185,0003 bd1 ba1.3k sqftNone, Dover, DE 19901For SaleMLS ID #DEKT2046864, Shalini Sawhney, Burns & Ellis Realtors. Bright MLS
- $165,0002 bd1 ba1.4k sqftNone Available, Dover, DE 19904For SaleMLS ID #DEKT2048868, Phil McGinnis, McGinnis Commercial Real Estate. Bright MLS
- $209,0003 bd2 ba1k sqftNone Available, Dover, DE 19904For SaleMLS ID #DEKT2047730, Mr. Steve DeBoe, Keller Williams Realty. Bright MLS
- $180,0003 bd2 ba1.1k sqftNone, Dover, DE 19904For SaleMLS ID #DEKT2038580, Gilbert Myers, Myers Realty. Bright MLS
- $185,0002 bd2 ba988 sqftNone Available, Dover, DE 19904For SaleMLS ID #DEKT2043556, Phil McGinnis, McGinnis Commercial Real Estate. Bright MLS
- $--3 bd3 ba1.4k sqft1413 S Farmview Dr, Dover, DE 19904AuctionAuction.com 1
- $240,0002 bd1 ba880 sqftNone Available, Dover, DE 19901For SaleMLS ID #DEKT2047924, Stephanie Price, First Coast Realty LLC. Bright MLS
- $213,7504 bd2 ba1.7k sqftNone Available, Dover, DE 19904For SaleMLS ID #DEKT2045090, Amanda Fales, Compass. Bright MLS
- $--3 bd2 ba1.4k sqft1915 Skeeter Neck Rd, Frederica, DE 19946AuctionXome
- $--3 bd2 ba1.5k sqft101 Susan Pl, Dover, DE 19901AuctionAuction.com 1
- $250,0003 bd1 ba1.1k sqftNone Available, Dover, DE 19904For SaleMLS ID #DEKT2047562, William Sladek, Redfin Corporation. Bright MLS
- $175,0003 bd1 ba944 sqftNone, Dover, DE 19901For SaleMLS ID #DEKT2042676, Steven Schmidt, RE/MAX Horizons. Bright MLS
- $--3 bd3 ba1.2k sqft213 Chenault Ct, Dover, DE 19901AuctionAuction.com 1
- $250,0002 bd2 ba1k sqftNone, Dover, DE 19904For SaleMLS ID #DEKT2048052, Karyn Stant, Keller Williams Realty Central-Delaware. Bright MLS
- $200,0002 bd1 ba1.3k sqftNone, Dover, DE 19901For SaleMLS ID #DEKT2046118, Gilbert Myers, Myers Realty. Bright MLS
- $149,9003 bd2 ba1k sqftNone, Dover, DE 19901For SaleMLS ID #DEKT2049008, Dustin Parker, The Parker Group. Bright MLS
