Your next chapter starts here! Nestled in the sought-after Wild Meadows active adult community, this floor plan is packed with charm and space. Cozy up by the gas fireplace in the living room, whip up meals in the generous kitchen complete with island, pantry, and breakfast area, and enjoy formal dining for those special gatherings. The oversized master suite is your own private retreat, featuring a walk-in closet, full bath, and a back porch right outside your door — perfect for your morning coffee or evening unwind. The second bedroom is equally impressive with its own walk-in closet and full bath. Add a 1-car garage and an unbeatable price tag and this one checks all the boxes! The monthly land lease covers lawn care, heated pool, clubhouse with gym, hot tub, bocce, horseshoes and a packed activities calendar — resort-style living at an affordable price. Minutes from shopping, hospitals, historic Dover, and Route 1 exit 104 for quick trips to Delaware's beautiful beaches, Ocean City, and major airports. Buyer must apply and be approved by Wild Meadows/RHP. Don't wait — this one won't last!
For sale
$139,900
504 Weaver Dr #504, Dover, DE 19901
2beds
1,421sqft
Manufactured Home
Built in 2003
-- sqft lot
$-- Zestimate®
$98/sqft
$1/mo HOA
What's special
Heated poolHot tubOversized master suiteFormal dining
- 32 days |
- 1,012 |
- 64 |
Likely to sell faster than
Zillow last checked:
Listing updated:
Listed by:
Julie Gritton 302-645-1111,
Coldwell Banker Premier - Lewes 3026452881,
Co-Listing Agent: Curstyn Carey 302-202-0567,
Coldwell Banker Premier - Lewes
Source: Bright MLS,MLS#: DEKT2047914
Facts & features
Interior
Bedrooms & bathrooms
- Bedrooms: 2
- Bathrooms: 2
- Full bathrooms: 2
- Main level bathrooms: 2
- Main level bedrooms: 2
Basement
- Area: 0
Heating
- Forced Air, Natural Gas
Cooling
- Central Air, Electric
Appliances
- Included: Cooktop, Dishwasher, Dryer, Freezer, Oven, Refrigerator, Washer, Electric Water Heater
Features
- Has basement: No
- Number of fireplaces: 1
- Fireplace features: Corner, Gas/Propane
Interior area
- Total structure area: 1,421
- Total interior livable area: 1,421 sqft
- Finished area above ground: 1,421
- Finished area below ground: 0
Video & virtual tour
Property
Parking
- Total spaces: 3
- Parking features: Garage Faces Front, Garage Door Opener, Inside Entrance, Attached, Driveway
- Attached garage spaces: 1
- Uncovered spaces: 2
Accessibility
- Accessibility features: Accessible Hallway(s)
Features
- Levels: One
- Stories: 1
- Exterior features: Street Lights, Underground Lawn Sprinkler
- Pool features: Community
Details
- Additional structures: Above Grade, Below Grade
- Parcel number: LC0505814010100504
- Lease amount: $749
- Zoning: MH
- Special conditions: Standard
Construction
Type & style
- Home type: MobileManufactured
- Architectural style: Ranch/Rambler
- Property subtype: Manufactured Home
Materials
- Block, Mixed, Vinyl Siding
Condition
- New construction: No
- Year built: 2003
Utilities & green energy
- Sewer: Public Sewer
- Water: Public
Community & HOA
Community
- Features: Pool
- Senior community: Yes
- Subdivision: Wild Meadows
HOA
- Has HOA: Yes
- HOA fee: $10 annually
- HOA name: RHP PROPERTIES
Location
- Region: Dover
Financial & listing details
- Price per square foot: $98/sqft
- Tax assessed value: $138,200
- Annual tax amount: $819
- Date on market: 6/24/2026
- Listing agreement: Exclusive Right To Sell
- Listing terms: Cash,Conventional,FHA
- Inclusions: Anything Left In The Property At The Time Of Settlement Will Remain With The Home.
- Ownership: Land Lease

Julie Gritton
(302) 645-1111
By pressing Contact Agent, you agree that the real estate professional identified above may call/text you about your search, which may involve use of automated means and pre-recorded/artificial voices. You don't need to consent as a condition of buying any property, goods, or services. Message/data rates may apply. You also agree to our Terms of Use. Zillow does not endorse any real estate professionals. We may share information about your recent and future site activity with your agent to help them understand what you're looking for in a home.
Estimated market value
Not available
Estimated sales range
Not available
Not available
Price history
| Date | Event | Price |
|---|---|---|
| 6/24/2026 | Listed for sale | $139,900$98/sqft |
Source:  Bright MLS #DEKT2047914 Report a problem Bright MLS #DEKT2047914 Report a problem | ||
Public tax history
Tax history is unavailable.
Monthly payment
Climate risks
Neighborhood: 19901
Nearby schools
GreatSchools rating
- 5/10Towne Point Elementary SchoolGrades: K-4Distance: 1.1 mi
- 1/10Middle School of InnovationGrades: 6-8Distance: 1.8 mi
- NADover High SchoolGrades: 9-12Distance: 4.1 mi
Schools provided by the listing agent
- District: Capital
Source: Bright MLS. This data may not be complete. We recommend contacting the local school district to confirm school assignments for this home.
- $210,7003 bd2 ba1.7k sqft503 Weaver Dr, Dover, DE 19901Off Market
- $141,2002 bd2 ba1.4k sqft504 Weaver Dr, Dover, DE 19901Off Market
- $169,2002 bd2 ba1.6k sqft502 Weaver Dr, Dover, DE 19901Off Market

- $120,0002 bd2 ba1k sqft506 Weaver Dr, Dover, DE 19901Sold
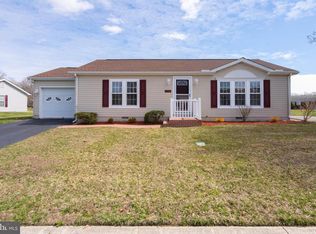
- $168,2003 bd2 ba1.7k sqft55 Molly Ct, Dover, DE 19901Off Market
- $160,4003 bd2 ba1.4k sqft45 Molly Ct, Dover, DE 19901Off Market
- $177,3003 bd2 ba1.7k sqft505 Weaver Dr, Dover, DE 19901Off Market
- $138,0002 bd2 ba1.5k sqft311 Persimmon Cir W #311, Dover, DE 19901Sold
Similar homes
- $139,9002 bd2 ba1.4k sqftNone Available, Dover, DE 19901For Sale

 MLS ID #DEKT2046970, Bob Sacra, RE/MAX Horizons. Bright MLS
 - $147,5003 bd2 ba1.7k sqftNone, Dover, DE 19901For Sale
 MLS ID #DEKT2046368, Ashley Simmons, Crown Homes Real Estate. Bright MLS
 - $--3 bd2 ba1.5k sqft101 Susan Pl, Dover, DE 19901Auction
 Auction.com 1
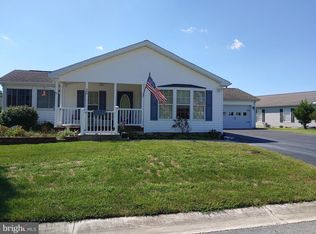
 - $149,9002 bd2 ba1.4k sqftNone Available, Dover, DE 19901For Sale
 MLS ID #DEKT2047064, Elaine Weglinski, Century 21 Harrington Realty, Inc. Bright MLS
 - $153,0003 bd2 ba1.7k sqftNone, Dover, DE 19901For SaleMLS ID #DEKT2046598, Carol Daniels, Samson Properties of DE, LLC. Bright MLS
- $125,0003 bd2 ba1.3k sqftNone Available, Dover, DE 19904For SaleMLS ID #DEKT2049032, Bj Corey, Century 21 Emerald. Bright MLS
- $145,0004 bd2 ba2.1k sqft120 Pine Cone Dr, Dover, DE 19901For Sale By Owner
- $125,0003 bd2 ba1.4k sqftNone, Dover, DE 19901For SaleMLS ID #DEKT2048618, Erin Baker, Keller Williams Realty. Bright MLS
- $139,9005 bd2 ba2.1k sqft347 Fox Pointe Dr, Dover, DE 19904For Sale By Owner
- $149,9002 bd1 ba714 sqftNone Available, Dover, DE 19901For SaleMLS ID #DEKT2048782, Liam Coonahan, Real of Pennsylvania. Bright MLS
- $89,9953 bd2 ba1.5k sqft8 Cactus Bnd, Dover, DE 19901For Sale By Owner
- $75,0003 bd2 ba994 sqftNone Available, Dover, DE 19901For SaleMLS ID #DEKT2048478, Diana Penate, Bryan Realty Group. Bright MLS
- $149,5002 bd2 ba1.5k sqftNone Available, Smyrna, DE 19977For SaleMLS ID #DEKT2046792, Alexis Laursen, Long & Foster Real Estate, Inc.. Bright MLS
- $139,0003 bd2 ba1.5k sqftNone, Dover, DE 19901New ConstructionMLS ID #DEKT2045382, Brittany Breeding, Investors Realty, Inc.. Bright MLS
- $84,9993 bd2 ba1.1k sqftNone Available, Dover, DE 19901For SaleMLS ID #DEKT2044320, Robyn Roberts, BHHS Fox & Roach-Christiana. Bright MLS
- $139,9993 bd2 ba1.4k sqftNone Available, Frederica, DE 19946For SaleMLS ID #DEKT2047396, Javez English, English Realty. Bright MLS
- $88,0003 bd2 ba1.3k sqftNone, Dover, DE 19901For SaleMLS ID #DEKT2048112, Michael Wooleyhand, Keller Williams Realty Central-Delaware. Bright MLS
- $149,9003 bd1 ba1.7k sqftNone, Little Creek, DE 19961For SaleMLS ID #DEKT2043762, Andrew Bryan, Bryan Realty Group. Bright MLS
- $149,9004 bd2 ba1.8k sqftNone, Dover, DE 19901New ConstructionMLS ID #DEKT2048042, Brittany Breeding, Investors Realty, Inc.. Bright MLS
- $175,6003 bd3 ba1.5k sqft46 Acacia Pl, Dover, DE 19901AuctionXome
