Welcome to this beautifully designed single-story home featuring 4 bedrooms, 3 bathrooms, and a spacious 3-car garage. The layout includes a primary bedroom with its own full bathroom, as well as a generously sized study at the front of the home. The kitchen boasts beautiful white cabinetry, a large center island, and an open-concept design that seamlessly connects to the living area, creating the perfect space for entertaining and everyday living. Step outside to the backyard, where a custom-built bar area with ample seating provides an ideal setting for hosting gatherings, celebrations, and outdoor get-togethers. Enjoy an exceptional location near the National Forest and just down the street from Lake Conroe, with convenient access to a boat slip—perfect for those who appreciate lake living and outdoor recreation. This home offers a wonderful combination of comfort, functionality, and entertaining space in a desirable location!
For sale
Price cut: $9.8K (11/19)
$480,100
117 Jim Hall Ln, New Waverly, TX 77358
4beds
2,721sqft
Single Family Residence
Built in 2022
1.06 Acres Lot
$469,700 Zestimate®
$176/sqft
$31/mo HOA
What's special
Large center islandBeautiful white cabinetry
- 38 days
- 285
- 28
Zillow last checked:
Listing updated:
Listed by:
Jose Chavarria TREC #0782243 281-201-4338,
AEA Realty, LLC,
Glorious Britton TREC #0670067 281-562-8355,
AEA Realty, LLC
Source: HAR,MLS#: 88665222
Facts & features
Interior
Bedrooms & bathrooms
- Bedrooms: 4
- Bathrooms: 3
- Full bathrooms: 3
Primary bedroom
- Level: First
- Area: 336
- Dimensions: 21 x 16
Bedroom
- Level: First
- Area: 168
- Dimensions: 14 x 12
Bedroom
- Level: First
- Area: 168
- Dimensions: 14 x 12
Bedroom
- Level: First
- Area: 182
- Dimensions: 14 x 13
Primary bathroom
- Level: First
- Area: 120
- Dimensions: 10 x 12
Bathroom
- Level: First
- Area: 80
- Dimensions: 8 x 10
Bathroom
- Level: First
- Area: 49
- Dimensions: 7 x 7
Kitchen
- Level: First
- Area: 360
- Dimensions: 18 x 20
Living room
- Level: First
- Area: 360
- Dimensions: 18 x 20
Utility room
- Level: First
- Area: 96
- Dimensions: 8 x 12
Heating
- Electric
Cooling
- Ceiling Fan(s), Electric
Appliances
- Included: Water Heater, Disposal, Electric Oven, Microwave, Electric Cooktop, Dishwasher
- Laundry: Electric Dryer Hookup, Washer Hookup
Features
- High Ceilings, Prewired for Alarm System, All Bedrooms Down, Walk-In Closet(s)
- Flooring: Carpet, Laminate, Vinyl
- Windows: Insulated/Low-E windows
Interior area
- Total structure area: 2,721
- Total interior livable area: 2,721 sqft
Property
Parking
- Total spaces: 3
- Parking features: Attached, Oversized, Additional Parking, Double-Wide Driveway
- Attached garage spaces: 3
Features
- Stories: 1
- Patio & porch: Covered, Patio/Deck
- Exterior features: Outdoor Kitchen, Side Yard
- Fencing: Back Yard
Lot
- Size: 1.06 Acres
- Features: Back Yard, Subdivided, 1 Up to 2 Acres
Details
- Parcel number: 70406
Construction
Type & style
- Home type: SingleFamily
- Architectural style: Traditional
- Property subtype: Single Family Residence
Materials
- Batts Insulation, Blown-In Insulation, Brick, Cement Siding, Stone
- Foundation: Slab
- Roof: Composition
Condition
- New construction: No
- Year built: 2022
Utilities & green energy
- Sewer: Aerobic Septic
Green energy
- Green verification: HERS Index Score
- Energy efficient items: Attic Vents, Thermostat, Lighting, HVAC, HVAC>13 SEER, Other Energy Features
Community & HOA
Community
- Security: Prewired for Alarm System
- Subdivision: Waverly Place
HOA
- Has HOA: Yes
- HOA fee: $375 annually
Location
- Region: New Waverly
Financial & listing details
- Price per square foot: $176/sqft
- Tax assessed value: $496,130
- Annual tax amount: $8,437
- Date on market: 10/14/2026
- Listing terms: Cash,Conventional,FHA,VA Loan
Estimated market value
$469,700
$446,000 - $493,000
$2,846/mo
Price history
| Date | Event | Price |
|---|---|---|
| 11/19/2026 | Price change | $480,100-2%$176/sqft |
Source:  HAR #88665222 Report a problem | ||
| 10/14/2026 | Listed for sale | $489,900+10.8%$180/sqft |
Source: HAR #88665222 Report a problem | ||
| 4/25/2023 | Listing removed | -- |
Source: HAR #17038267 Report a problem | ||
| 2/8/2023 | Pending sale | $442,035$162/sqft |
Source: HAR #17038267 Report a problem | ||
| 1/31/2023 | Price change | $442,035+1.1%$162/sqft |
Source: HAR #17038267 Report a problem | ||
| 1/12/2023 | Price change | $437,035+1.5%$161/sqft |
Source: HAR #17038267 Report a problem | ||
| 12/20/2022 | Listed for sale | $430,585$158/sqft |
Source: HAR #17038267 Report a problem | ||
Public tax history
| Year | Property taxes | Tax assessment |
|---|---|---|
| 2025 | $6,490 +7.3% | $482,790 +10% |
| 2024 | $6,047 -3.4% | $438,900 -1.3% |
| 2023 | $6,263 +1654.7% | $444,650 +2123.3% |
| 2022 | $357 -3.2% | $20,000 |
| 2021 | $369 | $20,000 |
Find assessor info on the county website
Monthly payment
Est. payment
Payment breakdown
Explore the cost of this home by adjusting the details. Changes won't be saved.Climate risks
Neighborhood: 77358
Nearby schools
Schools provided by the listing agent
- Elementary: New Waverly Elementary School
- Middle: New Waverly Junior High School
- High: New Waverly High School
Source: HAR. This data may not be complete. We recommend contacting the local school district to confirm school assignments for this home.
Similar homes
- $481,5004 bd3 ba2.5k sqft140 Jim Hall Ln, New Waverly, TX 77358For Sale
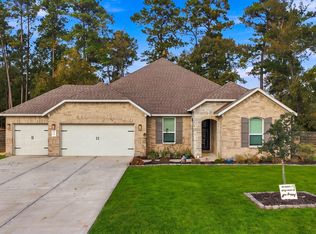 MLS ID #76924012, Charisse Conover, C & S Premier Realty. HAR
- $470,0004 bd3 ba2.6k sqft110 Jim Hall Ln, New Waverly, TX 77358For Sale
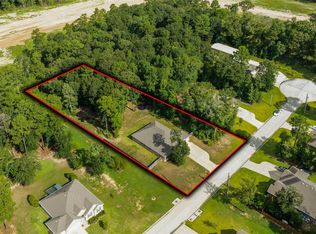 MLS ID #21856297, Dariane McGraw, Realty ONE Group Iconic. HAR
- $514,3234 bd3 ba2.4k sqft131 Roebuck Ln, New Waverly, TX 77358New Construction
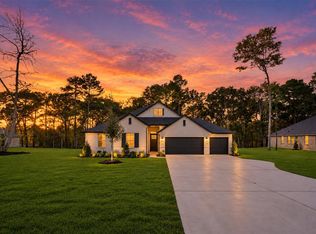 HAR
- $495,0004 bd3 ba2.7k sqft152 Leila Ln, New Waverly, TX 77358For Sale
 MLS ID #94792013, Kimberly Guerra, Berkshire Hathaway HomeServices Premier Properties. HAR
