New Construction | 2 Story | 2,819 Sq Ft | 4 Bed | 3 Bath | Flex Room | Media Room | Available Fall 2026 | Introducing the exquisite Maddy Floorplan! This two-story residence boasts 4 bedrooms, 3 bathrooms, and a versatile flex room, offering both style and functionality. The first level welcomes you with a functional kitchen seamlessly connecting to the stunning family room, adorned with captivating vaulted ceilings. The primary retreat on this level is a spacious haven, featuring a tray ceiling, a luxurious ensuite bathroom, a soaking tub, and a walk-in closet of Texas-sized proportions! The main floor also hosts a secondary bedroom and full bath, perfect for guests! Upstairs you'll discover two bedrooms, a full bathroom, and a generously sized flex space tailored to your needs, as well as a media room! With soaring ceilings, ample space, and a layout designed for optimal functionality, the Maddy Floorplan stands out as a dreamy choice for your next home! Welcome home to The Maddy in Nolina!
Pending
$479,990
117 Lady Fern Dr, Georgetown, TX 78633
4beds
2,819sqft
Single Family Residence
Built in 2026
7,505 Square Feet Lot
$-- Zestimate®
$170/sqft
$61/mo HOA
What's special
Stunning family roomAmple spaceTray ceilingLuxurious ensuite bathroomSoaking tubSoaring ceilingsMedia room
- 84 days
- 319
- 19
Zillow last checked:
Listing updated:
Listed by:
Katie Craig (888) 924-9949,
Chesmar Homes (888) 924-9949
Source: Unlock MLS,MLS#: 3626629
Facts & features
Interior
Bedrooms & bathrooms
- Bedrooms: 4
- Bathrooms: 3
- Full bathrooms: 3
- Main level bedrooms: 2
Heating
- Central, Natural Gas
Cooling
- Ceiling Fan(s), Central Air, Electric
Appliances
- Included: Built-In Electric Oven, Dishwasher, Disposal, Electric Cooktop, Exhaust Fan, Microwave, Stainless Steel Appliance(s), Gas Water Heater
Features
- Ceiling Fan(s), Cathedral Ceiling(s), High Ceilings, Tray Ceiling(s), Vaulted Ceiling(s), Quartz Counters, Double Vanity, Electric Dryer Hookup, Eat-in Kitchen, Entrance Foyer, Interior Steps, Kitchen Island, Multiple Living Areas, Open Floorplan, Pantry, Primary Bedroom on Main, Recessed Lighting, Soaking Tub, Storage, Walk-In Closet(s), Washer Hookup
- Flooring: Carpet, Tile, Vinyl
- Windows: Blinds, Double Pane Windows, Insulated Windows, Low Emissivity Windows, Screens, Vinyl Windows
Interior area
- Total interior livable area: 2,819 sqft
Video & virtual tour
Property
Parking
- Total spaces: 2
- Parking features: Attached, Concrete, Garage, Garage Door Opener
- Attached garage spaces: 2
Accessibility
- Accessibility features: None
Features
- Levels: Two
- Stories: 2
- Patio & porch: Covered, Front Porch, Patio, Porch
- Exterior features: Gutters Partial, Lighting
- Pool features: None
- Fencing: Back Yard
- Has view: Yes
- View description: Neighborhood
- Waterfront features: None
Lot
- Size: 7,505 Square Feet
- Features: Back Yard, Curbs, Front Yard, Interior Lot, Landscaped, Sprinkler - Automatic
Details
- Additional structures: None
- Parcel number: 117 Lady Fern Drive
- Special conditions: Standard
Construction
Type & style
- Home type: SingleFamily
- Property subtype: Single Family Residence
Materials
- Foundation: Slab
- Roof: Composition
Condition
- Under Construction
- New construction: No
- Year built: 2026
Details
- Builder name: Chesmar
Utilities & green energy
- Sewer: Municipal Utility District (MUD)
- Water: Municipal Utility District (MUD)
- Utilities for property: Cable Available, Electricity Available, Natural Gas Available, Phone Available, Sewer Available, Water Available
Community & HOA
Community
- Features: Clubhouse, Curbs, Dog Park, Fitness Center, High Speed Internet, Park, Picnic Area, Playground, Pool, Sidewalks, Street Lights
- Subdivision: Nolina
HOA
- Has HOA: Yes
- Services included: Common Area Maintenance
- HOA fee: $182 quarterly
- HOA name: Nolina Residential Association, Inc.
Location
- Region: Georgetown
Financial & listing details
- Price per square foot: $170/sqft
- Date on market: 8/10/2026
- Listing terms: Cash,Conventional,FHA,Texas Vet,VA Loan
- Electric utility on property: Yes
Estimated market value
Not available
Estimated sales range
Not available
Not available
Price history
| Date | Event | Price |
|---|---|---|
| 10/19/2026 | Pending sale | $479,990$170/sqft |
Source:  Unlock MLS #3626629 Report a problem | ||
| 7/7/2026 | Listed for sale | $479,990$170/sqft |
Source: Chesmar Homes Report a problem | ||
Public tax history
Tax history is unavailable.
Monthly payment
Est. payment
Payment breakdown
Explore the cost of this home by adjusting the details. Changes won't be saved.Climate risks
Neighborhood: 78633
Nearby schools
Schools provided by the listing agent
- Elementary: Florence
- Middle: Florence
- High: Florence
- District: Florence ISD
Source: Unlock MLS. This data may not be complete. We recommend contacting the local school district to confirm school assignments for this home.
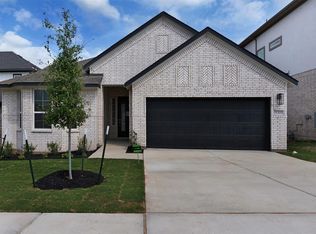
- $435,9903 bd3 ba2.3k sqft101 Lady Fern Dr, Georgetown, TX 78633New Construction
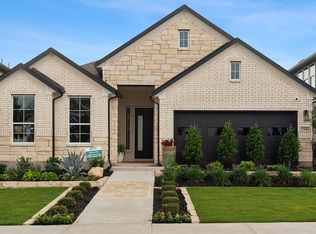
- $450,4003 bd3 ba2.2k sqft128 Lady Fern Dr, Georgetown, TX 78633Off Market
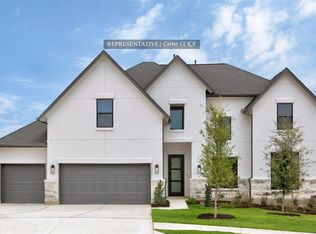
- $674,6785 bd5 ba3.8k sqft232 Snakeroot Trl, Georgetown, TX 78633For Sale
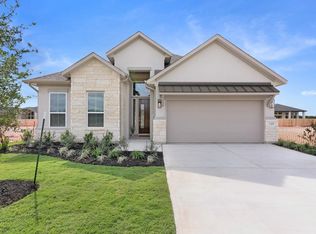
- $539,9704 bd4 ba3k sqft404 Snakeroot Trl, Georgetown, TX 78633New Construction

Similar homes
- $459,9904 bd3 ba2.5k sqft248 Prickly Poppy Way, Georgetown, TX 78633Active
 MLS ID #6038699, Katie Craig, Chesmar Homes. Unlock MLS
- $435,9903 bd3 ba2.3k sqft101 Lady Fern Dr, Georgetown, TX 78633ActiveUnlock MLS
- $538,3984 bd4 ba3k sqft509 Snakeroot Trl, Georgetown, TX 78633Active
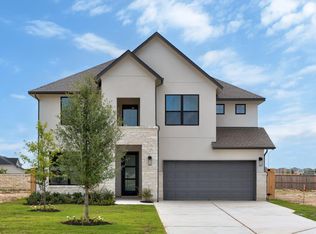 MLS ID #9515493, Tammy Fruge, Westin Homes. Unlock MLS
- $499,9894 bd4 ba3k sqft337 Horsemint Ln, Georgetown, TX 78633Active
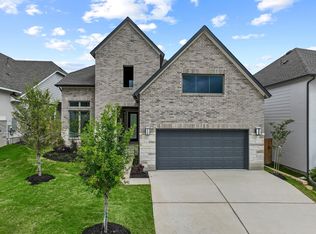 MLS ID #6349050, Tammy Fruge, Westin Homes. Unlock MLS
- $489,8834 bd4 ba2.6k sqft433 Buckaroo Dr, Georgetown, TX 78633ActiveMLS ID #2717685, Tammy Fruge, Westin Homes. Unlock MLS
- $484,6814 bd3 ba2.5k sqft505 Buckaroo Dr, Georgetown, TX 78633ActiveMLS ID #2979316, Tammy Fruge, Westin Homes. Unlock MLS
- $649,1144 bd4 ba3.4k sqft121 Beebalm Cv, Georgetown, TX 78633ActiveMLS ID #7493363, Tammy Fruge, Westin Homes. Unlock MLS
- $449,9104 bd3 ba2.3k sqft325 Ridgewell Loop, Georgetown, TX 78633ActiveUnlock MLS
- $489,2575 bd3 ba2.6k sqft517 Buckaroo Dr, Georgetown, TX 78633ActiveMLS ID #8175812, Tammy Fruge, Westin Homes. Unlock MLS
- $539,5085 bd5 ba3.1k sqft317 Horsemint Ln, Georgetown, TX 78633ActiveMLS ID #4585747, Tammy Fruge, Westin Homes. Unlock MLS
- $464,7514 bd4 ba2.4k sqft137 Emerald Grove Dr, Georgetown, TX 78633ActiveMLS ID #3406083, Tammy Fruge, Westin Homes. Unlock MLS
- $584,9094 bd4 ba2.8k sqft117 Meadow Beauty Ln, Georgetown, TX 78633ActiveMLS ID #5671609, Tammy Fruge, Westin Homes. Unlock MLS
- $534,9904 bd3 ba2.8k sqft402 Raleigh Dr, Georgetown, TX 78633ActiveMLS ID #6788255, Tom Ford, Real Broker, LLC. Unlock MLS
- $436,5154 bd3 ba2.4k sqft1032 Stonehill Dr, Georgetown, TX 78633ActiveUnlock MLS
- $434,1404 bd3 ba2.5k sqft1132 Stonehill Dr, Georgetown, TX 78633ActiveUnlock MLS
- $679,6105 bd5 ba3.7k sqft213 Snakeroot Trl, Georgetown, TX 78633ActiveMLS ID #7629975, Tammy Fruge, Westin Homes. Unlock MLS
- $439,9003 bd2 ba2.1k sqft1413 Corduroy Ln, Georgetown, TX 78633ActiveUnlock MLS
- $679,6185 bd5 ba3.7k sqft105 Beebalm Cv, Georgetown, TX 78633ActiveMLS ID #7333491, Tammy Fruge, Westin Homes. Unlock MLS
- $409,9903 bd2 ba1.9k sqft217 Blue Vervain Trl, Georgetown, TX 78633ActiveUnlock MLS
- $399,9904 bd3 ba1.9k sqft1505 Corduroy Ln, Georgetown, TX 78633ActiveMLS ID #1280481, Daniel Wilson, New Home Now. Unlock MLS
