MOVE IN READY!! Westin Homes NEW Construction (Retreat II, Elevation B) This stunning two-story home features 4 bedrooms, 3.5 baths, and a design that perfectly balances elegance and functionality. A breathtaking rotunda entry sets the tone, leading to a private study and an inviting open layout. The chef’s dream kitchen flows seamlessly into the family room and informal dining area, creating an ideal space for gatherings and everyday living. The private primary suite on the first floor offers a luxurious retreat with a spacious walk-in closet. Upstairs, you’ll find three additional bedrooms accompanied by both a game room and a media room, providing plenty of space for relaxation and entertainment. Outdoor living is enhanced by a covered patio, while a 2-car garage and front and back sod add convenience and curb appeal. Located just minutes from the Historic Georgetown Square, Parmer Ranch offers the perfect blend of small-town charm and modern living. Enjoy community amenities including Parmer Park, a zip line, resort-style pools, and more. Come visit Westin Homes today to discover why Parmer Ranch is a wonderful place to call home!
Active
Price cut: $5K (9/2)
$474,751
137 Emerald Grove Dr, Georgetown, TX 78633
4beds
2,425sqft
Single Family Residence
Built in 2025
5,227 Square Feet Lot
$469,600 Zestimate®
$196/sqft
$75/mo HOA
What's special
Breathtaking rotunda entryFamily roomInformal dining areaCovered patioSpacious walk-in closetPrivate studyGame room
- 358 days
- 77
- 5
Zillow last checked:
Listing updated:
Listed by:
Tammy Fruge (512) 265-1260,
Westin Homes (512) 265-1260
Source: Unlock MLS,MLS#: 3406083
Facts & features
Interior
Bedrooms & bathrooms
- Bedrooms: 4
- Bathrooms: 4
- Full bathrooms: 3
- 1/2 bathrooms: 1
- Main level bedrooms: 1
Primary bedroom
- Features: Ceiling Fan(s), Coffered Ceiling(s), Full Bath
- Level: First
Primary bathroom
- Features: Quartz Counters, Double Vanity, Full Bath, Separate Shower, Soaking Tub, Walk-In Closet(s), Walk-in Shower
- Level: First
Game room
- Level: Second
Kitchen
- Features: Kitchen Island, Quartz Counters, Open to Family Room, Pantry
- Level: First
Media room
- Features: Wired for Sound
- Level: Second
Heating
- Natural Gas
Cooling
- Ceiling Fan(s), Central Air
Appliances
- Included: Dishwasher, Disposal, Microwave, Oven, Free-Standing Gas Oven
Features
- Built-in Features, Ceiling Fan(s), Coffered Ceiling(s), High Ceilings, Chandelier, Quartz Counters, Double Vanity, Electric Dryer Hookup, Entrance Foyer, French Doors, Interior Steps, Kitchen Island, Open Floorplan, Pantry, Primary Bedroom on Main, Walk-In Closet(s), Washer Hookup
- Flooring: Carpet, Tile
- Windows: ENERGY STAR Qualified Windows, Low Emissivity Windows, Screens, Vinyl Windows
- Fireplace features: Family Room
Interior area
- Total interior livable area: 2,425 sqft
Property
Parking
- Total spaces: 2
- Parking features: Attached, Concrete, Door-Single, Driveway, Garage
- Attached garage spaces: 2
Accessibility
- Accessibility features: None
Features
- Levels: Two
- Stories: 2
- Patio & porch: Covered, Patio
- Exterior features: Gutters Partial
- Pool features: None
- Fencing: Back Yard, Wood, Wrought Iron
- View description: None
- Waterfront features: None
Lot
- Size: 5,227 Square Feet
- Features: Back Yard, Few Trees, Front Yard, Landscaped, Sprinkler - Back Yard, Sprinklers In Front
Details
- Additional structures: None
- Parcel number: R208940070E0010
- Special conditions: Standard
Construction
Type & style
- Home type: SingleFamily
- Property subtype: Single Family Residence
Materials
- Foundation: Slab
- Roof: Composition, Shingle
Condition
- New Construction
- New construction: Yes
- Year built: 2025
Details
- Builder name: Westin Homes
Utilities & green energy
- Sewer: Municipal Utility District (MUD)
- Water: Public
- Utilities for property: Underground Utilities
Community & HOA
Community
- Features: Curbs, Park, Picnic Area, Playground, Underground Utilities
- Subdivision: Parmer Ranch
HOA
- Has HOA: Yes
- Services included: Common Area Maintenance
- HOA fee: $75 monthly
- HOA name: Goodwin Management
Location
- Region: Georgetown
Financial & listing details
- Price per square foot: $196/sqft
- Tax assessed value: $94,000
- Annual tax amount: $1,507
- Date on market: 10/7/2025
- Listing terms: Cash,Conventional,FHA,VA Loan
Estimated market value
$469,600
$446,000 - $493,000
$2,637/mo
Price history
| Date | Event | Price |
|---|---|---|
| 9/2/2026 | Price change | $474,751-1%$196/sqft |
Source:  Unlock MLS #3406083 Report a problem Unlock MLS #3406083 Report a problem | ||
| 8/28/2026 | Price change | $479,751+3.2%$198/sqft |
Source: Unlock MLS #3406083 Report a problem | ||
| 6/25/2026 | Price change | $464,751-2.1%$192/sqft |
Source: Unlock MLS #3406083 Report a problem | ||
| 5/27/2026 | Price change | $474,751-2.1%$196/sqft |
Source: Unlock MLS #3406083 Report a problem | ||
| 3/26/2026 | Price change | $484,751-3%$200/sqft |
Source: Unlock MLS #3406083 Report a problem | ||
| 1/21/2026 | Price change | $499,751+1%$206/sqft |
Source: Unlock MLS #3406083 Report a problem | ||
| 1/14/2026 | Price change | $494,751+3.1%$204/sqft |
Source: Unlock MLS #3406083 Report a problem | ||
| 12/10/2025 | Price change | $479,751+1.1%$198/sqft |
Source: Unlock MLS #3406083 Report a problem | ||
| 10/8/2025 | Price change | $474,751-5.9%$196/sqft |
Source: Unlock MLS #3406083 Report a problem | ||
| 10/7/2025 | Listed for sale | $504,459$208/sqft |
Source: Unlock MLS #3406083 Report a problem | ||
Public tax history
| Year | Property taxes | Tax assessment |
|---|---|---|
| 2025 | $1,507 -13.4% | $94,000 |
| 2024 | $1,740 | $94,000 |
Find assessor info on the county website
Monthly payment
Est. payment
Payment breakdown
Explore the cost of this home by adjusting the details. Changes won't be saved.Climate risks
Neighborhood: 78633
Nearby schools
Schools provided by the listing agent
- Elementary: Jo Ann Ford
- Middle: Douglas Benold
- High: Georgetown
- District: Georgetown ISD
Source: Unlock MLS. This data may not be complete. We recommend contacting the local school district to confirm school assignments for this home.
Similar homes
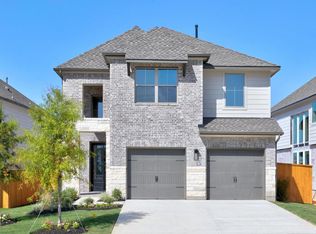
- $479,9094 bd4 ba2.5k sqft529 Buckaroo Dr, Georgetown, TX 78633Active

 MLS ID #1341377, Tammy Fruge, Westin Homes. Unlock MLS
 - $484,4504 bd3 ba2.5k sqft116 Ridgewell Loop, Georgetown, TX 78633Active
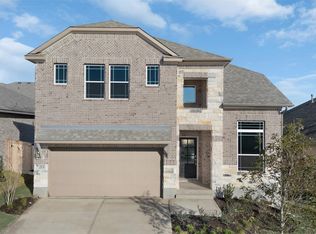 MLS ID #5774809, Katie Craig, Chesmar Homes. Unlock MLS
 - $499,6814 bd3 ba2.5k sqft505 Buckaroo Dr, Georgetown, TX 78633Active
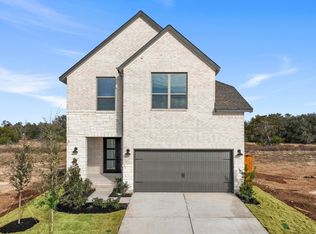 MLS ID #2979316, Tammy Fruge, Westin Homes. Unlock MLS
 - $499,2575 bd3 ba2.6k sqft517 Buckaroo Dr, Georgetown, TX 78633Active
 MLS ID #8175812, Tammy Fruge, Westin Homes. Unlock MLS
 - $494,9985 bd3 ba2.6k sqft601 Buckaroo Dr, Georgetown, TX 78633ActiveMLS ID #6813735, Tammy Fruge, Westin Homes. Unlock MLS
- $449,9904 bd3 ba1.9k sqft1505 Corduroy Ln, Georgetown, TX 78633ActiveUnlock MLS
- $489,9004 bd3 ba2.8k sqft1008 Rollingwood Trl, Georgetown, TX 78633ActiveUnlock MLS
- $474,9003 bd2 ba2.1k sqft1413 Corduroy Ln, Georgetown, TX 78633ActiveUnlock MLS
- $484,9004 bd3 ba2.3k sqft1504 Corduroy Ln, Georgetown, TX 78633ActiveUnlock MLS
- $528,9004 bd3 ba2.7k sqft1500 Corduroy Ln, Georgetown, TX 78633ActiveUnlock MLS
- $499,8454 bd3 ba2.3k sqft556 Redding Way, Georgetown, TX 78633ActiveUnlock MLS
- $449,9903 bd3 ba2.3k sqft101 Lady Fern Dr, Georgetown, TX 78633ActiveUnlock MLS
- $649,0004 bd3 ba2.9k sqft101 Buckaroo Dr, Georgetown, TX 78633ActiveMLS ID #5506777, Frank Sitterle, The Sitterle Homes, LTC. Unlock MLS
- $519,9774 bd4 ba3k sqft213 Horsemint Ln, Georgetown, TX 78633ActiveMLS ID #6805657, Tammy Fruge, Westin Homes. Unlock MLS
- $599,9004 bd4 ba3k sqft1109 Ellensburg Dr, Georgetown, TX 78633ActiveUnlock MLS
- $594,9904 bd3 ba3.2k sqft1106 Ellensburg Dr, Georgetown, TX 78633ActiveUnlock MLS
- $519,9894 bd4 ba3k sqft337 Horsemint Ln, Georgetown, TX 78633ActiveMLS ID #6349050, Tammy Fruge, Westin Homes. Unlock MLS
- $513,4302 bd2 ba1.8k sqft115 Centerfire Ln, Georgetown, TX 78633ActiveUnlock MLS
- $528,5724 bd4 ba3k sqft501 Snakeroot Trl, Georgetown, TX 78633ActiveMLS ID #3670665, Tammy Fruge, Westin Homes. Unlock MLS
- $549,9324 bd4 ba3k sqft517 Snakeroot Trl, Georgetown, TX 78633ActiveMLS ID #9230386, Tammy Fruge, Westin Homes. Unlock MLS
