Skip main navigation
Off market
  • $915,600

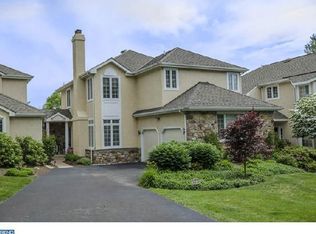
    117 Loramie Cir #17, Berwyn, PA 19312

    3beds
    3baths
    2,582sqft
    Townhouse
    Built in 1992
    2,613 Square Feet Lot
    $915,600 Zestimate®
    $355/sqft
    $4,186 Estimated rent

    Home value

    $915,600

    $870,000 - $971,000

    $4,186/mo

    Zestimate® history
    Loading
    Loading...

    Owner options

    List your home for rent

    $4,186/mo

    Rent Zestimate®

    Find your next renter with Zillow Rental Manager. Plus, with online applications, you can quickly screen prospective tenants – for free.

    Learn more

    $4,186/mo

    Rent Zestimate®

    Refinance and save

    $4,771/mo

    Est. payment

    Refinancing to a lower rate could help reduce your monthly payments and save thousands over the life of the loan.

    See today's rates

    $4,771/mo

    Est. payment

    Explore your selling options

    Work with a Zillow partner agent

    Leverage their expertise and Zillow's premium Showcase listings to get your home seen by more buyers.

    Get started

    List with your own agent

    Get your home in front of millions of buyers by listing it on Zillow.

    Learn how to do it

    Sell it yourself

    Take full control of how buyers see your home on Zillow by listing For Sale by Owner (FSBO).

    List your home

    What's special

    Rarely offered Waynesborough Woods home. Decide now to buy this wonderfully spacious 3BR 2.5 bath Hermitage Model located on a coveted lot facing the woods where one will enjoy complete privacy. This community has only 106 homes and is convenient to major highways, shopping and in the award winning Tredyffrin Easttown School District. This home boasts 9' first floor ceilings, 6' baseboard wood trim, an under slab drainage system in the finished lower level, alarm system, granite tops in kitchen & bathrooms and two wood burning fireplaces. The home has 2 zone HVAC system via an Arzel Zoning System, 2012 newer roof and gutter installation, 800 square feet of finished basement, ample storage and central vacuum system. Enter the foyer to the stained oak hardwood flooring and be naturally drawn into the large carpeted formal living room. This room boasts a marble surround fireplace, cathedral ceilings & two sets of double doors each with one side fixed- one to the deck and the other to the flagstone patio. Be charmed with the privacy of these two exterior areas and enjoy mother nature at its finest. The formal DR features crown moldings, chair rail, private views and entry to the eat-in kitchen. The kitchen is an open room with upgraded granite tops, SS sink, el cook top, dishwasher, microwave & sliders to the outdoors. The family room is right off the kitchen and features the second fireplace surrounded by stone. The second floor boasts the Main Bedroom with 4 total closets - 2 walk-in, one hall and a linen closet. The Main Bath boasts a luxurious steeping tub, separate stall shower, private loo, ceramic flooring & oversized mirrors. Two more bedrooms, a full hall bath with granite top and the laundry complete this floor. The sellers have installed a full house Generac Generator and routinely maintain it and the HVAC system. The lower level is finished, has a sump pit (no sump pump ever needed), an unfinished area with ample room for storage. The house has poured concrete basement walls, convenient 2-car garage, front & rear frost-free hose connections, energy efficient design & construction complying with Act 222 (Building Energy Conservation Act). 2022-05-20

    This property is not currently displayed as for sale or rent on Zillow. This may be different from what's on other websites or public sources.

    Facts & features

    Interior

    Bedrooms & bathrooms
    • Bedrooms: 3
    • Bathrooms: 3
    Heating
    • Gas
    Cooling
    • Central
    Interior area
    • Total interior livable area: 2,582 sqft

    Property

    Parking
    • Total spaces: 2
    Lot
    • Size: 2,613 Square Feet

    Construction

    Type & style
    • Home type: Townhouse
    Condition
    • Year built: 1992

    Community & HOA

    Location
    • Region: Berwyn

    Financial & listing details

    • Price per square foot: $355/sqft

    Price history

    DateEventPrice
    10/24/2022Listing removed--
    Source: Berkshire Hathaway HomeServices Fox & Roach, REALTORS Report a problem
    5/27/2022Sold$800,000+14.4%$310/sqft
    Source: Bright MLS #PACT2022128 Report a problem
    5/27/2022Pending sale$699,000$271/sqft
    Source: Berkshire Hathaway HomeServices Fox & Roach, REALTORS #PACT2022128 Report a problem
    5/27/2022Listing removed--
    Source: Berkshire Hathaway HomeServices Fox & Roach, REALTORS Report a problem
    4/27/2022Pending sale$699,000$271/sqft
    Source: Bright MLS #PACT2022128 Report a problem
    4/27/2022Listed for sale$699,000$271/sqft
    Source: Berkshire Hathaway HomeServices Fox & Roach, REALTORS #PACT2022128 Report a problem

    Public tax history

    Tax history is unavailable.

    Neighborhood: 19312

    Nearby schools

    GreatSchools rating
    Get a cash offer in 3 minutes
    Find out how much your home could sell for in as little as 3 minutes with a no-obligation cash offer.
    Estimated market value
    $915,600
    Get a cash offer in 3 minutes
    Find out how much your home could sell for in as little as 3 minutes with a no-obligation cash offer.
    Estimated market value
    $915,600