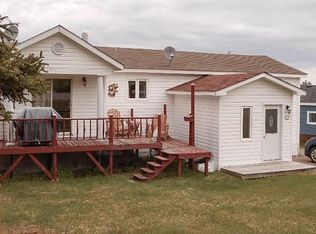
Just listed is this beautiful ocean view property!!! Spectacular ocean view at your doorstep, watch the icebergs drift in from the Atlantic ocean, watch the capelin roll in and the whale's playing just off from the beach. This property at one time the By the Waves B & B, great property if you would like to have your own B & B with a million dollar view. New shingles 2024, new rear deck 2026, new oil tank 2022, septic system installed on 2014 and pumped out 2024, 28 x 16 shed and 8 x 10 garden shed. Sale to include all appliances,,wood stove, most furniture, tv's ,snowblower, lawn mower diches, cutlery, pots, pans, bakeware, vacuum cleaner, BBQ and more. Call today to view this great property.
For sale
C$325,000
117 Main Street, Nicky's Nose Cove, NL A0J1G0
4beds
2,400sqft
Single Family Residence
Built in 1990
0.41 Acres Lot
$-- Zestimate®
C$135/sqft
C$-- HOA
What's special
Spectacular ocean viewWood stoveMost furniture
- 17 days
- 26
- 3
Zillow last checked:
Listing updated:
Listed by:
Brian Whitehorne,
RE/MAX Central Real Estate Ltd - Springdale
Source: Newfoundland and Labrador AR,MLS®#: 1302494
Facts & features
Interior
Bedrooms & bathrooms
- Bedrooms: 4
- Bathrooms: 4
- Full bathrooms: 4
Bedroom
- Level: Main
- Area: 151.2 Square Feet
- Dimensions: 12 x 12.6
Bedroom
- Level: Main
- Area: 137.8 Square Feet
- Dimensions: 13 x 10.6
Bedroom
- Level: Main
- Area: 103.2 Square Feet
- Dimensions: 12 x 8.6
Bedroom
- Level: Basement
- Area: 163.2 Square Feet
- Dimensions: 12 x 13.6
Bathroom
- Level: Main
- Area: 40 Square Feet
- Dimensions: 8 x 5
Bathroom
- Level: Basement
- Area: 68.8 Square Feet
- Dimensions: 8 x 8.6
Dining room
- Level: Main
- Area: 126 Square Feet
- Dimensions: 12.6 x 10
Other
- Level: Main
- Area: 49 Square Feet
- Dimensions: 7 x 7
Other
- Level: Main
- Area: 23 Square Feet
- Dimensions: 4.6 x 5
Family room
- Level: Basement
- Area: 254.4 Square Feet
- Dimensions: 10.6 x 24
Kitchen
- Level: Main
- Area: 89.76 Square Feet
- Dimensions: 13.6 x 6.6
Living room
- Level: Main
- Area: 204.6 Square Feet
- Dimensions: 11 x 18.6
Recreation room
- Level: Main
- Area: 336 Square Feet
- Dimensions: 14 x 24
Utility room
- Level: Basement
- Area: 159 Square Feet
- Dimensions: 10.6 x 15
Heating
- Baseboard, Electric, Forced Air, Oil, Wood Stove
Cooling
- Electric
Appliances
- Included: Dishwasher, Refrigerator, Microwave, Washer, Dryer
Features
- Ensuite
- Flooring: Carpet, Cushion/Tile/Lino
- Windows: Window Coverings
- Basement: Walk-Out Access
- Furnished: Yes
Interior area
- Total structure area: 2,400
- Total interior livable area: 2,400 sqft
Property
Parking
- Parking features: None
- Has uncovered spaces: Yes
Features
- Patio & porch: Deck/Patio, Patio
- Has view: Yes
- View description: Ocean
- Has water view: Yes
- Water view: Ocean,Year Round Road Access
- Waterfront features: Boat Access
Lot
- Size: 0.41 Acres
- Dimensions: 17,976 SF
- Features: Cleared, Landscaped, Rear Yard Access (Vechicle), Views
Details
- Additional structures: Shed(s)
- Zoning description: Res
Construction
Type & style
- Home type: SingleFamily
- Architectural style: Bungalow
- Property subtype: Single Family Residence
Materials
- Vinyl Siding
- Foundation: Concrete Perimeter
- Roof: Shingle - Asphalt
Condition
- Year built: 1990
Utilities & green energy
- Sewer: Septic Tank
- Water: Community
- Utilities for property: Cable Connected, Electricity Connected, High Speed Internet, Phone Connected
Community & HOA
Location
- Region: Springdale
Financial & listing details
- Price per square foot: C$135/sqft
- Annual tax amount: C$213
- Date on market: 8/28/2026
Price history
Price history is unavailable.
Public tax history
Tax history is unavailable.
Climate risks
Neighborhood: A0J
Nearby schools
GreatSchools rating
No schools nearby
We couldn't find any schools near this home.
Schools provided by the listing agent
- District: Western Central
Source: Newfoundland and Labrador AR. This data may not be complete. We recommend contacting the local school district to confirm school assignments for this home.

Similar homes
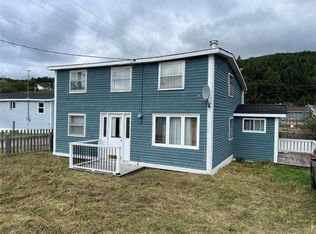
- C$165,0003 bd2 ba1.5k sqft8 Bayview Road, Harry's Harbour, NL A0J1E0For Sale
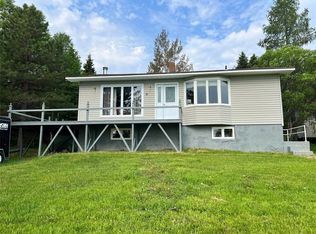 MLS ID #1299624, Donna Benoit, RE/MAX Central Real Estate Ltd - Springdale. Newfoundland and Labrador AR
 - C$279,0004 bd3 ba2.6k sqft11 Circular Road, Springdale, NL A0J1T0For Sale
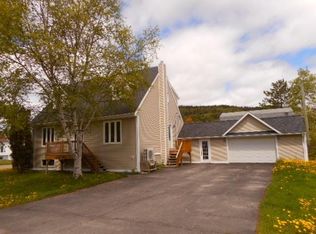 MLS ID #1299201, Brian Whitehorne, RE/MAX Central Real Estate Ltd - Springdale. Newfoundland and Labrador AR
 - C$399,9005 bd3 ba2.2k sqft185 Main Street, Springdale, NL A0J1T0For Sale
 MLS ID #1301663, Donna Benoit, RE/MAX Central Real Estate Ltd - Springdale. Newfoundland and Labrador AR
 - C$369,0003 bd2 ba1.6k sqft122 Bayview Road, Springdale, NL A0J1T0For Sale
 MLS ID #1299023, Cory Reid,CRA, RE/MAX Realty Professionals Ltd. - Deer Lake. Newfoundland and Labrador AR
