Skip main navigation
Off market
  • $439,400

    117 Maybird Dr, Kingsland, GA 31548

    3beds
    2,248sqft
    SingleFamily
    Built in 2016
    0.25 Acres Lot
    $439,400 Zestimate®
    $195/sqft
    $2,507 Estimated rent

    Home value

    $439,400

    $417,000 - $461,000

    $2,507/mo

    Zestimate® history
    Loading
    Loading...

    Owner options

    List your home for rent

    $2,507/mo

    Rent Zestimate®

    Find your next renter with Zillow Rental Manager. Plus, with online applications, you can quickly screen prospective tenants – for free.

    Learn more

    $2,507/mo

    Rent Zestimate®

    Refinance and save

    $2,798/mo

    Est. payment

    Refinancing to a lower rate could help reduce your monthly payments and save thousands over the life of the loan.

    See today's rates

    $2,798/mo

    Est. payment

    Explore your selling options

    Work with a Zillow partner agent

    Leverage their expertise and Zillow's premium Showcase listings to get your home seen by more buyers.

    Get started

    List with your own agent

    Get your home in front of millions of buyers by listing it on Zillow.

    Learn how to do it

    Sell it yourself

    Take full control of how buyers see your home on Zillow by listing For Sale by Owner (FSBO).

    List your home

    What's special

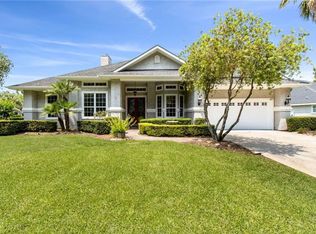
    This 3 Bedroom, 3 Bath house is situated in Laurel Island Golf Course Community, close to the interstate and Naval base(s) for commuting to NAS JAX, and Brunswick. Located in Jefferson Landing subdivision on a very quite street within the community on the 4th Fairway and Pond. The community offers amenities with a low HOA yearly fee. The exterior of this home is constructed of Tabby, Stucco, Shakes, and architectural shingles with metal roofing accents, also large front and back porches with high ceilings. Many upgrades and no need to upgrade for many years. Tons of windows with transoms across the back of the home to enjoy natural lighting and views. Open split floor plan with Separate Office, gathering/family room, Guest bedrooms with Jack n Jill Bath, Master bath with clawfoot tub, walk-in shower with Rain shower head and dual vanities. Kitchen with Lg Marble Countertops, oversize island, and Upgraded Professional Series Stainless Steel Appliances. Walk-in butlers pantry and spacious mud/ laundry room. 10' Ceilings, Crown Molding, Hardwood, Tile, Slate and New Carpet thru- out. Garage is wired for 50 amp and 120 volt plugs. In-ground sprinkler system. Filtered cellular window Blinds in common area and 2" Faux wood blinds thru out, Home Security System with Cameras and smart home features. Must see to appreciate.

    This property is off market, which means it's not currently listed for sale or rent on Zillow. This may be different from what's available on other websites or public sources.

    Facts & features

    Interior

    Bedrooms & bathrooms
    • Bedrooms: 3
    • Bathrooms: 3
    • Full bathrooms: 3
    • Main level bathrooms: 3
    • Main level bedrooms: 3
    Heating
    • Forced air, Electric
    Cooling
    • Central
    Appliances
    • Included: Dishwasher, Garbage disposal, Microwave, Range / Oven, Refrigerator
    • Laundry: Laundry Room
    Features
    • Double Vanity, Walk-In Closet(s), High Ceilings, Separate Shower, Cable TV Connections, Entrance Foyer, Hardwood Floors, Tile Bath, Tile Floors, Carpet, Tray Ceiling(s), Cable In Street, Pulldown Attic Stairs
    • Flooring: Tile, Hardwood
    • Basement: Slab/None
    • Attic: Pull Down Stairs
    Interior area
    • Structure area source: Owner/Seller
    • Total interior livable area: 2,248 sqft

    Property

    Parking
    • Total spaces: 2
    • Parking features: Garage - Attached
    • Details: Attached, Parking Pad, 2 Car, Auto Garage Door, Assigned Space
    Accessibility
    • Accessibility features: Accessible Doors, Accessible Entrance, Accessible Hallway(s)
    Features
    • Patio & porch: Porch
    • Exterior features: Stucco, Cement / Concrete
    • Pool features: Association
    Lot
    • Size: 0.25 Acres
    • Features: On Golf Course
    Details
    • Additional structures: Garage(s)
    • Parcel number: 120A044
    • Other equipment: Satellite Dish

    Construction

    Type & style
    • Home type: SingleFamily
    • Architectural style: Traditional, Craftsman, Other (See Remarks)
    Materials
    • Foundation: Slab
    • Roof: Asphalt
    Condition
    • Year built: 2016

    Utilities & green energy

    • Sewer: Sewer Connected
    • Water: Public Water
    Green energy
    • Energy efficient items: Programmable Thermostat, Water Heater-electric

    Community & HOA

    Community
    • Features: Fitness Center, Fifty Five Plus Active Community
    • Security: Gated Community, Alarm - Burglar, Alarm - Smoke/Fire
    • Senior community: Yes
    HOA
    • Has HOA: Yes
    • Amenities included: Gated, Clubhouse, Golf Course, Pool, Tennis Court(s), Fitness Center, Playground, Sidewalks, Street Lights, Underground Utilities, Retirement Community
    • Services included: Tennis, Swimming, Management Fee
    • HOA fee: $50 monthly
    Location
    • Region: Kingsland

    Financial & listing details

    • Price per square foot: $195/sqft
    • Tax assessed value: $460,885
    • Annual tax amount: $5,972

    Price history

    DateEventPrice
    5/17/2021Sold$379,900$169/sqft
    Source: GAMLS #8880514 Report a problem
    4/6/2021Pending sale$379,900$169/sqft
    Source: GAMLS #8880514 Report a problem
    10/28/2020Listed for sale$379,900+80.9%$169/sqft
    Source: Select Premium Properties, Inc #8880514 Report a problem
    8/12/2016Sold$210,000+740%$93/sqft
    Source: Public Record Report a problem
    2/27/2015Sold$25,000$11/sqft
    Source: Public Record Report a problem

    Public tax history

    YearProperty taxesTax assessment
    2025$5,972 -0.9%$184,354
    2024$6,027 -6%$184,354 -0.9%
    2023$6,413 +14.8%$185,954 +10.2%
    2022$5,585 +34.7%$168,782 +28.4%
    2021$4,146 -2.7%$131,400 +5.5%
    2020$4,260 +4.7%$124,560
    2019$4,070 $124,560
    2018$4,070 +0.9%$124,560 +17.2%
    2017$4,032 -0.4%$106,288 +785.7%
    2016$4,050 $12,000 +100%
    2015$4,050 +1731.4%$6,000
    2014$221 $6,000 -28.6%
    2013$221 $8,400
    2012-- --
    2011-- --
    2010-- --
    2009-- $23,222 -3%
    2008-- $23,940
    2007-- $23,940
    2006-- $23,940 +33.3%
    2005-- $17,955 -25%
    2004-- $23,940 +99.5%
    2003-- $12,000
    2002-- $12,000
    2001-- $12,000
    Find assessor info on the county website

    Neighborhood: 31548

    Nearby schools

    GreatSchools rating
    Schools provided by the listing agent
    • Elementary: Sugarmill
    • Middle: Saint Marys
    • High: Camden County

    Source: The MLS. This data may not be complete. We recommend contacting the local school district to confirm school assignments for this home.

    Get pre-qualified for a loan
    At Zillow Home Loans, we can pre-qualify you in as little as 5 minutes with no impact to your credit score.

    An equal housing lender. NMLS #10287.

    Sell for more on Zillow
    Get a Zillow Showcase℠ listing at no additional cost and you could sell for .
    $439,400
    2% more
    +$8,788
    With Zillow Showcase(estimated)
    $448,188