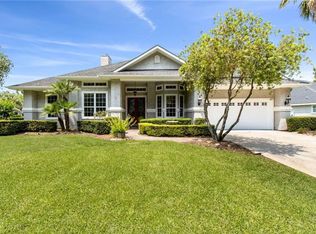
*Pictures are of a previously built and sold home of the Lofton Farmhouse plan. Ready to call a beautiful, brand new construction home on the golf course and pond your very own? check out this Lofton Farmhouse plan to be built by the local, reputable Hannah Builders in the desirable Jefferson Landing! The price point and quality cannot be beat! This home offers 4 bedrooms, a split floor plan, a beautiful kitchen, high quality finishes, high ceilings, and much more all on a stunning lot at an incredible price point. You can make all of your choices to make sure the home fits your exact needs. The garage can be side entrance (as pictured) or front facing. Images are renderings to show what the home COULD look like but changes can be made to your preference. Home is not in a flood zone. You can choose this plan or different one. Coastal Series, and Gas Package are INCLUDED with a gas fireplace, gas cooktop, and a tankless gas water heater!. Come be a part of the desirable Laurel Island Plantation community. Don't miss out and call today for more information.
Pending
Price cut: $14K (6/13)
$535,000
119 Maybird Dr, Kingsland, GA 31548
4beds
2,236sqft
:
Get pre-qualified$3,599/mo
Single Family Residence
Built in 2026
9,583 Square Feet Lot
$534,600 Zestimate®
$239/sqft
$75/mo HOA
What's special
Gas fireplaceHigh ceilingsHigh quality finishesSplit floor planBeautiful kitchenGas cooktopStunning lot
- 146 days |
- 134 |
- 0 |
Zillow last checked:
Listing updated:
Listed by:
Katherine Carbaugh 912-322-2731,
Southern Classic Realtors
Source: GAMLS,MLS#: 10700479
Facts & features
Interior
Bedrooms & bathrooms
- Bedrooms: 4
- Bathrooms: 3
- Full bathrooms: 3
- Main level bathrooms: 3
- Main level bedrooms: 4
Rooms
- Room types: Foyer
Heating
- Electric
Cooling
- Electric
Appliances
- Included: Dishwasher, Disposal, Oven/Range (Combo), Refrigerator, Stainless Steel Appliance(s)
- Laundry: Mud Room
Features
- High Ceilings, In-Law Floorplan, Master On Main Level
- Flooring: Other
- Basement: None
- Number of fireplaces: 1
Interior area
- Total structure area: 2,236
- Total interior livable area: 2,236 sqft
- Finished area above ground: 2,236
- Finished area below ground: 0
Property
Parking
- Parking features: Attached
- Has attached garage: Yes
Features
- Levels: One
- Stories: 1
- Has view: Yes
- View description: Lake
- Has water view: Yes
- Water view: Lake
- Frontage type: Golf Course
Lot
- Size: 9,583 Square Feet
- Features: Level
Details
- Parcel number: 120A 045
Construction
Type & style
- Home type: SingleFamily
- Architectural style: Ranch
- Property subtype: Single Family Residence
Materials
- Concrete, Other
- Roof: Composition
Condition
- To Be Built
- New construction: Yes
- Year built: 2026
Details
- Warranty included: Yes
Utilities & green energy
- Sewer: Public Sewer
- Water: Public
- Utilities for property: Electricity Available, High Speed Internet, Sewer Connected, Water Available
Community & HOA
Community
- Features: Golf, Playground, Pool, Sidewalks, Street Lights, Tennis Court(s), Walk To Schools
- Subdivision: Jefferson Landing
HOA
- Has HOA: Yes
- Services included: Maintenance Grounds, Private Roads
- HOA fee: $900 annually
Location
- Region: Kingsland
Financial & listing details
- Price per square foot: $239/sqft
- Annual tax amount: $457
- Date on market: 2/28/2026
- Cumulative days on market: 146 days
- Listing agreement: Exclusive Right To Sell
- Electric utility on property: Yes
Estimated market value
$534,600
$508,000 - $561,000
$2,607/mo
Price history
| Date | Event | Price |
|---|---|---|
| 6/17/2026 | Pending sale | $535,000$239/sqft |
Source:  GAMLS #10700479 Report a problem GAMLS #10700479 Report a problem | ||
| 6/13/2026 | Price change | $535,000-2.6%$239/sqft |
Source: GAMLS #10700479 Report a problem | ||
| 5/14/2026 | Price change | $549,000+22.3%$246/sqft |
Source: GAMLS #10700479 Report a problem | ||
| 3/2/2026 | Price change | $449,000+4.7%$201/sqft |
Source: GAMLS #10700479 Report a problem | ||
| 2/28/2026 | Listed for sale | $429,000$192/sqft |
Source: GAMLS #10700479 Report a problem | ||
Public tax history
Tax history is unavailable.
Monthly payment
Est. payment
Payment breakdown
Explore the cost of this home by adjusting the details. Changes won't be saved.Climate risks
Neighborhood: 31548
Nearby schools
GreatSchools rating
- 7/10Sugarmill Elementary SchoolGrades: PK-5Distance: 1.7 mi
- 7/10Saint Marys Middle SchoolGrades: 6-8Distance: 5.2 mi
- 8/10Camden County High SchoolGrades: 9-12Distance: 2.2 mi
Schools provided by the listing agent
- Elementary: Sugarmill
- Middle: Saint Marys
- High: Camden
Source: GAMLS. This data may not be complete. We recommend contacting the local school district to confirm school assignments for this home.
- $439,4003 bd3 ba2.2k sqft117 Maybird Dr, Kingsland, GA 31548Off Market

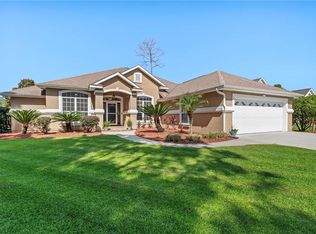
- $427,5004 bd3 ba2.2k sqft115 Maybird Dr, Kingsland, GA 31548Sold
- $440,0005 bd2 ba2.5k sqft121 Maybird Dr, Kingsland, GA 31548Sold
- $--0.5 Acres113 Maybird Dr, Kingsland, GA 31548Off Market

- $85,000-- bd-- ba-- sqftMaybird Dr, Kingsland, GA 31548Off Market
- $421,0003 bd2 ba2.1k sqft122 Maybird Dr, Kingsland, GA 31548Sold
- $449,0004 bd3 ba3k sqft123 Maybird Dr, Kingsland, GA 31548Off Market
- $399,1003 bd3 ba2k sqft111 Maybird Dr, Kingsland, GA 31548Off Market
A local agent can set up tours, give advice and negotiate with sellers.
A local lender can help you make sure your offer is ready when you are.
Similar homes
- $534,9004 bd2 ba2.1k sqft149 Bryce Ryan Cir, Kingsland, GA 31548Active

 MLS ID #10700727, Brandea Mekara, Coastal Roots Realty. GAMLS
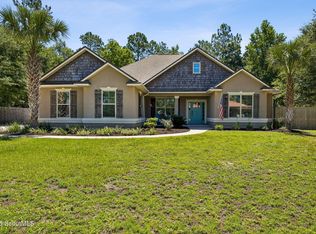
 - $524,9004 bd3 ba2.3k sqft113 Bedford Ct, Kingsland, GA 31548For Sale
 MLS ID #2000871, Nikole Vermilyea, ERA Kings Bay Realty. Scout MLS
 - $599,0004 bd3 ba2.2k sqft121 Laurel Marsh Way, Kingsland, GA 31548Active
 MLS ID #10788349, Katherine Carbaugh, Southern Classic Realtors. GAMLS
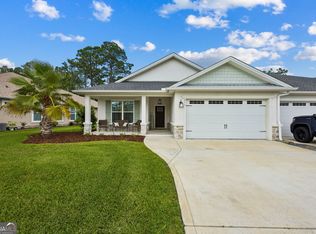
 - $379,0003 bd2 ba2.1k sqft211 Ryan Nicholas Dr, Kingsland, GA 31548Active
 MLS ID #10810629, Lisa Ann McMorine, Coldwell Banker Access Realty. GAMLS
 - $399,9003 bd2 ba2.1k sqft141 Ryan Nicholas Dr, Kingsland, GA 31548ActiveMLS ID #10801147, Carrie Paulk-Gay, Coldwell Banker Access Realty. GAMLS
- $595,0005 bd3 ba3k sqft204 Fiddlers Cove Dr, Kingsland, GA 31548ActiveMLS ID #10800116, Lisa Stewart, Iron Valley Real Estate Coastal GA. GAMLS
- $570,0004 bd3 ba2.9k sqft131 Amanda Trce, Kingsland, GA 31548ActiveMLS ID #10649448, Carei Brown, Honeyland Properties. GAMLS
- $468,9004 bd3 ba2.8k sqft122 Madeline Taylor Pl, Kingsland, GA 31548ActiveGAMLS
- $370,0003 bd2 ba2.1k sqft132 Ryan Nicholas Dr, Kingsland, GA 31548ActiveMLS ID #10776486, Katherine Carbaugh, Southern Classic Realtors. GAMLS
- $402,6373 bd2 ba1.9k sqft109 Spyglass, Kingsland, GA 31548For SaleMLS ID #2000727, Joy Cooper, ERA Kings Bay Realty. Scout MLS
- $360,0004 bd2 ba1.8k sqft320 Daniel Trent Way, Kingsland, GA 31548ActiveMLS ID #10765074, Ashley Ballard, Watson Realty Corp. GAMLS
- $699,9004 bd3 ba2.8k sqft115 Jake Colton Dr, Kingsland, GA 31548ActiveMLS ID #10711419, Keely Martin, Military Realty of Kingsbay. GAMLS
- from $395,9004 bd3 ba3.1k sqftThe Savannah Plan, Settlers Hammock, Kingsland, GA 31548New ConstructionLamar Smith Signature Homes
- $519,9004 bd3 ba2.8k sqft201 Tidal Marsh Way St, Saint Marys, GA 31558ActiveMLS ID #10731883, Nicole Readdick, Coldwell Banker Access Realty. GAMLS
- $348,9003 bd2 ba1.8k sqft347 Laurel Landing Blvd, Kingsland, GA 31548For SaleMLS ID #2001007, Carrie Paulk-Gay, Coldwell Banker Access Realty KGLD. Scout MLS
- $539,9005 bd3 ba2.9k sqft122 Tidal Marsh Way St, Saint Marys, GA 31558ActiveMLS ID #10742285, Nicole Readdick, Coldwell Banker Access Realty. GAMLS
- $348,9003 bd2 ba1.8k sqft223 Ryan Nicholas Dr, Kingsland, GA 31548ActiveMLS ID #10720283, Bitsy Bedingfield, St. Marys Realty Inc. GAMLS
- $525,0004 bd3 ba3k sqft303 Nutgall Dr, Saint Marys, GA 31558ActiveMLS ID #10672420, Debby McDermott, Watson Realty Corp. GAMLS
- $549,0004 bd4 ba2.8k sqft117 Chinquapin Dr, Saint Marys, GA 31558For SaleMLS ID #2000797, Melissa Johnson, St Marys Realty Inc Island Si. Scout MLS
- $410,0005 bd3 ba2.8k sqft155 College St, Kingsland, GA 31548ActiveMLS ID #10740205, Kristi Spencer, Coastal Roots Realty. GAMLS
