Nearly Perfect, Golf Community, Peek-a-Boo Marsh Views: A paver sidewalk with a classic lamp post leads through the perfectly landscaped yard up to the rocking chair front porch into a beautifully kept home built with a timeless style. The gleaming plank floors shine throughout the living areas and bedrooms. Transom windows frame the exterior windows and are accents above each door opening along with craftsman style trim and wide baseboards. The formal dining room is open to the family room for easy entertainment. A spacious formal living room could easily be converted to a 4th bedroom. The fully equipped kitchen boasts quartz counters, deco tile accented subway tile backsplash, serving bar and breakfast bar, custom built shaker style cabinets and drawers, a spacious pantry and a generously sized breakfast nook. The owner's bedroom is serenely painted, has 2 walk-in closets with space-saving pocket doors and a private bath with double sinks, water closet and zero ledge walk-in tiled shower. Attention to detail is prevalent here: crown molding in every room and is accented with true picture molding in all of the living areas and bedrooms. The master bath water closet has a laundry chute cabinet that leads to the utility room. The hallway to the guest rooms has cleverly placed custom shelving for your personal gallery wall. Make sure to tour the garage which has pull down attic stairs leading to a floored attic with abundant standing and storage space, along with an electric lift to safely bring storage items up. In the attic, you'll also see the roof is insulated with closed cell polyurethane. One guest bedroom has two closets and the other bedroom has a private door leading to the screened porch. Directly off the screen porch is a deck made with Fiberon boards, which leads to a paver patio. So many more details to this home--you must see in person! Call for a private tour.
Sold for $421,000
$421,000
122 Maybird Dr, Kingsland, GA 31548
3beds
2,130sqft
Single Family Residence
Built in 2012
0.53 Acres Lot
$426,200 Zestimate®
$198/sqft
$2,499 Estimated rent
Home value
$426,200
$405,000 - $448,000
$2,499/mo
Zestimate® history
Owner options
List your home for rent
$2,499/mo
Rent Zestimate®
Find your next renter with Zillow Rental Manager. Plus, with online applications, you can quickly screen prospective tenants – for free.
$2,499/mo
Rent Zestimate®
Refinance and save
$2,633/mo
Est. payment
Refinancing to a lower rate could help reduce your monthly payments and save thousands over the life of the loan.
$2,633/mo
Est. payment
Explore your selling options
Work with a Zillow partner agent
Leverage their expertise and Zillow's premium Showcase listings to get your home seen by more buyers.
Get startedList with your own agent
Get your home in front of millions of buyers by listing it on Zillow.
Learn how to do itSell it yourself
Take full control of how buyers see your home on Zillow by listing For Sale by Owner (FSBO).
List your homeWhat's special
Private bathPrivate doorGolf communityCrown moldingWide baseboardsTrue picture moldingDouble sinks
Zillow last checked:
Listing updated:
Listed by:
Rita Hall,
Watson Realty Corp
Bought with:
Non-Member Solds Only (Outside) Non-Members Solds Only
Non-member for solds only
Source: Scout MLS,MLS#: 1640020
Facts & features
Interior
Bedrooms & bathrooms
- Bedrooms: 3
- Bathrooms: 2
- Full bathrooms: 2
Features
- Has basement: No
Interior area
- Total structure area: 2,130
- Total interior livable area: 2,130 sqft
Property
Parking
- Total spaces: 2
- Parking features: Attached, Driveway, Garage Door Opener, Paved
- Garage spaces: 2
- Has uncovered spaces: Yes
Features
- Has private pool: Yes
Lot
- Size: 0.53 Acres
- Features: Full Size Lot
Details
- Parcel number: 120A 050
- Special conditions: Standard
Construction
Type & style
- Home type: SingleFamily
- Property subtype: Single Family Residence
Condition
- As Is
- Year built: 2012
Community & HOA
Community
- Subdivision: Laurel Island-Jefferson Landing
Location
- Region: Kingsland
Financial & listing details
- Price per square foot: $198/sqft
- Tax assessed value: $358,248
- Annual tax amount: $4,481
- Date on market: 5/16/2023
Price history
| Date | Event | Price |
|---|---|---|
| 7/28/2023 | Sold | $421,000+1.4%$198/sqft |
Source: Scout MLS #1640020 Report a problem | ||
| 6/2/2023 | Pending sale | $415,000$195/sqft |
Source:  GAMLS #10160147 Report a problem GAMLS #10160147 Report a problem | ||
| 5/30/2023 | Listed for sale | $415,000$195/sqft |
Source: GAMLS #10160147 Report a problem | ||
| 5/26/2023 | Pending sale | $415,000$195/sqft |
Source: GAMLS #10160147 Report a problem | ||
| 5/16/2023 | Listed for sale | $415,000+439.8%$195/sqft |
Source: GAMLS #10160147 Report a problem | ||
| 6/23/2006 | Sold | $76,878$36/sqft |
Source: Public Record Report a problem | ||
Public tax history
| Year | Property taxes | Tax assessment |
|---|---|---|
| 2025 | $4,481 -0.9% | $143,299 |
| 2024 | $4,522 +71.7% | $143,299 +1.4% |
| 2023 | $2,633 -4.5% | $141,299 +13.8% |
| 2022 | $2,757 +4.7% | $124,212 +20.1% |
| 2021 | $2,633 -5.2% | $103,442 +4.1% |
| 2020 | $2,779 +4.3% | $99,362 |
| 2019 | $2,663 | $99,362 |
| 2018 | $2,663 +0.7% | $99,362 +8.2% |
| 2017 | $2,644 -0.3% | $91,838 +5.1% |
| 2016 | $2,652 | $87,398 |
| 2015 | $2,652 +6.3% | $87,398 |
| 2014 | $2,494 | $87,398 |
| 2013 | $2,494 | $87,398 |
| 2012 | -- | -- |
| 2011 | -- | -- |
| 2010 | -- | -- |
| 2009 | -- | $12,222 -3% |
| 2008 | -- | $12,600 |
| 2007 | -- | $12,600 |
| 2006 | -- | $12,600 +33.3% |
| 2005 | -- | $9,450 -25% |
| 2004 | -- | $12,600 +138.6% |
| 2003 | -- | $5,280 |
| 2002 | -- | $5,280 |
| 2001 | -- | $5,280 |
Find assessor info on the county website
Neighborhood: 31548
Nearby homes
- $440,0005 bd2 ba2.5k sqft121 Maybird Dr, Kingsland, GA 31548Sold
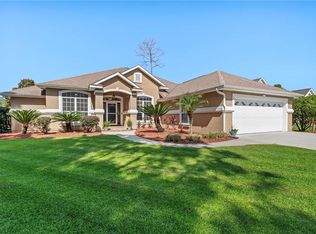
- $449,0004 bd3 ba3k sqft123 Maybird Dr, Kingsland, GA 31548Off Market
- $533,3003 bd2 ba2.8k sqft124 Maybird Dr, Kingsland, GA 31548Off Market
- $535,0004 bd3 ba2.2k sqft119 Maybird Dr, Kingsland, GA 31548Pending

- $435,8004 bd3 ba2.6k sqft125 Maybird Dr, Kingsland, GA 31548Off Market
- $439,4003 bd3 ba2.2k sqft117 Maybird Dr, Kingsland, GA 31548Off Market
- $--0.5 Acres113 Maybird Dr, Kingsland, GA 31548Off Market
- $427,5004 bd3 ba2.2k sqft115 Maybird Dr, Kingsland, GA 31548Sold
Nearby schools
GreatSchools rating
- 7/10Sugarmill Elementary SchoolGrades: PK-5Distance: 1.7 mi
- 7/10Saint Marys Middle SchoolGrades: 6-8Distance: 5.2 mi
- 8/10Camden County High SchoolGrades: 9-12Distance: 2.2 mi
Schools provided by the listing agent
- Elementary: Sugarmill Elementary
- Middle: St. Marys Middle School
- High: Camden County
Source: Scout MLS. This data may not be complete. We recommend contacting the local school district to confirm school assignments for this home.


Get pre-qualified for a loan
At Zillow Home Loans, we can pre-qualify you in as little as 5 minutes with no impact to your credit score.An equal housing lender. NMLS #10287.
Sell for more on Zillow
Get a Zillow Showcase℠ listing at no additional cost and you could sell for .
$426,200
2% more
+$8,524
With Zillow Showcase(estimated)
$434,724
- Georgia
- Camden County
- Kingsland
- 31548
- 122 Maybird Dr
Nearby cities
Nearby zip codes
Other Kingsland Topics
