Charming family home with oversized garage in desirable neighbourhood, close to the 401. This 3-bedroom, 3-bathroom home is nestled in one of the most sought-after neighborhoods in Ingersoll, offering a prime location with easy access to local amenities, parks, and top-rated schools. As you step inside, you’re greeted by a spacious living area that invites natural light, creating a warm and welcoming atmosphere. The kitchen features ample counter space and cabinetry, making it an ideal canvas for your personal touch. The master suite boasts an en-suite bathroom and generous closet space, providing a peaceful retreat at the end of the day. Two additional bedrooms offer versatility for guests, a home office, or a growing family. The oversized custom garage that was added is perfect for a workshop as it has its own sub panel and plenty of space to park vehicles. Step outside to a private backyard, where you can envision summer barbecues and serene evenings under the stars. The property also benefits from a friendly neighborhood atmosphere, complete with tree-lined streets and community parks just a stone’s throw away. This home is perfect for those looking to invest in a property with great bones and the opportunity to add their personal flair. Don’t miss out on this rare opportunity to own a piece of paradise in a thriving community! Schedule your showing today and start envisioning the possibilities!
Sold for $575,000
C$575,000
117 Melita St, Ingersoll, ON N5C 3T2
3beds
1,277sqft
Single Family Residence, Residential
Built in 1985
6,060 Square Feet Lot
$-- Zestimate®
C$450/sqft
C$2,779 Estimated rent
Home value
Not available
Estimated sales range
Not available
Not available
Owner options
List your home for rent
C$2,779/mo
Rent Zestimate®
Find your next renter with Zillow Rental Manager. Plus, with online applications, you can quickly screen prospective tenants – for free.
C$2,779/mo
Rent Zestimate®
Refinance and save
C$2,431/mo
Est. payment
Refinancing to a lower rate could help reduce your monthly payments and save thousands over the life of the loan.
C$2,431/mo
Est. payment
Explore your selling options
Work with a Zillow partner agent
Leverage their expertise and Zillow's premium Showcase listings to get your home seen by more buyers.
Get startedList with your own agent
Get your home in front of millions of buyers by listing it on Zillow.
Learn how to do itSell it yourself
Take full control of how buyers see your home on Zillow by listing For Sale by Owner (FSBO).
List your homeWhat's special
Zillow last checked:
Listing updated:
Listed by:
Chris Blight, Broker,
RE/MAX REAL ESTATE CENTRE INC. BROKERAGE-3
Source: ITSO,MLS®#: 40680569Originating MLS®#: Cornerstone Association of REALTORS®
Facts & features
Interior
Bedrooms & bathrooms
- Bedrooms: 3
- Bathrooms: 3
- Full bathrooms: 2
- 1/2 bathrooms: 1
- Main level bathrooms: 2
- Main level bedrooms: 3
Bedroom
- Level: Main
- Area: 121.22
- Dimensions: 11.x11.2
Bedroom
- Level: Main
- Area: 110.2
- Dimensions: 10.x11.2
Other
- Level: Main
- Area: 360
- Dimensions: 12.x30.
Bathroom
- Description: Roughed-in Shower ready to complete.
- Features: 2-Piece
- Level: Basement
Bathroom
- Features: 4-Piece
- Level: Main
Other
- Features: 3-Piece
- Level: Main
Dining room
- Level: Main
- Area: 120
- Dimensions: 10.x12.
Family room
- Level: Basement
- Area: 143.81
- Dimensions: 13.5x11.2
Kitchen
- Level: Main
- Area: 81.54
- Dimensions: 9.x9.6
Laundry
- Level: Basement
- Area: 57.38
- Dimensions: 8.7x7.11
Living room
- Level: Main
- Area: 176.76
- Dimensions: 11.2x16.4
Recreation room
- Level: Basement
- Area: 508.2
- Dimensions: 23.10x22.
Heating
- Electric, Forced Air, Natural Gas
Cooling
- Central Air
Appliances
- Included: Dishwasher, Dryer, Refrigerator, Stove, Washer
Features
- Central Vacuum, Air Exchanger
- Basement: Full,Partially Finished
- Has fireplace: No
Interior area
- Total structure area: 2,422
- Total interior livable area: 1,277 sqft
- Finished area above ground: 1,277
- Finished area below ground: 1,145
Property
Parking
- Total spaces: 8
- Parking features: Attached Garage, Private Drive Double Wide
- Attached garage spaces: 2
- Uncovered spaces: 6
Features
- Stories: 1
- Frontage type: South
- Frontage length: 50.50
Lot
- Size: 6,060 Square Feet
- Dimensions: 120 x 50.5
- Features: Urban, Near Golf Course, Highway Access, Park, Quiet Area
Details
- Parcel number: 001550104
- Zoning: R1
Construction
Type & style
- Home type: SingleFamily
- Architectural style: Bungalow Raised
- Property subtype: Single Family Residence, Residential
Materials
- Brick, Vinyl Siding
- Foundation: Poured Concrete
- Roof: Shingle
Condition
- 31-50 Years
- New construction: No
- Year built: 1985
Utilities & green energy
- Sewer: Sewer (Municipal)
- Water: Municipal
Community & HOA
Location
- Region: Ingersoll
Financial & listing details
- Price per square foot: C$450/sqft
- Annual tax amount: C$3,375
- Date on market: 11/25/2024
- Inclusions: Central Vac, Dishwasher, Dryer, Refrigerator, Stove, Washer
Price history
| Date | Event | Price |
|---|---|---|
| 1/16/2025 | Sold | C$575,000C$450/sqft |
Source: ITSO #40680569 Report a problem | ||
Public tax history
Tax history is unavailable.
Neighborhood: N5C
Nearby homes
- C$---- bd-- ba-- sqft14 Laurel Cres, Ingersoll, ON N5C3S4Off Market
- C$---- bd-- ba-- sqft121 Melita St, Ingersoll, ON N5C3T3Off Market
- C$619,0004 bd4 ba-- sqft1 Minler St, Ingersoll, ON N5C0C9For Sale
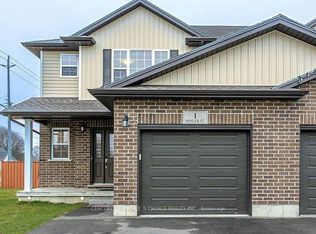
- C$--2 bd2 ba-- sqft275 Wonham St S #8, Ingersoll, ON N5C2Z7Off Market
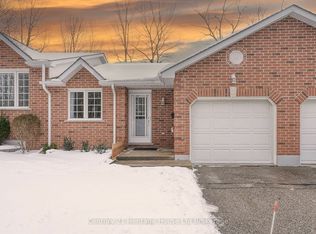
- C$690,0004 bd3 ba1.5k sqft12 Dean Cres, Ingersoll, ON N5C3C3Sold
- C$---- bd-- ba-- sqft18 Minler St, Ingersoll, ON N5C0C9Off Market
- C$599,0003 bd3 ba-- sqft28 Minler St #1, Ingersoll, ON N5C0C9For Sale
- C$580,0003 bd3 ba1.5k sqft28 Minler St #3, Ingersoll, ON N5C0C9Sold
Nearby schools
GreatSchools rating
No schools nearby
We couldn't find any schools near this home.
- Ontario
- Oxford County
- Ingersoll
- N5C 3T2
- 117 Melita St
