Outstanding, meticulously maintained home owned by the same family and located in the Homewood-Flossmoor School District! This 3-bedroom, 2-full-bath tri-level has been beautifully refreshed and is ready for its next owner. The main and upper levels feature completely refinished hardwood floors, while the lower level has brand-new carpeting. The entire home has been professionally painted, and new light fixtures have been installed throughout. The kitchen has been updated with brand-new stainless steel appliances, new 100% waterproof luxury vinyl flooring, and a half wall removed to create a more open feel between the kitchen and dining area. Both bathrooms have been refreshed with new vanities, mirrors, light fixtures, and toilets, plus new flooring in the upper-level bathroom. The house offers a generous amount of storage space in addition to the bedroom closets. Major updates include a roof installed in 2011 with a 30-year warranty, furnace and A/C replaced in September 2015, water heater replaced in September 2025, and a washer and dryer that are just 2 years old. Outside, you'll find a 2.5-car garage and a patio to enjoy. A solid, well-cared-for home with so much to offer! Chicago Heights city inspection done and passed! This home is ready to go!
Active
$285,000
117 N Mayfair Pl, Chicago Heights, IL 60411
3beds
1,796sqft
Single Family Residence
Built in 1959
5,905 Square Feet Lot
$-- Zestimate®
$159/sqft
$-- HOA
What's special
Completely refinished hardwood floorsProfessionally paintedBrand-new carpetingBrand-new stainless steel appliancesPatio to enjoy
- 11 days
- 495
- 29
Zillow last checked:
Listing updated:
Listed by:
Teresa Joyce 708-227-8494,
Weichert, Realtors - Homes by Presto
Source: MRED as distributed by MLS GRID,MLS#: 12778921
Facts & features
Interior
Bedrooms & bathrooms
- Bedrooms: 3
- Bathrooms: 2
- Full bathrooms: 2
Rooms
- Room types: No additional rooms
Primary bedroom
- Features: Flooring (Hardwood)
- Area: 154 Square Feet
- Dimensions: 14X11
Bedroom 2
- Features: Flooring (Hardwood)
- Area: 140 Square Feet
- Dimensions: 14X10
Bedroom 3
- Features: Flooring (Hardwood)
- Area: 100 Square Feet
- Dimensions: 10X10
Dining room
- Features: Flooring (Hardwood)
- Area: 99 Square Feet
- Dimensions: 11X9
Family room
- Features: Flooring (Carpet)
- Area: 322 Square Feet
- Dimensions: 23X14
Kitchen
- Features: Flooring (Luxury Vinyl)
- Area: 120 Square Feet
- Dimensions: 12X10
Living room
- Features: Flooring (Hardwood)
- Area: 308 Square Feet
- Dimensions: 22X14
Heating
- Has Heating (Unspecified Type)
Cooling
- Central Air
Appliances
- Included: Range, Microwave, Dishwasher, Refrigerator, Washer, Dryer
Features
- Flooring: Hardwood
- Basement: None
Interior area
- Total structure area: 1,796
- Total interior livable area: 1,796 sqft
Video & virtual tour
Property
Parking
- Total spaces: 2
- Parking features: Concrete, Garage Door Opener, Yes, Garage Owned, Detached, Garage
- Garage spaces: 2
- Has uncovered spaces: Yes
Accessibility
- Accessibility features: No Disability Access
Features
- Levels: Tri-Level
- Patio & porch: Patio
Lot
- Size: 5,905 Square Feet
- Dimensions: 60.2x98.1
Details
- Parcel number: 32083160150000
- Special conditions: None
- Other equipment: Ceiling Fan(s), Sump Pump
Construction
Type & style
- Home type: SingleFamily
- Property subtype: Single Family Residence
Materials
- Brick, Cedar
Condition
- New construction: No
- Year built: 1959
- Major remodel year: 2026
Utilities & green energy
- Electric: Circuit Breakers
- Sewer: Public Sewer
- Water: Lake Michigan
Community & HOA
Community
- Features: Curbs, Sidewalks, Street Lights, Street Paved
- Security: Security System, Carbon Monoxide Detector(s)
HOA
- Services included: None
Location
- Region: Chicago Heights
Financial & listing details
- Price per square foot: $159/sqft
- Tax assessed value: $142,900
- Annual tax amount: $4,906
- Date on market: 10/9/2026
- Ownership: Fee Simple
Estimated market value
Not available
Estimated sales range
Not available
Not available
Price history
| Date | Event | Price |
|---|---|---|
| 10/9/2026 | Listed for sale | $285,000$159/sqft |
Source:  MRED as distributed by MLS GRID #12778921 Report a problem | ||
Public tax history
| Year | Property taxes | Tax assessment |
|---|---|---|
| 2024 | -- | $14,290 |
| 2023 | $4,418 +21.4% | $14,290 +22.4% |
| 2022 | $3,639 -3.1% | $11,679 |
| 2021 | $3,755 -2.9% | $11,679 |
| 2020 | $3,868 +7.3% | $11,679 +0.6% |
| 2019 | $3,606 +4.2% | $11,612 |
| 2018 | $3,461 +3.3% | $11,612 |
| 2017 | $3,351 -13.6% | $11,612 +8.9% |
| 2016 | $3,881 +5.1% | $10,660 |
| 2015 | $3,692 +1.9% | $10,660 |
| 2014 | $3,624 +22.1% | $10,660 +4.5% |
| 2013 | $2,967 -0.2% | $10,198 |
| 2012 | $2,973 -8.4% | $10,198 |
| 2011 | $3,245 -17.6% | $10,198 -17.6% |
| 2010 | $3,936 +9.6% | $12,373 |
| 2009 | $3,592 +10.1% | $12,373 -5% |
| 2008 | $3,261 -0.8% | $13,024 -2.8% |
| 2007 | $3,286 +5.9% | $13,398 |
| 2006 | $3,103 +6.8% | $13,398 |
| 2005 | $2,905 -1.5% | $13,398 +19.5% |
| 2004 | $2,949 +1% | $11,209 |
| 2003 | $2,920 +4.1% | $11,209 |
| 2002 | $2,804 +16.6% | $11,209 +7.2% |
| 2001 | $2,406 +0.6% | $10,454 |
| 2000 | $2,392 +11.5% | $10,454 |
| 1999 | $2,146 | $10,454 |
Find assessor info on the county website
Monthly payment
Est. payment
Payment breakdown
Explore the cost of this home by adjusting the details. Changes won't be saved.Climate risks
Neighborhood: 60411
Nearby schools
Schools provided by the listing agent
- High: Homewood-Flossmoor High School
- District: 161
Source: MRED as distributed by MLS GRID. This data may not be complete. We recommend contacting the local school district to confirm school assignments for this home.
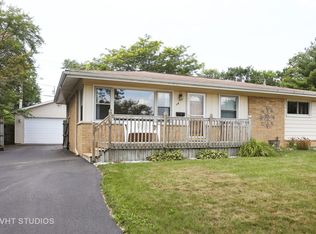
- $221,8003 bd2 ba1k sqft121 N Mayfair Pl, Chicago Heights, IL 60411Off Market
- $223,6003 bd2 ba1.1k sqft111 N Mayfair Pl, Chicago Heights, IL 60411Off Market
- $273,2003 bd2 ba1.1k sqft127 N Mayfair Pl, Chicago Heights, IL 60411Off Market
- $217,7002 bd2 ba1k sqft118 N Mayfair Pl, Chicago Heights, IL 60411Off Market
Similar homes
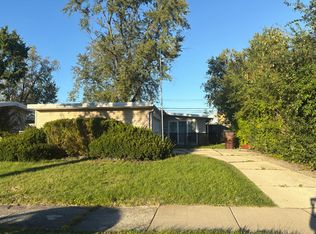
- $--3 bd1 ba1.2k sqft1137 Parkview Ave, Chicago Heights, IL 60411Auction
 Auction.com 2
- $--3 bd2 ba1.4k sqft320 E 25th St, Chicago Heights, IL 60411Auction
 Auction.com 2
- $296,0003 bd2 ba1.6k sqft2543 Oakwood Dr, Olympia Fields, IL 60461Price Change
 MLS ID #12724615, Michael Scanlon, eXp Realty. MRED as distributed by MLS GRID
- $--3 bd3 ba1.5k sqft18941 Loretto Ln, Country Club Hills, IL 60478Auction
 MLS ID #12778271, Daniel Robinson, Crosstown Realtors, Inc.. MRED as distributed by MLS GRID
