ASSUMABLE LOAN AVAILABLE. Welcome to this nearly new 2024 twin home in Wander - Saratoga Springs' vibrant master-planned community along the north shore of Utah Lake. The Plateau floor plan opens to a bright main level with kitchen, great room, powder bath, and foyer, then upstairs you'll find three bedrooms including a spacious primary suite with walk-in closet, plus a flexible loft, laundry, and a second full bath. About 1,480 sq ft of living space, a 2-car garage, and low-maintenance landscaping so weekends stay free for what matters. Residents enjoy a community pool with slide, parks, and miles of interconnected trails that link into the regional trail system - with shopping, dining, and Thanksgiving Point just minutes away. Alpine School District (Saratoga Shores Elementary, Lake Mountain Junior High, Westlake High). HOA. Buyer to verify all information.
For sale
$415,000
117 N Riverside Dr, Saratoga Springs, UT 84045
3beds
1,480sqft
Multi Family
Built in 2024
-- sqft lot
$413,900 Zestimate®
$280/sqft
$168/mo HOA
What's special
Low-maintenance landscapingPowder bathGreat roomSpacious primary suiteThree bedroomsFlexible loftBright main level
- 3 days
- 64
- 7
Zillow last checked:
Listing updated:
Listed by:
Brian Summers 801-613-2320,
Century 21 Wasatch Life Realty
Source: UtahRealEstate.com,MLS#: 2194733
Facts & features
Interior
Bedrooms & bathrooms
- Bedrooms: 3
- Bathrooms: 3
- Full bathrooms: 1
- 3/4 bathrooms: 1
- 1/2 bathrooms: 1
- Partial bathrooms: 1
Rooms
- Room types: Master Bathroom, Great Room, Updated Kitchen
Primary bedroom
- Level: Second
Heating
- Forced Air, Central
Cooling
- Central Air, Ceiling Fan(s)
Appliances
- Included: Dryer, Range Hood, Refrigerator, Washer, Disposal, Free-Standing Range
- Laundry: Electric Dryer Hookup
Features
- Walk-In Closet(s), Granite Counters
- Flooring: Laminate
- Windows: Blinds, Drapes, Full, Double Pane Windows
- Basement: None
- Has fireplace: No
Interior area
- Total structure area: 1,480
- Total interior livable area: 1,480 sqft
- Finished area above ground: 1,480
Property
Parking
- Total spaces: 4
- Parking features: Garage
- Garage spaces: 2
- Uncovered spaces: 2
Accessibility
- Accessibility features: Accessible Doors, Accessible Hallway(s)
Features
- Levels: Two
- Stories: 2
- Patio & porch: Patio, Open Patio
- Has private pool: Yes
- Pool features: Gunite, Fenced, Heated, In Ground, Association
- Fencing: Partial
- Has view: Yes
- View description: Mountain(s)
- Frontage length: 27
Lot
- Size: 2,178 Square Feet
- Dimensions: 27.0 x 87.0 x 27.0
- Features: Curb & Gutter, Sprinkler: Auto-Full, Drip Irrigation: Auto-Full
- Topography: Terrain
- Residential vegetation: Landscaping: Full
Details
- Parcel number: 690120737
- Zoning: PC
- Zoning description: Multi-Family
Construction
Type & style
- Home type: MultiFamily
- Property subtype: Multi Family
Materials
- Roof: Asphalt
Condition
- Blt./Standing
- New construction: No
- Year built: 2024
- Major remodel year: 2024
Utilities & green energy
- Sewer: Private Sewer, Sewer: Private
- Water: Culinary
- Utilities for property: Natural Gas Connected, Electricity Connected, Sewer Connected, Water Connected
Community & HOA
Community
- Features: Sidewalks
- Security: Video Door Bell(s)
- Subdivision: Wander Amended #1
HOA
- Has HOA: Yes
- Amenities included: Biking Trails, Trail(s), Maintenance, Playground, Pool, Snow Removal
- Services included: Maintenance Grounds
- HOA fee: $168 monthly
- HOA name: Kurt Walther
- HOA phone: 801-703-6381
Location
- Region: Saratoga Springs
Financial & listing details
- Price per square foot: $280/sqft
- Tax assessed value: $374,300
- Annual tax amount: $1,803
- Date on market: 11/4/2026
- Listing terms: Assumable,Cash,Conventional,FHA,VA Loan
- Inclusions: Ceiling Fan, Dryer, Range, Range Hood, Refrigerator, Washer
- Acres allowed for irrigation: 0
- Electric utility on property: Yes
- Road surface type: Paved
Estimated market value
$413,900
$393,000 - $435,000
$1,994/mo
Price history
| Date | Event | Price |
|---|---|---|
| 11/5/2026 | Listed for sale | $415,000$280/sqft |
Source:  UtahRealEstate.com #2194733 Report a problem | ||
Public tax history
| Year | Property taxes | Tax assessment |
|---|---|---|
| 2025 | $1,682 +82% | $374,300 +237.2% |
| 2024 | $924 +7.5% | $111,000 |
| 2023 | $859 | $111,000 |
Find assessor info on the county website
Monthly payment
Est. payment
Payment breakdown
Explore the cost of this home by adjusting the details. Changes won't be saved.Climate risks
Neighborhood: 84045
Nearby schools
Schools provided by the listing agent
- Elementary: Saratoga Shores
- Middle: Lake Mountain
- High: Westlake
- District: Alpine
Source: UtahRealEstate.com. This data may not be complete. We recommend contacting the local school district to confirm school assignments for this home.
- $424,9004 bd2 ba1.6k sqft121 N Riverside Dr, Saratoga Springs, UT 84045Off Market
- $412,8003 bd2 ba1.4k sqft127 N Riverside Dr, Saratoga Springs, UT 84045Off Market
- $378,1003 bd2 ba1.4k sqft107 N Riverside Dr, Saratoga Springs, UT 84045Off Market
- $396,2003 bd2 ba1.4k sqft131 N Riverside Dr, Saratoga Springs, UT 84045Off Market
Similar homes
- $399,9003 bd3 ba1.5k sqft163 E Hamilton Row, Saratoga Springs, UT 84045For Sale
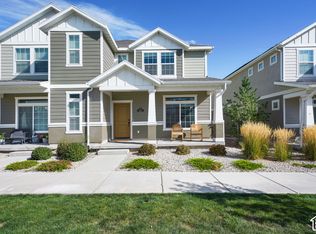
 MLS ID #2193231, Travis Schloderer, CapStone Real Estate, LC. UtahRealEstate.com
- $389,9903 bd3 ba1.4k sqft483 N Riverside Dr, Saratoga Springs, UT 84045New Construction
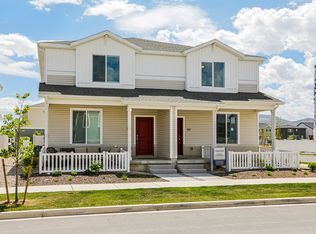 MLS ID #2184683, John D Chavez, Advantage Real Estate, LLC. UtahRealEstate.com
- $394,9903 bd3 ba1.4k sqft478 N Weber River St, Saratoga Springs, UT 84045New Construction
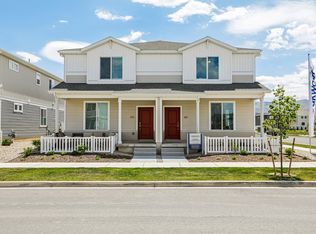 MLS ID #2184725, John D Chavez, Advantage Real Estate, LLC. UtahRealEstate.com
- $475,0003 bd3 ba1.7k sqft62 E Stroll Ave, Saratoga Springs, UT 84045For Sale
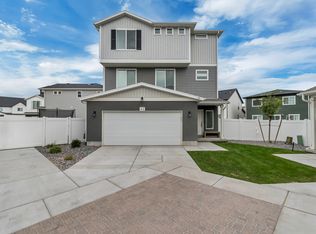 MLS ID #2169165, Ruben Gomez, KW Utah Realtors Keller Williams (Latino). UtahRealEstate.com
- $315,0003 bd2 ba1.2k sqft782 N Pratt Ln #S304, Saratoga Springs, UT 84045For SaleMLS ID #2194768, Curry Jones, Real Broker, LLC. UtahRealEstate.com
- $379,9003 bd2 ba1.4k sqft526 N Trident Dr, Saratoga Springs, UT 84045For SaleMLS ID #2183114, Dan Kennedy, KW Westfield (Excellence). UtahRealEstate.com
- $340,0003 bd2 ba1.3k sqft943 Jack Dr #2201, Saratoga Springs, UT 84045For SaleMLS ID #2165494, Roberth Sanguino Uribe, Ultimate Homes of Utah LLC. UtahRealEstate.com
- $379,9003 bd2 ba1.3k sqft98 N Northshore Dr, Saratoga Springs, UT 84045For SaleMLS ID #2188086, Nataly Wood, Realtypath LLC (Executives). UtahRealEstate.com
- $345,0003 bd3 ba1.5k sqft1097 E Waterway Ln, Saratoga Springs, UT 84045For SaleMLS ID #2177034, Kylie M Rowley, KW WESTFIELD. UtahRealEstate.com
- $439,9903 bd2 ba2.1k sqft921 W Halvorsen Pkwy #221, Saratoga Springs, UT 84045For SaleMLS ID #2183357, Ryan Bailey, Destination Real Estate. UtahRealEstate.com
- $308,5003 bd2 ba1.2k sqft899 N Van Dyne Dr #C204, Saratoga Springs, UT 84045For SaleMLS ID #2194074, Roberth Sanguino Uribe, Ultimate Homes of Utah LLC. UtahRealEstate.com
- $394,5003 bd2 ba1.3k sqft3715 W Cold Spring Dr, Lehi, UT 84043For SaleMLS ID #2158439, Alayna Wells, Medlink Real Estate LLC. UtahRealEstate.com
- $365,0003 bd2 ba1.3k sqft3663 W 1480 N #J201, Lehi, UT 84043For SaleMLS ID #2192321, Cody Ellison, Century 21 Edges. UtahRealEstate.com
- $305,0003 bd2 ba1.2k sqft1794 W Eaglewood Dr Unit 201, Saratoga Springs, UT 84045For SaleMLS ID #2171330, Trent Phippen, Coldwell Banker Realty (Salt Lake-Sugar House). UtahRealEstate.com
- $389,9003 bd2 ba1.4k sqft3955 W Orinda Dr, Lehi, UT 84043For SaleMLS ID #2167424, Paul Barth, Equity Real Estate (Results). UtahRealEstate.com
- $420,0003 bd3 ba2.1k sqft15210 S Wild Horse Way, Bluffdale, UT 84065For SaleMLS ID #2192448, Lisa Herron-McKinney, Berkshire Hathaway HomeServices Utah Properties (Salt Lake). UtahRealEstate.com
- $280,0003 bd2 ba1.2k sqft927 W Coral Charm Way #M202, Saratoga Springs, UT 84045For SaleMLS ID #2189764, Shelby Hill, Equity Real Estate (Advisors). UtahRealEstate.com
- $298,0003 bd2 ba1.2k sqft949 W Big Ben Ln Unit 302, Saratoga Springs, UT 84045For SaleMLS ID #2183756, Eduardo Morales, Realtypath LLC. UtahRealEstate.com
- $299,5003 bd2 ba1.2k sqft1761 W Terra Vista Ln #F202, Saratoga Springs, UT 84045For SaleMLS ID #2159997, David A Brunet, Homie. UtahRealEstate.com
- $297,9003 bd2 ba1.2k sqft1772 N Buckeye Way #O304, Saratoga Springs, UT 84045For SaleMLS ID #2174829, Andrew Adams, Ask Andrew Real Estate. UtahRealEstate.com
