WHY YOU WILL LOVE THIS HOME:
**Views—sunset over the water!
**Design—top floor OUTDOOR living room!
**Top Shelf Finishes—no compromises
**Brand New—Finch and Company
**Pool, Patio, Pavillion and Turf
**Indoor/Outdoor Shower***
Designed as a personal second home with strong rental appeal, Sunshine Shack offers the best of Outer Banks living in a prime location just a short stroll from the community beach access and minutes from Duck’s restaurants, shops, and sound front boardwalk!
This spacious brand-new home is packed with thoughtfully curated amenities. Inside, the five-bedroom layout includes four king suites, an additional double queen built in bunk bedroom suite, all with private baths. The top floor features a bright, open-concept great room, kitchen, and two dining areas. The luxurious king suite on this level offers a soaking tub, large walk-in shower, and direct access to the best private indoor-outdoor shower yet. The ground-level recreation room provides the perfect gathering space with a pool table, smart TVs, comfortable seating, and a wet bar with refrigerator and sink. Outside you will find a 32' x 14' private heated pool, poolside hot tub, cabana with outdoor TV, multiple outdoor showers, expansive covered decks, and a rooftop deck showcasing sweeping Currituck Sound and Atlantic Ocean views.
With its brand-new construction, exceptional amenities, desirable location, rental-ready design, and breathtaking coastal views, Sunshine Shack is perfectly positioned as both a private vacation getaway and an investment opportunity in the Outer Banks. The sellers made every design and finish choice intending to own this home forever. This is a rare and stunning offering. Hurry!
Under contract
$2,700,000
117 Olde Duck Rd Lot 10, Kitty Hawk, NC 27949
5beds
4,007sqft
Single Family Residence, Residential
Built in 2026
0.34 Acres Lot
$2,690,600 Zestimate®
$674/sqft
$-- HOA
What's special
Top shelf finishesExpansive covered decksCabana with outdoor tvPoolside hot tubBright open-concept great roomFive-bedroom layoutTwo dining areas
- 34 days
- 146
- 3
Zillow last checked:
Listing updated:
Listed by:
Gray L Berryman 252-573-9503,
Carolina Designs Realty
Source: OBAR,MLS#: 134148
Facts & features
Interior
Bedrooms & bathrooms
- Bedrooms: 5
- Bathrooms: 7
- Full bathrooms: 5
- Partial bathrooms: 2
Rooms
- Room types: Game Room
Heating
- Central, Heat Pump, Zoned
Cooling
- Central Air, Heat Pump, Zoned
Appliances
- Included: Dishwasher, Dryer, Microwave, Range/Oven, Refrigerator, Washer, 2nd Refrigerator
Features
- Cathedral Ceiling(s), Wet Bar, Entrance Foyer
- Furnished: Yes
Interior area
- Total structure area: 4,007
- Total interior livable area: 4,007 sqft
Video & virtual tour
Property
Parking
- Total spaces: 1
- Parking features: Paved, Off Street
- Attached garage spaces: 1
- Details: Garage: Attached, 1 Car
Features
- Has private pool: Yes
- Pool features: Outdoor Pool, In Ground, Concrete, Heated, Private
- Has view: Yes
- View description: Ocean, Sound
- Has water view: Yes
- Water view: Ocean,Sound
- Waterfront features: More than 5th row
- Frontage length: Street Frontage: 95
Lot
- Size: 0.34 Acres
- Features: Level
Details
- Zoning: RS-1
Construction
Type & style
- Home type: SingleFamily
- Architectural style: Contemporary,Reverse Floor Plan
- Property subtype: Single Family Residence, Residential
Materials
- Frame, Lap Siding, Sheet Siding, Composite Siding
- Foundation: Pillar/Post/Pier, Slab
- Roof: Asphalt
Condition
- Year built: 2026
Details
- Builder name: Finch & Co.
Utilities & green energy
- Sewer: Septic Tank
- Water: Public
Community & HOA
Community
- Subdivision: C C Byrum
HOA
- Has HOA: Yes
- Amenities included: Ocean Access
Location
- Region: Kitty Hawk
Financial & listing details
- Price per square foot: $674/sqft
- Annual tax amount: $6,298
- Date on market: 9/22/2026
- Cumulative days on market: 13 days
- Listing agreement: Exclusive Right To Sell
- Ownership: Owned More than 12 Months
- Lease term: Weekly
- Road surface type: Paved
Estimated market value
$2,690,600
$2.56M - $2.83M
$6,030/mo
Price history
| Date | Event | Price |
|---|---|---|
| 9/24/2026 | Contingent | $2,700,000$674/sqft |
Source:  OBAR #134148 Report a problem | ||
| 9/22/2026 | Listed for sale | $2,700,000+388.7%$674/sqft |
Source: OBAR #134148 Report a problem | ||
| 5/28/2024 | Sold | $552,500-7.8%$138/sqft |
Source: OBAR #125287 Report a problem | ||
| 5/6/2024 | Contingent | $599,000$149/sqft |
Source: OBAR #125287 Report a problem | ||
| 4/11/2024 | Listed for sale | $599,000+16.3%$149/sqft |
Source: OBAR #125287 Report a problem | ||
| 8/31/2023 | Sold | $515,000$129/sqft |
Source: OBAR #122920 Report a problem | ||
| 7/29/2023 | Contingent | $515,000$129/sqft |
Source: OBAR #122920 Report a problem | ||
| 7/27/2023 | Listed for sale | $515,000$129/sqft |
Source: OBAR #122920 Report a problem | ||
Public tax history
Tax history is unavailable.
Monthly payment
Est. payment
Payment breakdown
Explore the cost of this home by adjusting the details. Changes won't be saved.Climate risks
Neighborhood: 27949


Similar homes
- $2,699,0007 bd8 ba4.2k sqft100 Lala Ct, Duck, NC 27949For Sale
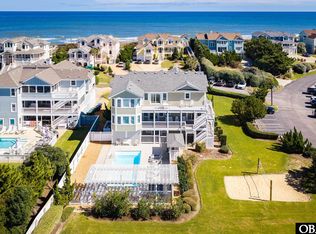 MLS ID #134275, Jo Ann B Konstanzer, Four Seasons Realty. OBAR
- $2,699,0006 bd9 ba4.3k sqft116 Buffell Head Rd, Duck, NC 27949For Sale
 MLS ID #133645, Jo Ann B Konstanzer, Four Seasons Realty. OBAR
- $2,590,0006 bd8 ba4.1k sqft163 Four Seasons Ln Lot 53, Kitty Hawk, NC 27949For Sale
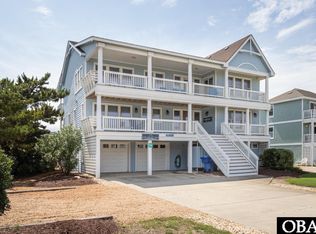 MLS ID #134377, Jo Ann B Konstanzer, Four Seasons Realty. OBAR
- $1,790,0006 bd5 ba3.6k sqft112 Duck Ridge Village Court, Duck, NC 27949For Sale
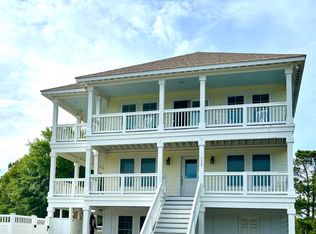
 MLS ID #100611266, Craig Tribus, Beycome Brokerage Realty LLC. Hive MLS
