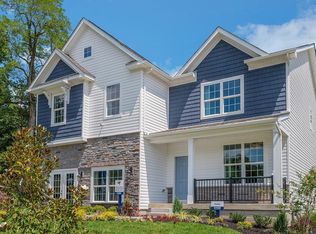
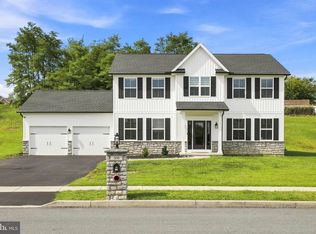
To Be Built The Penwell is a beautiful four-bedroom, two-and-a-half-bath single-family home featuring an open-concept floor plan designed for both comfort and functionality. With 9-foot ceilings and an abundance of natural light streaming through the kitchen, dining, and family room windows, the home feels bright, airy, and inviting. This home comes with thoughtfully selected upgrades already included in the price, such as quartz countertops in the kitchen and secondary bathrooms, as well as luxury vinyl plank flooring throughout all main living areas on the first floor. Upstairs, you’ll find generously sized bedrooms and spacious closets, providing plenty of storage and room to grow. ASK ABOUT INCENTIVES USING OUR PREFERRED LENDER AND TITLE
Pending
Price cut: $45K (8/1)
$459,990
117 Pear Ridge Dr, Harrisburg, PA 17111
4beds
2,612sqft
Single Family Residence
Built in 2026
-- sqft lot
$-- Zestimate®
$176/sqft
$47/mo HOA
What's special
Open-concept floor planSpacious closetsGenerously sized bedrooms
- 137 days
- 6
- 0
Zillow last checked:
Listing updated:
Listed by:
Chelsea Johnston 610-213-2392,
D.R. Horton Realty of Pennsylvania 8783220400,
Co-Listing Agent: Chelsea Rae Johnston 610-213-2392,
D.R. Horton Realty of Pennsylvania
Source: Bright MLS,MLS#: PADA2059464
Facts & features
Interior
Bedrooms & bathrooms
- Bedrooms: 4
- Bathrooms: 3
- Full bathrooms: 2
- 1/2 bathrooms: 1
- Main level bathrooms: 1
Rooms
- Room types: Living Room, Primary Bedroom, Bedroom 2, Bedroom 3, Kitchen
Primary bedroom
- Features: Attached Bathroom, Flooring - Carpet, Walk-In Closet(s)
- Level: Upper
- Area: 240 Square Feet
- Dimensions: 16 X 15
Bedroom 2
- Features: Flooring - Carpet
- Level: Upper
- Area: 117 Square Feet
- Dimensions: 13 X 9
Bedroom 3
- Features: Flooring - Carpet
- Level: Upper
- Area: 117 Square Feet
- Dimensions: 13 X 9
Kitchen
- Features: Countertop(s) - Quartz, Flooring - Laminated, Pantry, Kitchen - Gas Cooking, Kitchen Island
- Level: Main
- Area: 99 Square Feet
- Dimensions: 11 X 9
Living room
- Features: Flooring - Laminated
- Level: Main
- Area: 120 Square Feet
- Dimensions: 15 X 8
Heating
- Forced Air, Natural Gas
Cooling
- Central Air
Appliances
- Included: Dishwasher, Disposal, Microwave, Dryer, Washer, Oven/Range - Gas, Electric Water Heater
- Laundry: Upper Level
Features
- Bathroom - Walk-In Shower, Bathroom - Tub Shower, Open Floorplan, Kitchen Island, Upgraded Countertops, Pantry, Recessed Lighting, Dry Wall
- Flooring: Luxury Vinyl, Carpet, Ceramic Tile
- Has basement: No
- Has fireplace: No
Interior area
- Total structure area: 2,612
- Total interior livable area: 2,612 sqft
- Finished area above ground: 2,612
Property
Parking
- Total spaces: 2
- Parking features: Garage Faces Front, Attached
- Attached garage spaces: 2
Accessibility
- Accessibility features: None
Features
- Levels: Two
- Stories: 2
- Pool features: None
Details
- Additional structures: Above Grade
- Parcel number: NO TAX RECORD
- Zoning: RESIDENTIAL
- Special conditions: Standard
Construction
Type & style
- Home type: SingleFamily
- Architectural style: Traditional
- Property subtype: Single Family Residence
Materials
- Vinyl Siding, Concrete
- Foundation: Passive Radon Mitigation
- Roof: Architectural Shingle
Condition
- Excellent
- New construction: Yes
- Year built: 2026
Details
- Builder name: DR Horton
Utilities & green energy
- Electric: 200+ Amp Service
- Sewer: Public Sewer
- Water: Public
- Utilities for property: Cable Available, Sewer Available, Water Available, Electricity Available
Community & HOA
Community
- Subdivision: None Available
HOA
- Has HOA: Yes
- Amenities included: Jogging Path, Other
- Services included: Common Area Maintenance, Reserve Funds
- HOA fee: $47 monthly
Location
- Region: Harrisburg
- Municipality: LOWER PAXTON TWP
Financial & listing details
- Price per square foot: $176/sqft
- Tax assessed value: $9,000
- Annual tax amount: $9,000
- Date on market: 4/30/2026
- Listing agreement: Exclusive Agency
- Listing terms: Conventional,Cash,USDA Loan,FHA,VA Loan
- Ownership: Fee Simple
Estimated market value
Not available
Estimated sales range
Not available
Not available
Price history
| Date | Event | Price |
|---|---|---|
| 8/1/2026 | Pending sale | $459,990-8.9%$176/sqft |
Source:  Bright MLS #PADA2059464 Report a problem Bright MLS #PADA2059464 Report a problem | ||
| 7/16/2026 | Price change | $504,990+9.8%$193/sqft |
Source: Bright MLS #PADA2062096 Report a problem | ||
| 7/10/2026 | Price change | $459,990-0.4%$176/sqft |
Source: Bright MLS #PADA2059464 Report a problem | ||
| 7/7/2026 | Price change | $461,990-2.1%$177/sqft |
Source:  DR Horton Report a problem DR Horton Report a problem | ||
| 6/30/2026 | Price change | $471,990-0.6%$181/sqft |
Source: DR Horton Report a problem | ||
| 6/25/2026 | Price change | $474,990-1.5%$182/sqft |
Source: Bright MLS #PADA2059464 Report a problem | ||
| 6/23/2026 | Price change | $481,990+0.4%$185/sqft |
Source: DR Horton Report a problem | ||
| 6/16/2026 | Price change | $479,990-4.2%$184/sqft |
Source: DR Horton Report a problem | ||
| 6/2/2026 | Price change | $500,990-2%$192/sqft |
Source: DR Horton Report a problem | ||
| 5/1/2026 | Price change | $510,990+0.4%$196/sqft |
Source: DR Horton Report a problem | ||
| 4/30/2026 | Listed for sale | $508,990$195/sqft |
Source: Bright MLS #PADA2059464 Report a problem | ||
Public tax history
Tax history is unavailable.
Monthly payment
Est. payment
Payment breakdown
Explore the cost of this home by adjusting the details. Changes won't be saved.Climate risks
Neighborhood: 17111
Nearby schools
Schools provided by the listing agent
- High: Central Dauphin East
- District: Central Dauphin
Source: Bright MLS. This data may not be complete. We recommend contacting the local school district to confirm school assignments for this home.
- $524,9904 bd3 ba2.6k sqft109 Pear Ridge Dr, Harrisburg, PA 17111Pending
- $12,125,00027.71 acres6101 Cider Press Rd, Harrisburg, PA 17111Sold
- $379,1003 bd3 ba1.8k sqft114 Barlett Ln, Harrisburg, PA 17111Off Market

- from $319,9903 bd3 ba1.7k sqftNORRIS Plan, Cider Press Station Townhomes, Harrisburg, PA 17111New Construction

Similar homes
- from $479,9904 bd3 ba2.1k sqftPENWELL Plan, Cider Press Station Single Family, Harrisburg, PA 17111New Construction
 DR Horton
 - from $509,9904 bd3 ba2.6k sqftHENLEY Plan, Cider Press Station Single Family, Harrisburg, PA 17111New Construction
 DR Horton
 - from $499,9904 bd3 ba2.3k sqftGALEN Plan, Cider Press Station Single Family, Harrisburg, PA 17111New Construction
 DR Horton
 - $529,9004 bd3 ba2.4k sqft509 Elm St, Harrisburg, PA 17112For Sale
 MLS ID #PADA2063904, Matthew Connelly, Keller Williams Elite. Bright MLS
 - $499,9904 bd3 ba2.6k sqft105 Pear Ridge Dr, Harrisburg, PA 17111New ConstructionBright MLS
- $516,9904 bd3 ba2.6k sqft119 Pear Ridge Dr, Harrisburg, PA 17111New ConstructionBright MLS
- $469,9904 bd3 ba3.1k sqft110 Rivoli Ct, New Cumberland, PA 17070New ConstructionMLS ID #PAYK2104738, Heather Richardson, NVR, INC.. Bright MLS
- $479,9904 bd3 ba3.1k sqft101 Firenze Dr, New Cumberland, PA 17070New ConstructionMLS ID #PAYK2110926, Heather Richardson, NVR, INC.. Bright MLS
- $449,9903 bd2 ba2.6k sqft1 Firenze Dr, New Cumberland, PA 17070New ConstructionMLS ID #PAYK2111182, Heather Richardson, NVR, INC.. Bright MLS
- $514,5004 bd3 ba2.4k sqft2420 Hawthorne Dr, Harrisburg, PA 17110New ConstructionBright MLS
- $509,9004 bd3 ba1.9k sqft160 Hartford Dr, Middletown, PA 17057New ConstructionMLS ID #PADA2045388, Taylor Henry, 1972 Realty. Bright MLS
- $542,9003 bd2 ba2k sqft0 Marys Way, Harrisburg, PA 17112New ConstructionMLS ID #PADA2045726, Amy Danz, Coldwell Banker Realty. Bright MLS
- $429,9903 bd2 ba2.3k sqft101 Rivoli Ct, New Cumberland, PA 17070New ConstructionMLS ID #PAYK2110898, Heather Richardson, NVR, INC.. Bright MLS
