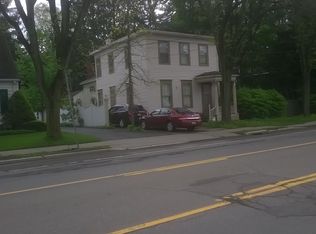
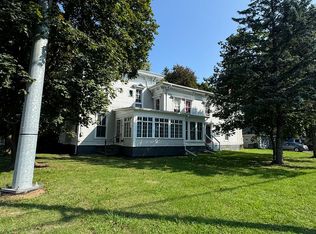
First time offered in decades! This five-bedroom, two full bath home. The owners maintained the character and charm of a Victorian home while making modern updates to make it very comfortable. Large eat in kitchen, high ceilings, and spacious living areas. Large formal dining room with bay windows, built-in china closet, oak woodwork frames, doors and windows throughout the home. A major renovation was completed in 1989: all new sheetrock and insulation throughout, vinyl replacement windows and updated bathrooms. Additional conveniences include second-floor laundry and spacious primary suite with an en-suite bath featuring a jetted tub. Two gas fireplaces add warmth and ambiance, one in the living room and another in the primary bedroom. The rear bedrooms offer access to a second-floor balcony though atrium doors. Seller is currently in the process of emptying the home. Home is walkable to city amenities, shopping, restaurants, schools and parks located on a large city lot. Being sold as is. Home inspections for Buyer's information only. A rare opportunity to own a spacious Victorian home that retains its original character while offering the updates and comforts of modern living. A special home with a story to tell, ready for its next chapter.
Pending
$165,000
117 S Broad St, Norwich, NY 13815
5beds
2,482sqft
Single Family Residence
Built in 1890
0.46 Acres Lot
$-- Zestimate®
$66/sqft
$-- HOA
What's special
Second-floor laundryHigh ceilingsBuilt-in china closetLarge city lot
- 33 days
- 203
- 13
Zillow last checked:
Listing updated:
Listed by:
Howard Hanna 607-336-8080,
James McNeil 607-316-2997,
Dixie Cooper 607-279-9304,
Howard Hanna
Source: NYSAMLSs,MLS#: R1712570 Originating MLS: Otsego-Delaware
Originating MLS: Otsego-DelawareFacts & features
Interior
Bedrooms & bathrooms
- Bedrooms: 5
- Bathrooms: 2
- Full bathrooms: 2
- Main level bathrooms: 1
Heating
- Gas, Baseboard, Hot Water
Appliances
- Included: Dryer, Dishwasher, Exhaust Fan, Disposal, Gas Oven, Gas Range, Gas Water Heater, Refrigerator, Range Hood, Washer
- Laundry: Upper Level
Features
- Breakfast Area, Ceiling Fan(s), Central Vacuum, Separate/Formal Dining Room, Entrance Foyer, Eat-in Kitchen, Separate/Formal Living Room, Home Office, Jetted Tub, Kitchen Island, Other, Pantry, See Remarks, Natural Woodwork, Bath in Primary Bedroom
- Flooring: Ceramic Tile, Hardwood, Tile, Varies
- Windows: Storm Window(s), Thermal Windows
- Basement: Full,Walk-Out Access,Sump Pump
- Number of fireplaces: 2
Interior area
- Total structure area: 2,482
- Total interior livable area: 2,482 sqft
Property
Parking
- Total spaces: 2
- Parking features: Detached, Electricity, Garage, Storage, Workshop in Garage
- Garage spaces: 2
Features
- Levels: Two
- Stories: 2
- Patio & porch: Balcony, Covered, Porch
- Exterior features: Balcony, Dirt Driveway, Fence, Private Yard, See Remarks
- Fencing: Partial
Lot
- Size: 0.46 Acres
- Dimensions: 70 x 298
- Features: Rectangular, Rectangular Lot, Residential Lot
Details
- Parcel number: 136.72320
- Special conditions: Standard
Construction
Type & style
- Home type: SingleFamily
- Architectural style: Historic/Antique,Victorian
- Property subtype: Single Family Residence
Materials
- Wood Siding, Copper Plumbing, PEX Plumbing
- Foundation: Block, Stone
- Roof: Asphalt
Condition
- Resale
- Year built: 1890
Utilities & green energy
- Electric: Circuit Breakers
- Sewer: Connected
- Water: Connected, Public
- Utilities for property: Cable Available, Electricity Connected, High Speed Internet Available, Sewer Connected, Water Connected
Community & HOA
Community
- Security: Security System Owned
Location
- Region: Norwich
Financial & listing details
- Price per square foot: $66/sqft
- Tax assessed value: $68,200
- Annual tax amount: $5,147
- Date on market: 9/13/2026
- Cumulative days on market: 34 days
- Listing terms: Cash,Conventional
Estimated market value
Not available
Estimated sales range
Not available
Not available
Price history
| Date | Event | Price |
|---|---|---|
| 9/25/2026 | Pending sale | $165,000$66/sqft |
Source:  NYSAMLSs #R1712570 Report a problem NYSAMLSs #R1712570 Report a problem | ||
| 9/14/2026 | Listed for sale | $165,000$66/sqft |
Source: NYSAMLSs #R1712570 Report a problem | ||
Public tax history
| Year | Property taxes | Tax assessment |
|---|---|---|
| 2025 | -- | $68,200 |
| 2024 | -- | $68,200 |
| 2023 | -- | $68,200 |
| 2022 | -- | $68,200 |
| 2021 | -- | $68,200 |
| 2020 | -- | $68,200 |
| 2019 | -- | $68,200 |
| 2018 | -- | $68,200 |
| 2017 | $1,624 | $68,200 |
| 2016 | -- | $68,200 |
| 2015 | -- | $68,200 |
| 2014 | -- | $68,200 |
| 2013 | -- | $68,200 |
| 2012 | -- | $68,200 |
| 2011 | -- | $68,200 |
| 2010 | -- | $68,200 |
| 2009 | -- | $68,200 |
| 2008 | -- | $68,200 |
| 2007 | -- | $68,200 |
| 2006 | -- | $68,200 |
| 2005 | -- | $68,200 |
| 2004 | -- | $68,200 |
| 2003 | -- | $68,200 |
| 2002 | -- | $68,200 |
| 2001 | -- | $68,200 |
Find assessor info on the county website
Monthly payment
Climate risks
Neighborhood: 13815
Nearby schools
Schools provided by the listing agent
- District: Norwich
Source: NYSAMLSs. This data may not be complete. We recommend contacting the local school district to confirm school assignments for this home.
Similar homes
- $149,0005 bd2 ba1.3k sqft26 Hayward Ave, Norwich, NY 13815For Sale
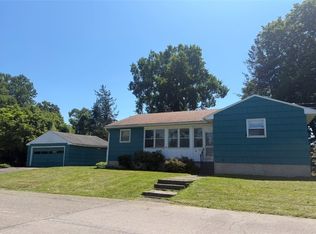
 MLS ID #R1704639, Courtney V. Burrell, Listing by: Howard Hanna. NYSAMLSs
 - $155,0003 bd1 ba1.2k sqft18 Coomes St, Norwich, NY 13815For Sale
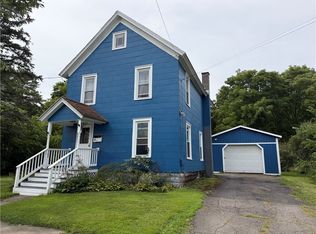 MLS ID #R1714544, Karen E. Cammarata, ABR, RSPS GRI, Listing by: Howard Hanna. NYSAMLSs
 - $179,0004 bd2 ba1.8k sqft33 Birdsall St, Norwich, NY 13815For Sale
 MLS ID #R1685986, James Michalowski GRI, Listing by: Howard Hanna. NYSAMLSs
 - $185,0003 bd2 ba1.5k sqft20 Hale St, Norwich, NY 13815For Sale
 MLS ID #R1719569, Karen E. Cammarata, ABR, RSPS GRI, Listing by: Howard Hanna. NYSAMLSs
 - $199,0005 bd3 ba2.6k sqft47 Fair St, Norwich, NY 13815For SaleMLS ID #R1702159, Courtney V. Burrell, Listing by: Howard Hanna. NYSAMLSs
- $84,9004 bd2 ba2k sqft129 N Broad St, Norwich, NY 13815For SaleMLS ID #R1720118, Kevin D. Walsh, Listing by: Keller Williams Upstate NY Properties. NYSAMLSs
- $149,0003 bd2 ba1.7k sqft36 Maydole St, Norwich, NY 13815For SaleMLS ID #R1715257, Courtney V. Burrell, Listing by: Howard Hanna. NYSAMLSs
- $135,0004 bd2 ba1.4k sqft33-35 Plymouth St, Norwich, NY 13815For SaleMLS ID #R1678320, Tamara Yacano, Listing by: Howard Hanna. NYSAMLSs
- $204,9003 bd2 ba1.7k sqft10 Westcott St, Norwich, NY 13815For SaleMLS ID #R1713569, Janice Smith, Listing by: Howard Hanna. NYSAMLSs
- $149,9005 bd2 ba1.9k sqft31 Cortland St, Norwich, NY 13815For SaleMLS ID #R1707908, John Cammarata, Listing by: Howard Hanna. NYSAMLSs
- $235,0007 bd5 ba3.5k sqft36 Hayes St, Norwich, NY 13815For SaleMLS ID #R1640533, Dixie Cooper, Listing by: Howard Hanna. NYSAMLSs
- $95,0004 bd2 ba1.5k sqft21 Maple St, Norwich, NY 13815For SaleMLS ID #R1689958, Kecia Funaro-Burton, Listing by: Keller Williams Upstate NY Properties. NYSAMLSs
- $99,9004 bd3 ba2.5k sqft15 Gold St, Norwich, NY 13815For SaleMLS ID #R1682087, Tere Stronach-Bullen, Listing by: Chenango County Realty. NYSAMLSs
- $178,0004 bd2 ba2.1k sqft37 S Main St, New Berlin, NY 13411For SaleMLS ID #R1711767, Kecia Funaro-Burton, Listing by: Keller Williams Upstate NY Properties. NYSAMLSs
- $169,9007 bd3 ba2.2k sqft6 Holmes Ave, New Berlin, NY 13411For SaleMLS ID #R1710151, Karen E. Cammarata, ABR, RSPS GRI, Listing by: Howard Hanna. NYSAMLSs
