An exceptional and rare opportunity awaits in the heart of Bokchito. This unique property offers the perfect combination of an established business, residential living, and future development potential all in one versatile package. For decades, this well-known mechanic and machine shop has served the local community and surrounding areas, creating a trusted reputation and providing a strong foundation for a new owner to step in and continue the legacy.
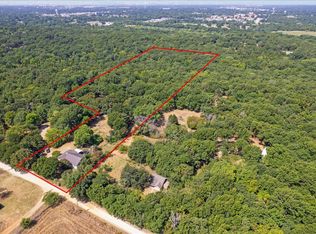
Directly across from the shop sits an additional vacant lot with city utilities available, offering incredible flexibility for future expansion, additional parking, storage, or even new construction depending on your vision.
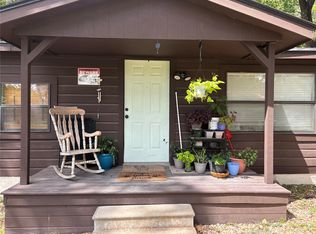
The property also includes two homes, adding both convenience and investment potential. The charming log home features 2 bedrooms and 1 bathroom with beautiful wood finishes throughout, creating a warm and inviting rustic atmosphere. A covered front porch provides the perfect place to relax and enjoy peaceful Oklahoma evenings and sunsets.
The second home is a well-maintained 2-bedroom, 1-bath residence located just off the main street in Bokchito and could serve as a rental property, guest house, or additional living space.
With an established business, multiple homes, and additional land, this property offers endless possibilities for an owner-operator or investor looking for a unique opportunity in small-town Oklahoma.
For sale
Price cut: $80K (6/5)
$250,000
117 S Terry St, Bokchito, OK 74726
2beds
744sqft
Single Family Residence
Built in 1960
7,405 Square Feet Lot
$-- Zestimate®
$336/sqft
$-- HOA
What's special
Covered front porchCharming log homeBeautiful wood finishes throughout
- 176 days
- 90
- 5
Zillow last checked:
Listing updated:
Listed by:
Tracy Stoner 580-775-0354,
Epique Realty
Source: MLS Technology, Inc.,MLS#: 2607803 Originating MLS: MLS Technology
Originating MLS: MLS TechnologyFacts & features
Interior
Bedrooms & bathrooms
- Bedrooms: 2
- Bathrooms: 1
- Full bathrooms: 1
Heating
- Central, Electric
Cooling
- Central Air
Appliances
- Included: Electric Water Heater, Oven, Range
- Laundry: Washer Hookup, Electric Dryer Hookup
Features
- High Ceilings, High Speed Internet, Laminate Counters, Vaulted Ceiling(s), Wired for Data, Ceiling Fan(s), Electric Oven Connection, Electric Range Connection
- Flooring: Wood
- Windows: Vinyl
- Number of fireplaces: 1
- Fireplace features: Wood Burning
Interior area
- Total structure area: 744
- Total interior livable area: 744 sqft
Property
Parking
- Total spaces: 1
- Parking features: Carport, Detached, Garage
- Garage spaces: 1
- Has carport: Yes
Features
- Levels: One
- Stories: 1
- Patio & porch: Covered, Patio, Porch
- Exterior features: Gravel Driveway, None
- Pool features: None
- Fencing: None
Lot
- Size: 7,405 Square Feet
- Features: Mature Trees
Details
- Additional structures: Other, Shed(s), Storage
- Parcel number: H01000009008000000
Construction
Type & style
- Home type: SingleFamily
- Property subtype: Single Family Residence
Materials
- Log, Wood Frame
- Foundation: Slab
- Roof: Asphalt,Fiberglass
Condition
- Year built: 1960
Utilities & green energy
- Sewer: Public Sewer
- Water: Public
- Utilities for property: Electricity Available, Phone Available, Water Available
Community & HOA
Community
- Security: No Safety Shelter
- Subdivision: Bokchito Otp
HOA
- Has HOA: No
Location
- Region: Bokchito
Financial & listing details
- Price per square foot: $336/sqft
- Annual tax amount: $341
- Date on market: 3/5/2026
- Cumulative days on market: 178 days
- Listing terms: Conventional,FHA,USDA Loan
Estimated market value
Not available
Estimated sales range
Not available
Not available
Price history
| Date | Event | Price |
|---|---|---|
| 6/5/2026 | Price change | $250,000-24.2%$336/sqft |
Source:  MLS Technology, Inc. #2607803 Report a problem MLS Technology, Inc. #2607803 Report a problem | ||
| 4/14/2026 | Price change | $330,000-5.4%$444/sqft |
Source: MLS Technology, Inc. #2607803 Report a problem | ||
| 3/26/2026 | Price change | $349,000-5.4%$469/sqft |
Source: MLS Technology, Inc. #2607803 Report a problem | ||
| 3/6/2026 | Listed for sale | $369,000$496/sqft |
Source: MLS Technology, Inc. #2607803 Report a problem | ||
Public tax history
Tax history is unavailable.
Monthly payment
Est. payment
Payment breakdown
Explore the cost of this home by adjusting the details. Changes won't be saved.Climate risks
Neighborhood: 74726
Nearby schools
Schools provided by the listing agent
- Elementary: Rock Creek
- High: Rock Creek
- District: Rock Creek - Sch Dist (B98)
Source: MLS Technology, Inc.. This data may not be complete. We recommend contacting the local school district to confirm school assignments for this home.


Similar homes
- $230,0001 bd2 ba983 sqft699 N McLean Rd, Durant, OK 74701For Sale
 MLS ID #2628671, Tyler Fields, Brewer Realty Group. MLS Technology, Inc.
 - $132,0002 bd1 ba808 sqft620 W Georgia St, Durant, OK 74701For Sale
 MLS ID #2632130, Jimmy Pena, REAL Broker LLC. MLS Technology, Inc.
 - $155,0002 bd1 ba1k sqft647 Sawmill Rd, Durant, OK 74701For Sale
 MLS ID #2624064, Cindy Soltis, Turnkey Realty, LLC. MLS Technology, Inc.
 - $149,0002 bd1 ba960 sqft1005 N 7th Ave, Durant, OK 74701For Sale
 MLS ID #2621888, Tracy Stoner, Epique Realty. MLS Technology, Inc.
