Modern Luxury Meets Timeless Comfort: Your Turn-Key 5 Bedroom 2 Bathroom Dream Home Awaits! No HOA fees lower Taxes Rare Gem looking for its new owner. This meticulously renovated high ceiling home blends high-end designer finishes with effortless everyday functionality. At the heart of the home is a chef-inspired gourmet kitchen. It boasts breathtaking Calacatta Quartz countertops, a perfectly coordinated custom backsplash, timeless wood cabinetry, and sleek stainless steel appliances along with an island. Retreat upstairs to an elegant, spa-like bathroom complete with intricate custom tilework and hand-selected designer plumbing and lighting fixtures along with a skylight. There are 4 spacious bedrooms upstairs with plenty of space and sizeable new vinyl windows allowing lost of sunlight in and featuring new interior doors. The fully finished basement offers incredible flexibility to fit your lifestyle. Use it as a spacious family media room, or utilize it as a private fifth bedroom—fully equipped with a large closet, a stunning custom-tiled walk-in shower, and a dedicated laundry area. Brand-new HVAC system, new Electrical work and Plumbing all with permits, new energy-efficient replacement windows, and hot water heater, updated drywalls, newer roof only a couple of years old. Gorgeous luxury vinyl plank (LVP) flooring, seamless recessed lighting, and cohesive designer fixtures throughout. Enjoy your morning coffee on one of the two the front porch or the backyard enclosed by a new fence. This house is your new home and priced for a quick sales. It wont last long. Newer roof, Brand new HVAC system, Hot Water Heater, Drywalls. There is plenty of street parking since the other side of the road is green space. Hurry and bring your offers!
Under contract
$219,999
117 S Wickham Rd, Baltimore, MD 21229
5beds
1,800sqft
Townhouse
Built in 1925
1,817 Square Feet Lot
$216,300 Zestimate®
$122/sqft
$-- HOA
What's special
Intricate custom tileworkStunning custom-tiled walk-in showerCohesive designer fixtures throughoutPerfectly coordinated custom backsplashSeamless recessed lightingNew interior doorsSleek stainless steel appliances
- 89 days
- 239
- 17
Zillow last checked:
Listing updated:
Listed by:
VELI ALTAS 201-952-7156,
ExecuHome Realty 443-632-3000
Source: Bright MLS,MLS#: MDBA2220336
Facts & features
Interior
Bedrooms & bathrooms
- Bedrooms: 5
- Bathrooms: 2
- Full bathrooms: 2
Basement
- Area: 600
Heating
- Forced Air, Central
Cooling
- Central Air, Electric
Appliances
- Included: Microwave, Dishwasher, Refrigerator, Cooktop, Stainless Steel Appliance(s), Electric Water Heater
- Laundry: In Basement, Dryer In Unit, Washer In Unit, Has Laundry
Features
- Dry Wall
- Flooring: Vinyl
- Windows: Energy Efficient
- Basement: Partial
- Has fireplace: No
Interior area
- Total structure area: 1,800
- Total interior livable area: 1,800 sqft
- Finished area above ground: 1,200
- Finished area below ground: 600
Property
Parking
- Parking features: On Street
- Has uncovered spaces: Yes
Accessibility
- Accessibility features: Other
Features
- Levels: Three
- Stories: 3
- Patio & porch: Porch, Enclosed
- Pool features: None
Lot
- Size: 1,817 Square Feet
Details
- Additional structures: Above Grade, Below Grade
- Parcel number: 0328058102B037
- Zoning: R-6
- Special conditions: Standard
Construction
Type & style
- Home type: Townhouse
- Architectural style: Other
- Property subtype: Townhouse
Materials
- Brick
- Foundation: Permanent
Condition
- Excellent
- New construction: No
- Year built: 1925
- Major remodel year: 2026
Utilities & green energy
- Sewer: Public Sewer
- Water: Public
Community & HOA
Community
- Security: Carbon Monoxide Detector(s), Smoke Detector(s)
- Subdivision: Tremont
HOA
- Has HOA: No
Location
- Region: Baltimore
Financial & listing details
- Price per square foot: $122/sqft
- Tax assessed value: $83,200
- Annual tax amount: $2,133
- Date on market: 6/20/2026
- Listing agreement: Exclusive Agency
- Ownership: Fee Simple
Estimated market value
$216,300
$205,000 - $227,000
$2,692/mo
Price history
| Date | Event | Price |
|---|---|---|
| 9/13/2026 | Contingent | $219,999$122/sqft |
Source:  Bright MLS #MDBA2220336 Report a problem Bright MLS #MDBA2220336 Report a problem | ||
| 8/25/2026 | Price change | $2,199-8.3%$1/sqft |
Source: Zillow Rentals Report a problem | ||
| 8/16/2026 | Listed for rent | $2,399$1/sqft |
Source: Zillow Rentals Report a problem | ||
| 6/20/2026 | Listed for sale | $219,999+120%$122/sqft |
Source: Bright MLS #MDBA2220336 Report a problem | ||
| 11/22/2024 | Sold | $100,000-4.8%$56/sqft |
Source: Public Record Report a problem | ||
| 5/13/2024 | Listing removed | -- |
Source: Bright MLS #MDBA2124312 Report a problem | ||
| 5/7/2024 | Listed for sale | $105,000+23.5%$58/sqft |
Source: Bright MLS #MDBA2124312 Report a problem | ||
| 12/9/2022 | Sold | $85,000-14.9%$47/sqft |
Source: Bright MLS #MDBA2057710 Report a problem | ||
| 11/7/2022 | Pending sale | $99,900$56/sqft |
Source: Bright MLS #MDBA2057710 Report a problem | ||
| 10/3/2022 | Listed for sale | $99,900$56/sqft |
Source: Bright MLS #MDBA2057710 Report a problem | ||
| 8/29/2022 | Pending sale | $99,900$56/sqft |
Source: Bright MLS #MDBA2057710 Report a problem | ||
| 8/22/2022 | Contingent | $99,900$56/sqft |
Source: Bright MLS #MDBA2057710 Report a problem | ||
| 8/20/2022 | Listed for sale | $99,900+46.9%$56/sqft |
Source: Bright MLS #MDBA2057710 Report a problem | ||
| 7/18/1996 | Sold | $68,000$38/sqft |
Source: Public Record Report a problem | ||
Public tax history
| Year | Property taxes | Tax assessment |
|---|---|---|
| 2025 | $1,964 | $83,200 |
| 2024 | $1,964 -8% | $83,200 -8% |
| 2023 | $2,133 +1.7% | $90,400 |
| 2022 | $2,097 +1.8% | $90,400 +3.5% |
| 2021 | $2,061 +1.8% | $87,333 +1.8% |
| 2020 | $2,025 | $85,800 |
| 2019 | $2,025 | $85,800 |
| 2018 | $2,025 -3.8% | $85,800 -3.8% |
| 2017 | $2,105 +23.9% | $89,200 +2.1% |
| 2016 | $1,700 | $87,400 +2.1% |
| 2015 | $1,700 | $85,600 +2.1% |
| 2014 | $1,700 | $83,800 |
| 2013 | -- | $83,800 |
| 2012 | -- | $83,800 -32.8% |
| 2011 | -- | $124,690 +12.4% |
| 2010 | -- | $110,936 +14.2% |
| 2009 | -- | $97,183 +16.5% |
| 2008 | -- | $83,430 +10% |
| 2007 | -- | $75,850 +11.1% |
| 2006 | -- | $68,270 +12.5% |
| 2005 | -- | $60,690 +6.8% |
| 2004 | -- | $56,850 +7.2% |
| 2003 | -- | $53,010 +7.8% |
| 2002 | -- | $49,170 |
| 2001 | -- | $49,170 |
Find assessor info on the county website
Monthly payment
Est. payment
Payment breakdown
Explore the cost of this home by adjusting the details. Changes won't be saved.Climate risks
Neighborhood: Tremont
Nearby schools
Schools provided by the listing agent
- District: Baltimore City Public Schools
Source: Bright MLS. This data may not be complete. We recommend contacting the local school district to confirm school assignments for this home.
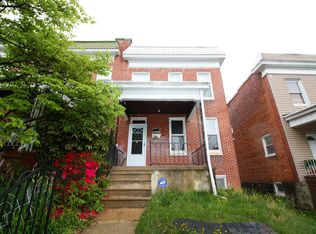
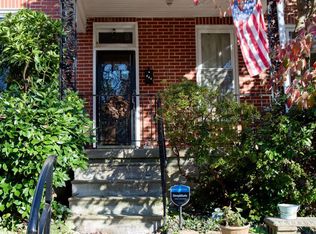
Similar homes
- $220,0003 bd4 ba910 sqft420 S Smallwood St, Baltimore, MD 21223For Sale
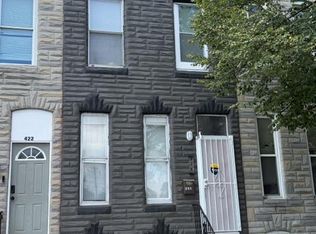
 MLS ID #MDBA2221744, Teresa Craig, Spotlight Realty. Bright MLS
 - $229,0003 bd2 ba2.6k sqft109 S Stricker St, Baltimore, MD 21223For Sale
 MLS ID #MDBA2229924, Rich Lamkin, Cummings & Co. Realtors. Bright MLS
 - $219,0004 bd3 ba1.4k sqft1737 N Washington St, Baltimore, MD 21213For Sale
 MLS ID #MDBA2227278, Tahlea Mcneil, Long & Foster Real Estate, Inc.. Bright MLS
 - $212,0002 bd2 ba1.5k sqft158 N Ellwood Ave, Baltimore, MD 21224For Sale
 MLS ID #MDBA2231014, Doris Williams, JPAR Maryland Living. Bright MLS
 - $185,0003 bd2 ba1.2k sqft3905 Cranston Ave, Baltimore, MD 21229For SaleMLS ID #MDBA2209580, Carmen Zuniga, EXP Realty, LLC. Bright MLS
- $169,9002 bd2 ba1k sqft3730 Clarenell Rd, Baltimore, MD 21229For SaleMLS ID #MDBA2223146, Aaron Gartrell, Keller Williams Realty Centre. Bright MLS
- $212,0002 bd3 ba960 sqft160 N Ellwood Ave, Baltimore, MD 21224For SaleMLS ID #MDBA2231018, Doris Williams, JPAR Maryland Living. Bright MLS
- $199,9005 bd2 ba1.6k sqft427 N Milton Ave, Baltimore, MD 21224For SaleMLS ID #MDBA2225162, Robert Griffin, Reliance Realty, LLC. Bright MLS
- $200,0003 bd3 ba1.9k sqft2029 N Pulaski St, Baltimore, MD 21217For SaleMLS ID #MDBA2226736, Jovan Descartes, Bennett Realty Solutions. Bright MLS
- $219,9993 bd2 ba1.6k sqft3822 Bank St, Baltimore, MD 21224For SaleMLS ID #MDBA2210450, Jakob Metz, Berkshire Hathaway HomeServices Homesale Realty. Bright MLS
- $205,0003 bd2 ba1.3k sqft602 S Macon St, Baltimore, MD 21224For SaleMLS ID #MDBA2223246, Pitina Stucky DeJuan, Monument Sotheby's International Realty. Bright MLS
- $165,0002 bd2 ba1.2k sqft3707 Mactavish Ave, Baltimore, MD 21229For SaleMLS ID #MDBA2217658, Rich Gardner, RE/MAX Realty Group. Bright MLS
- $209,0004 bd2 ba1.8k sqft323 Drew St, Baltimore, MD 21224For SaleMLS ID #MDBA2227710, Joe Mohamed, HutFinder.com Inc.. Bright MLS
- $200,0003 bd3 ba2k sqft127 Albemarle St Unit 36, Baltimore, MD 21202AuctionMLS ID #MDBA2228884, Adam Shpritz, Ashland Auction Group LLC. Bright MLS
- $290,0003 bd2 ba1.6k sqft221 Medwick Garth E, Baltimore, MD 21228For SaleMLS ID #MDBC2174680, Jamel Wilmore, EXIT Deluxe Realty. Bright MLS
- $210,0002 bd2 ba1.3k sqft1637 Manor Rd, Dundalk, MD 21222For SaleMLS ID #MDBC2176260, John Xu, Evergreen Properties. Bright MLS
- $208,0003 bd4 ba1.6k sqft1007 Brentwood Ave, Baltimore, MD 21202For SaleMLS ID #MDBA2204626, Silvia Calderon Arzu, Allfirst Realty, Inc.. Bright MLS
- $225,0003 bd2 ba1.3k sqft2707 Talbot Rd, Baltimore, MD 21216For SaleMLS ID #MDBA2217142, Darrin Jones, Long & Foster Real Estate, Inc.. Bright MLS
- $165,0004 bd2 ba1.5k sqft2929 Walbrook Ave, Baltimore, MD 21216For SaleMLS ID #MDBA2215594, Shate Jackson, Coldwell Banker Realty. Bright MLS
- $160,0005 bd3 ba1.6k sqft4116 Reisterstown Rd, Baltimore, MD 21215For SaleMLS ID #MDBA2229566, Douglas Reyes, Smart Realty, LLC. Bright MLS
