This 2-bedroom, 1-bath home has been stripped to the frame and fully renovated with new everything, including luxury vinyl plank flooring throughout. Enjoy peace of mind with a new HVAC system featuring a heat pump, new vinyl siding, a new roof, and a new electric water heater.
The custom kitchen features soft-close cabinets, a center island, and hard-surface countertops. A walk-out basement provides extra living or storage space with convenient access to the backyard. Step outside to a large, maintenance-free composite deck—ideal for entertaining. The property sits on a spacious lot with mature trees and includes a detached shed.
Move-in ready with modern updates and low-maintenance features. Schedule your showing today.
Active
Listed by: Vancil Brothers Realty • Bryan Vancil • 314-565-2617
$265,000
117 Saint Joseph Ave, O'Fallon, MO 63366
2beds
1,250sqft
Single Family Residence
Built in 1960
0.28 Acres Lot
$-- Zestimate®
$212/sqft
$-- HOA
What's special
Detached shedNew electric water heaterHard-surface countertopsNew roofCustom kitchenCenter islandNew vinyl siding
- 5 days
- 561
- 34
Zillow last checked:
Listing updated:
Listed by:
Bryan Vancil 314-565-2617,
Vancil Brothers Realty
Source: MARIS,MLS#: 26054361 Originating MLS: St. Louis Association of REALTORS
Originating MLS: St. Louis Association of REALTORSFacts & features
Interior
Bedrooms & bathrooms
- Bedrooms: 2
- Bathrooms: 1
- Full bathrooms: 1
- Main level bathrooms: 1
- Main level bedrooms: 2
Bedroom
- Features: Floor Covering: Luxury Vinyl Plank
- Level: Main
- Area: 195
- Dimensions: 15x13
Bedroom
- Features: Floor Covering: Luxury Vinyl Plank
- Level: Main
- Area: 156
- Dimensions: 13x12
Family room
- Features: Floor Covering: Luxury Vinyl Plank
- Level: Main
- Area: 260
- Dimensions: 20x13
Kitchen
- Features: Floor Covering: Luxury Vinyl Plank
- Level: Main
- Area: 208
- Dimensions: 16x13
Heating
- Heat Pump
Cooling
- Central Air, Heat Pump
Features
- Basement: Sump Pump,Unfinished,Walk-Out Access
- Has fireplace: No
Interior area
- Total interior livable area: 1,250 sqft
- Finished area above ground: 1,250
Property
Parking
- Total spaces: 1
- Parking features: Carport
- Carport spaces: 1
Features
- Levels: One
Lot
- Size: 0.28 Acres
- Features: Back Yard, Rectangular Lot, Some Trees
Details
- Parcel number: 2051C4243010006.0000000
- Special conditions: Standard
Construction
Type & style
- Home type: SingleFamily
- Architectural style: Ranch
- Property subtype: Single Family Residence
Materials
- Frame, Vinyl Siding
Condition
- Year built: 1960
Utilities & green energy
- Electric: Single Phase
- Sewer: Public Sewer
- Water: Public
- Utilities for property: Electricity Connected
Community & HOA
Community
- Subdivision: Dames Sub
HOA
- Has HOA: No
Location
- Region: Ofallon
Financial & listing details
- Price per square foot: $212/sqft
- Tax assessed value: $97,565
- Annual tax amount: $1,220
- Date on market: 8/31/2026
- Listing terms: Cash,Conventional,FHA,VA Loan
- Electric utility on property: Yes
Estimated market value
Not available
Estimated sales range
Not available
Not available
Price history
| Date | Event | Price |
|---|---|---|
| 9/1/2026 | Listed for sale | $265,000$212/sqft |
Source:  MARIS #26054361 Report a problem MARIS #26054361 Report a problem | ||
| 12/19/2001 | Sold | -- |
Source: Public Record Report a problem | ||
Public tax history
| Year | Property taxes | Tax assessment |
|---|---|---|
| 2025 | $1,304 +8.7% | $18,537 +4.8% |
| 2024 | $1,200 -44.8% | $17,692 -45.7% |
| 2023 | $2,175 +4.2% | $32,574 +12% |
| 2022 | $2,087 | $29,078 |
| 2021 | -- | $29,078 +15.6% |
| 2020 | -- | $25,152 |
| 2019 | $1,744 | $25,152 +12.2% |
| 2018 | $1,744 +1.8% | $22,419 |
| 2017 | $1,713 +23.1% | $22,419 +23.7% |
| 2016 | $1,391 +7.5% | $18,120 |
| 2015 | $1,293 -1.1% | $18,120 +0.5% |
| 2014 | $1,307 | $18,027 |
| 2013 | -- | $18,027 -16.4% |
| 2012 | -- | $21,560 -12.4% |
| 2011 | -- | $24,600 |
| 2010 | -- | $24,600 |
| 2009 | -- | $24,600 -6.1% |
| 2008 | -- | $26,210 -78.8% |
| 2007 | -- | $123,690 |
| 2006 | -- | $123,690 |
| 2005 | -- | $123,690 +20.9% |
| 2004 | -- | $102,270 |
| 2003 | -- | $102,270 |
| 2002 | -- | -- |
| 2001 | -- | -- |
Find assessor info on the county website
Monthly payment
Est. payment
Payment breakdown
Explore the cost of this home by adjusting the details. Changes won't be saved.Climate risks
Neighborhood: 63366
Nearby schools
Schools provided by the listing agent
- Elementary: Forest Park Elem.
- Middle: Ft. Zumwalt North Middle
- High: Ft. Zumwalt North High
Source: MARIS. This data may not be complete. We recommend contacting the local school district to confirm school assignments for this home.
Similar homes
- $295,0002 bd1 ba1.3k sqft306 Wood St, O'Fallon, MO 63366For Sale
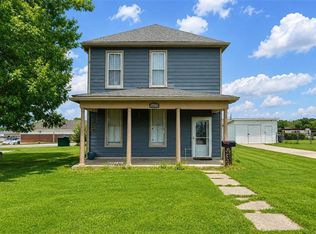
 MLS ID #26047739, Paula K Evans, DRG - Delhougne Realty Group. MARIS
 - $--2 bd1 ba1.5k sqft464 Oak Hill Dr, Lake Saint Louis, MO 63367Auction
 Xome
Xome - $272,0003 bd2 ba1.4k sqft217 Royallsprings Pkwy, O'Fallon, MO 63368For Sale
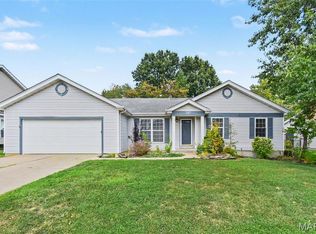 MLS ID #26055294, Robert Salmons, Entera Realty, LLC. MARIS
 - $264,9003 bd1 ba1.2k sqft2 Lone Elk Ln, Saint Peters, MO 63376For Sale
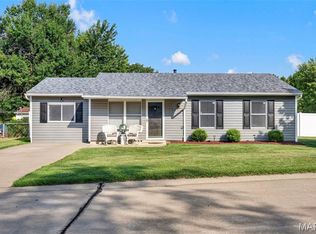 MLS ID #26054591, Reese D Ormsby, Magnolia Real Estate. MARIS
 - $300,0003 bd2 ba1.3k sqft4 W Cheshire Dr, Saint Charles, MO 63303For SaleMLS ID #26054058, Lori M Scott, Nettwork Global. MARIS
- $269,9003 bd2 ba1.5k sqft2701 Sibley St, Saint Charles, MO 63301For SaleMLS ID #26054513, George Reavy, Wood Brothers Realty. MARIS
- $284,9005 bd2 ba1.2k sqft7416 Mexico Rd, Saint Peters, MO 63376For SaleMLS ID #26050684, Kole Manes, Keyrenter St. Louis West. MARIS
- $230,0003 bd2 ba1.3k sqft4302 Fee Fee Rd, Bridgeton, MO 63044For SaleMLS ID #26046296, Mitchell M Peters, Campbell House & Home. MARIS
- $255,0003 bd1 ba972 sqft2878 Foxwood Dr, Maryland Heights, MO 63043For SaleMLS ID #26047461, Cierra L Brown, Keller Williams Chesterfield. MARIS
- $249,0003 bd3 ba1.5k sqft725 Mary Jo Ln, Hazelwood, MO 63042For SaleMLS ID #26055576, Mark M Yang, Quality Realty Company. MARIS
- $335,0003 bd1 ba1.1k sqft2 Saint Raymond Dr, Saint Peters, MO 63376For SaleMLS ID #26047647, Joann M Price, ReeceNichols Real Estate. MARIS
- $295,0003 bd2 ba1.7k sqft1817 W Clark St, Saint Charles, MO 63301For SaleMLS ID #26049873, Shannon Rivers, Worth Clark Realty. MARIS
- $275,0003 bd2 ba1.1k sqft2251 Murray Forest Dr, Maryland Heights, MO 63043For SaleMLS ID #26054791, Mike J Galbally, Real Broker LLC. MARIS
- $294,0005 bd3 ba1.5k sqft171 Green Acres Dr, Old Monroe, MO 63369For SaleMLS ID #26049625, Melissa M Stacks, Berkshire Hathaway HomeServices Select Properties. MARIS
- $264,9003 bd3 ba1.5k sqft15 Tyler Ct #2101A, Wentzville, MO 63385For SaleMLS ID #26052579, Chad P Wilson, Keller Williams Realty West. MARIS
- $345,9003 bd2 ba1.5k sqft21 White Chapel Ct, O Fallon, MO 63368For SaleMLS ID #26053138, Georgia D Rossel, CityScapes Realty. MARIS
- $280,0003 bd2 ba1.6k sqft10801 Canter Way Dr, Saint Louis, MO 63114For SaleMLS ID #26021343, Kathy G Renaud, Coldwell Banker Realty - Gundaker. MARIS
- $299,0003 bd2 ba1.5k sqft1236 Highway 109 St, Glencoe, MO 63038For SaleMLS ID #26052417, Sabih H Javed, Worth Clark Realty. MARIS
- $325,0004 bd3 ba1.8k sqft10 Bridle Spur Ct, Wright City, MO 63390For SaleMLS ID #26055938, Christina Swyers, EXP Realty, LLC. MARIS
- $325,0003 bd2 ba1.8k sqft104 Lake Point Dr, Saint Peters, MO 63376For SaleMLS ID #26035673, Angela M Kenney, EXP Realty, LLC. MARIS
