One of the most STUNNING views in Tellico Plains will welcome you as you walk in the front door. Being sold completely furnished and ready for a short-term rental. The deck overlooks the green plains of Tellico and stretches out to the base of the Appalachian Mountain range and the Cherokee National Forest. Nestled in one of the few gated neighborhoods that allow short-term rentals, this beautiful cabin offers great earning potential. The wide and partially covered deck provides amble room for entertaining or just relaxing in the hot tub and enjoying the stunning sunsets. The open floor plan offers towering windows with panoramic views from any seat in the house. The kitchen is fully equipped with a gas range, stainless steel hood, a farmhouse apron sink, textured granite counter tops, abundant cabinet space, island with breakfast bar and a dining nook with the scenic view. Rustic hardwood floors are throughout the home and authentic barn wood doors add charm to the bedroom and bathroom. Upstairs is a spacious loft making the perfect second bedroom space offering an open scenic view. This gated neighborhood offers paved roads and affordable HOA fees that cover your water bills. This home is fully furnished and stocked as a short-term rental. Great income potential or a perfect spot to call home! Tellico Plains offers world-class trout fishing and kayaking, hiking, camping, horseback trails, and small-town charm, as well as being only minutes away from the famous Cherohala Skyway, aka Gateway to the Smokies! Call today to schedule your private showing. Please provide ample advanced notice for showings, as the cabin is booked most nights.
For sale
Price cut: $12.5K (7/6)
$585,000
117 Skyline Dr, Tellico Plains, TN 37385
2beds
1,008sqft
:
Get pre-qualified$3,484/mo
Single Family Residence
Built in 2018
1.48 Acres Lot
$562,900 Zestimate®
$580/sqft
$105/mo HOA
What's special
Farmhouse apron sinkIsland with breakfast barStainless steel hoodOpen floor planAbundant cabinet spaceTextured granite countertops
- 99 days |
- 297 |
- 17 |
Zillow last checked:
Listing updated:
Listed by:
Stephanie McFall 423-309-1728,
Zach Taylor - Chattanooga 855-261-2233
Source: Greater Chattanooga Realtors,MLS#: 1533466
Facts & features
Interior
Bedrooms & bathrooms
- Bedrooms: 2
- Bathrooms: 1
- Full bathrooms: 1
Bedroom
- Level: First
Bathroom
- Level: First
Kitchen
- Level: First
Laundry
- Description: Laundry closet with stackable washer/dryer
- Level: First
Living room
- Level: First
Loft
- Description: Bedroom 2 (open loft)
- Level: Second
Heating
- Central, Electric
Cooling
- Central Air, Electric, Multi Units
Appliances
- Included: Dryer, Dishwasher, Electric Water Heater, Free-Standing Gas Range, Gas Range, Microwave, Refrigerator, Range Hood, Stainless Steel Appliance(s), Washer, Washer/Dryer
- Laundry: Laundry Closet, In Hall
Features
- Breakfast Bar, Cathedral Ceiling(s), Ceiling Fan(s), Chandelier, Eat-in Kitchen, Granite Counters, Kitchen Island, Natural Woodwork, Open Floorplan, Separate Shower, Breakfast Nook
- Flooring: Hardwood
- Windows: Insulated Windows
- Basement: Crawl Space
- Has fireplace: No
Interior area
- Total structure area: 1,008
- Total interior livable area: 1,008 sqft
- Finished area above ground: 1,008
Property
Parking
- Parking features: Gravel, Kitchen Level
Accessibility
- Accessibility features: Accessible Bedroom, Accessible Closets, Accessible Central Living Area, Accessible Entrance, Accessible Full Bath, Accessible Hallway(s), Accessible Kitchen, Accessible Kitchen Appliances, Accessible Washer/Dryer, Adaptable Bathroom Walls
Features
- Levels: One and One Half
- Patio & porch: Covered, Deck, Porch - Covered
- Exterior features: Lighting, Outdoor Grill, Private Yard, Rain Gutters, Storage
- Spa features: Above Ground, Heated
- Fencing: None
- Has view: Yes
- View description: Hills, Mountain(s), Panoramic, Pasture, Rural, Trees/Woods
Lot
- Size: 1.48 Acres
- Dimensions: 1.48 Acres
- Features: Bluff, Private, Sloped, Views, Wooded, Brow Lot
Details
- Parcel number: 127a A 03700 000
- Special conditions: Investor
- Other equipment: Satellite Dish
Construction
Type & style
- Home type: SingleFamily
- Architectural style: A-Frame,Cabin
- Property subtype: Single Family Residence
Materials
- Log
- Foundation: Block
- Roof: Metal
Condition
- New construction: No
- Year built: 2018
Utilities & green energy
- Sewer: Septic Tank
- Water: Other, Private, Well
- Utilities for property: Cable Available, Electricity Connected, Propane, Water Connected
Community & HOA
Community
- Features: Gated
- Security: Smoke Detector(s)
- Subdivision: The Highlands
HOA
- Has HOA: Yes
- Amenities included: Gated, Hot Water, Other, Water
- Services included: Water
- HOA fee: $315 quarterly
Location
- Region: Tellico Plains
Financial & listing details
- Price per square foot: $580/sqft
- Tax assessed value: $468,600
- Annual tax amount: $1,783
- Date on market: 4/27/2026
- Listing terms: Cash,Conventional,VA Loan
Estimated market value
$562,900
$535,000 - $591,000
$1,426/mo
Price history
| Date | Event | Price |
|---|---|---|
| 7/6/2026 | Price change | $585,000-2.1%$580/sqft |
Source:  RCAR #20262205 Report a problem RCAR #20262205 Report a problem | ||
| 6/15/2026 | Price change | $597,500-0.3%$593/sqft |
Source: Greater Chattanooga Realtors #1533466 Report a problem | ||
| 5/29/2026 | Price change | $599,000-2.6%$594/sqft |
Source: Greater Chattanooga Realtors #1533466 Report a problem | ||
| 4/27/2026 | Listed for sale | $615,000+5.1%$610/sqft |
Source: Greater Chattanooga Realtors #1533466 Report a problem | ||
| 6/11/2024 | Sold | $585,000-2.3%$580/sqft |
Source:  East Tennessee Realtors #1259749 Report a problem East Tennessee Realtors #1259749 Report a problem | ||
| 5/3/2024 | Pending sale | $599,000$594/sqft |
Source: East Tennessee Realtors #1259749 Report a problem | ||
| 4/18/2024 | Listed for sale | $599,000+22.2%$594/sqft |
Source: East Tennessee Realtors #1259749 Report a problem | ||
| 8/5/2022 | Sold | $490,000-2%$486/sqft |
Source: East Tennessee Realtors #1196864 Report a problem | ||
| 6/30/2022 | Pending sale | $499,900$496/sqft |
Source: East Tennessee Realtors #1196864 Report a problem | ||
| 6/25/2022 | Listed for sale | $499,900+150%$496/sqft |
Source: East Tennessee Realtors #1196864 Report a problem | ||
| 8/23/2019 | Sold | $200,000-4.8%$198/sqft |
Source: Public Record Report a problem | ||
| 5/17/2019 | Listed for sale | $210,000+740%$208/sqft |
Source: Weichert Realtors - Sem Associ #20192828 Report a problem | ||
| 10/5/2017 | Sold | $25,000+13.6%$25/sqft |
Source: Public Record Report a problem | ||
| 6/5/2013 | Sold | $22,000$22/sqft |
Source: Public Record Report a problem | ||
Public tax history
| Year | Property taxes | Tax assessment |
|---|---|---|
| 2025 | $1,784 | $117,150 |
| 2024 | $1,784 | $117,150 |
| 2023 | $1,784 +111.7% | $117,150 +211.4% |
| 2022 | $843 | $37,625 |
| 2021 | $843 | $37,625 |
| 2020 | $843 +13.1% | $37,625 |
| 2019 | $745 +16.6% | $37,625 +16.6% |
| 2018 | $639 +50.7% | $32,275 +461.3% |
| 2017 | $424 +252.1% | $5,750 |
| 2016 | $120 | $5,750 |
| 2015 | $120 | $5,750 |
| 2014 | $120 | $5,750 |
| 2013 | $120 | $5,750 |
| 2012 | -- | $5,750 -43.2% |
| 2011 | $197 +23.4% | $10,125 |
| 2010 | $160 | $10,125 |
| 2009 | $160 0% | $10,125 |
| 2008 | $160 | $10,125 |
| 2007 | -- | $10,125 +4% |
| 2006 | $188 +14.9% | $9,732 |
| 2005 | $164 +2.4% | $9,732 +16.4% |
| 2004 | $160 | $8,358 |
| 2002 | $160 | $8,358 |
| 2001 | -- | $8,358 -19% |
| 2000 | -- | $10,322 |
Find assessor info on the county website
Monthly payment
Est. payment
Payment breakdown
Explore the cost of this home by adjusting the details. Changes won't be saved.Climate risks
Neighborhood: 37385
Nearby schools
GreatSchools rating
- 5/10Tellico Plains Elementary SchoolGrades: PK-4Distance: 3.4 mi
- 5/10Tellico Plains Junior High SchoolGrades: 5-8Distance: 3.4 mi
- 5/10Tellico Plains High SchoolGrades: 9-12Distance: 4 mi
Schools provided by the listing agent
- Elementary: Tellico Elementary
- Middle: Tellico Middle
- High: Tellico High
Source: Greater Chattanooga Realtors. This data may not be complete. We recommend contacting the local school district to confirm school assignments for this home.
- $--0.7 AcresHighlands Blf, Tellico Plains, TN 37385Off Market

- $288,9001 Acres111 Skyline Dr, Tellico Plains, TN 37385Off Market
- $326,800-- bd-- ba-- sqftHighlands Blf, TELLICO PLAINS, TN 37385Off Market
- $15,000-- bd-- ba-- sqftHighlands Blf, Tellico plains, TN 37385Off Market
- $472,1003 bd3 ba2.8k sqft109 Valley View Dr, Tellico Plains, TN 37385Off Market
- $8,000-- bd-- ba-- sqftHighlands Blf, Tellico plains, TN 37385Sold
- $594,3002 bd3 ba1.8k sqft114 Starrview Ln, Tellico Plains, TN 37385Off Market
- $628,3000.51 Acres106 Highlands Blf, Tellico Plains, TN 37385Off Market
A local agent can set up tours, give advice and negotiate with sellers.
Similar homes
- $420,0002 bd2 ba1.2k sqft6870 Tennessee #360, Tellico Plains, TN 37385For Sale

 MLS ID #3214713, Donna Baran. RealTracs MLS as distributed by MLS GRID
 - $420,0002 bd2 ba1.2k sqft6870 Tennessee #360, Tellico Plains, TN 37385For Sale
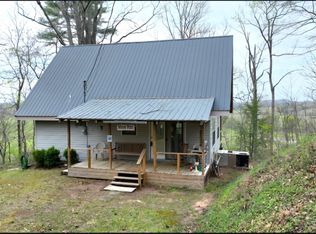
 MLS ID #1335587, Donna Baran, Starr Mountain Realty, LLC. East Tennessee Realtors
 - $650,0002 bd3 ba1.3k sqft2500 Joe Brown Hwy, Tellico Plains, TN 37385For Sale
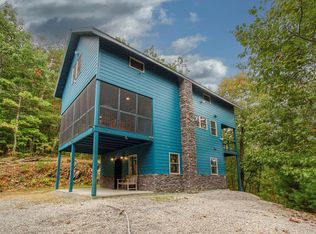 MLS ID #409529, Melissa Wiseman, Tellico Mountain Realty LLC. NGBOR
 - $--3 bd2 ba1.5k sqft731 Rocky Springs Rd, Madisonville, TN 37354Auction
 Xome
Xome - $299,0002 bd2 ba1.1k sqft201 Holder Cemetery Rd, Tellico Plains, TN 37385For SaleMLS ID #1342792, Missy Burger, Tellico Hometown Realty. East Tennessee Realtors
- $385,0003 bd3 ba1.3k sqft474 Bank St, Tellico Plains, TN 37385For SaleMLS ID #1346597, Jaime Leigh LeBlanc, EXIT TLC Realty. East Tennessee Realtors
- $310,0003 bd2 ba1.2k sqft125 Unicoi Church Rd, Tellico Plains, TN 37385For SaleMLS ID #1338200, Missy Burger, Tellico Hometown Realty. East Tennessee Realtors
- $349,9002 bd2 ba1.2k sqft192 Massingale Rd, Tellico Plains, TN 37385For SaleMLS ID #1339636, Amy Schlosser, Skyway Realty Land & Homes. East Tennessee Realtors
- $543,0003 bd2 ba1.4k sqft507 Horton Road, Murphy, NC 28906For Sale
 MLS ID #100561202, Craig Tribus, Beycome Brokerage Realty LLC. Hive MLS
 - $414,5003 bd2 ba1.4k sqft217 Countryside Ln, Madisonville, TN 37354For SaleMLS ID #1347671, Robyn Hicks, Homesmart Living Realty. East Tennessee Realtors
- $360,0003 bd2 ba1.4k sqft3000 Fairview Rd, Madisonville, TN 37354For SaleMLS ID #1331983, Sonya Dalton, Realty Executives Main Street. East Tennessee Realtors
- $529,9003 bd2 ba1.2k sqft375 County Road 401, Madisonville, TN 37354For SaleMLS ID #3216238, Robin Manis. RealTracs MLS as distributed by MLS GRID
- $750,0004 bd1 ba1.4k sqft762 Old Tellico Hwy N, Madisonville, TN 37354For SaleMLS ID #3192997, LeAnne Presley. RealTracs MLS as distributed by MLS GRID
- $444,0002 bd1 ba1.1k sqft2636 Highway 411, Madisonville, TN 37354For SaleMLS ID #1333690, Karen K. Millikan, Lakefront Living, On the Lake. East Tennessee Realtors
- $375,0002 bd1 ba928 sqft230 Big Towee Rd, Reliance, TN 37369For SaleMLS ID #1538829, Tammy Johnson. Greater Chattanooga Realtors
- $324,9003 bd2 ba1.4k sqft1114 Rocky Springs Rd, Madisonville, TN 37354For SaleMLS ID #1338673, Susan Saunders, Realty Executives Associates. East Tennessee Realtors
- $389,9003 bd1 ba1.4k sqft2765 Highway 411, Madisonville, TN 37354For SaleMLS ID #1334685, Kody Millikan, Lakefront Living, On the Lake. East Tennessee Realtors
- $300,0003 bd2 ba1k sqft170 Dotson Rd, Greenback, TN 37742For SaleMLS ID #3260670, Jackie Sue Mills. RealTracs MLS as distributed by MLS GRID
- $375,0002 bd1 ba1k sqft400 Slack Rd, Athens, TN 37303For SaleMLS ID #1343362, Taylor Kagley, Blevins Grp, Realty Executives. East Tennessee Realtors
- $370,0003 bd2 ba1.3k sqft113 County Road 650, Etowah, TN 37331For SaleMLS ID #1539560, Janet Goins. Greater Chattanooga Realtors
