Fresh Paint and ready for its next chapter! Welcome to the peaceful countryside of Greenback, where charm, comfort, and affordability come together. Situated on a beautiful 0.84-acre lot, this well-maintained 3-bedroom, 2-bath home offers 1,056 square feet of thoughtfully designed living space with an inviting split-bedroom floor plan that's perfect for everyday living.
Step inside to find warm hardwood, tile, and vinyl flooring throughout, an eat-in kitchen, and abundant natural light that creates a bright, welcoming atmosphere. The spacious primary suite offers privacy from the additional bedrooms, while the functional layout makes excellent use of every square foot.
Outside, you'll love relaxing on the deep covered front porch, the perfect spot to enjoy your morning coffee, unwind after a long day, or take in the peaceful country setting. The generous yard provides plenty of room for gardening, pets, outdoor entertaining, or simply enjoying the open space and mature surroundings.
Conveniently located with easy access to Maryville, Lenoir City, and Vonore, this home offers the tranquility of country living without sacrificing convenience. Whether you're searching for your first home, looking to downsize, or simply dreaming of a quiet place to call home, this property is one you won't want to miss.
Active
$299,900
170 Dotson Rd, Greenback, TN 37742
3beds
1,056sqft
Single Family Residence
Built in 1965
0.84 Acres Lot
$-- Zestimate®
$284/sqft
$-- HOA
What's special
Deep covered front porchInviting split-bedroom floor planEat-in kitchen
- 22 days
- 572
- 52
Zillow last checked:
Listing updated:
Listed by:
Jackie Sue Mills,
Realty Executives Associates 865-983-0011
Source: East Tennessee Realtors,MLS#: 1353235
Facts & features
Interior
Bedrooms & bathrooms
- Bedrooms: 3
- Bathrooms: 2
- Full bathrooms: 2
Heating
- Central, Heat Pump, Electric
Cooling
- Central Air, Ceiling Fan(s)
Appliances
- Included: Dishwasher, Range
Features
- Eat-in Kitchen
- Flooring: Hardwood, Vinyl, Tile
- Windows: Windows - Vinyl, Insulated Windows
- Basement: Crawl Space
- Has fireplace: No
- Fireplace features: None
Interior area
- Total structure area: 1,056
- Total interior livable area: 1,056 sqft
Property
Parking
- Parking features: Off Street
Features
- Has view: Yes
- View description: Country Setting
Lot
- Size: 0.84 Acres
- Dimensions: 142 x 306
- Features: Level
Details
- Parcel number: 080 08600 000
Construction
Type & style
- Home type: SingleFamily
- Architectural style: Traditional
- Property subtype: Single Family Residence
Materials
- Stone, Vinyl Siding, Frame
Condition
- Year built: 1965
Utilities & green energy
- Sewer: Septic Tank
- Water: Public
- Utilities for property: Cable Available
Community & HOA
Community
- Security: Smoke Detector(s)
Location
- Region: Greenback
Financial & listing details
- Price per square foot: $284/sqft
- Tax assessed value: $117,000
- Annual tax amount: $517
- Date on market: 8/27/2026
Estimated market value
Not available
Estimated sales range
Not available
Not available
Price history
| Date | Event | Price |
|---|---|---|
| 8/27/2026 | Listed for sale | $299,9000%$284/sqft |
Source:  East Tennessee Realtors #1353235 Report a problem East Tennessee Realtors #1353235 Report a problem | ||
| 8/26/2026 | Listing removed | $300,000$284/sqft |
Source: East Tennessee Realtors #1330505 Report a problem | ||
| 7/28/2026 | Listed for sale | $300,000+0%$284/sqft |
Source: East Tennessee Realtors #1330505 Report a problem | ||
| 7/6/2026 | Listing removed | $299,900$284/sqft |
Source: East Tennessee Realtors #1330505 Report a problem | ||
| 5/17/2026 | Price change | $299,900-3.3%$284/sqft |
Source: East Tennessee Realtors #1330505 Report a problem | ||
| 3/21/2026 | Price change | $310,000-4.6%$294/sqft |
Source: East Tennessee Realtors #1330505 Report a problem | ||
| 2/25/2026 | Listed for sale | $325,000+131.3%$308/sqft |
Source: East Tennessee Realtors #1330505 Report a problem | ||
| 8/30/2018 | Sold | $140,500-1.1%$133/sqft |
Source: East Tennessee Realtors #1050656 Report a problem | ||
| 8/1/2018 | Price change | $142,000+5.2%$134/sqft |
Source: Realty Executives Associates #1050656 Report a problem | ||
| 7/31/2018 | Pending sale | $135,000$128/sqft |
Source: Realty Executives Associates #1050656 Report a problem | ||
| 7/26/2018 | Listed for sale | $135,000+46.7%$128/sqft |
Source: Realty Executives Associates #1050656 Report a problem | ||
| 11/7/2014 | Sold | $92,000+0.9%$87/sqft |
Source: Public Record Report a problem | ||
| 2/24/2009 | Sold | $91,200-14.1%$86/sqft |
Source: Public Record Report a problem | ||
| 1/10/2009 | Price change | $106,200-10%$101/sqft |
Source: foreclosure.com Report a problem | ||
| 11/28/2008 | Listed for sale | $118,000-17.5%$112/sqft |
Source: foreclosure.com Report a problem | ||
| 9/29/2006 | Sold | $143,000+78.8%$135/sqft |
Source: Public Record Report a problem | ||
| 10/13/2000 | Sold | $79,999$76/sqft |
Source: Public Record Report a problem | ||
Public tax history
| Year | Property taxes | Tax assessment |
|---|---|---|
| 2025 | $517 | $29,250 |
| 2024 | $517 +16.5% | $29,250 |
| 2023 | $444 | $29,250 |
| 2022 | $444 | $29,250 |
| 2021 | -- | $29,250 +36.8% |
| 2020 | $386 | $21,375 |
| 2019 | $386 | $21,375 |
| 2018 | $386 -1.4% | $21,375 -1.5% |
| 2017 | $391 +2.6% | $21,700 +6% |
| 2016 | $381 +0.1% | $20,475 |
| 2015 | $381 | $20,475 |
| 2014 | $381 | $20,475 |
| 2013 | -- | $20,475 |
| 2012 | $448 | $20,475 -18.3% |
| 2011 | $448 +12.6% | $25,075 |
| 2010 | $398 -3.2% | $25,075 -3.2% |
| 2009 | $411 -17.3% | $25,900 |
| 2008 | $497 +14.3% | $25,900 +9.5% |
| 2007 | $435 +13.3% | $23,650 +13.3% |
| 2006 | $384 +0.1% | $20,875 +0.1% |
| 2005 | $384 +3.4% | $20,850 |
| 2004 | $371 +14.1% | $20,850 +14.1% |
| 2003 | $325 | $18,275 +0% |
| 2001 | -- | $18,271 -75% |
| 2000 | -- | $73,083 |
Find assessor info on the county website
Monthly payment
Est. payment
Payment breakdown
Explore the cost of this home by adjusting the details. Changes won't be saved.Climate risks
Neighborhood: 37742
Nearby schools
Schools provided by the listing agent
- Elementary: Greenback
- Middle: Greenback
- High: Greenback
Source: East Tennessee Realtors. This data may not be complete. We recommend contacting the local school district to confirm school assignments for this home.
Similar homes
- $369,9003 bd2 ba1.4k sqft6115 Old Niles Ferry Pike, Greenback, TN 37742For Sale
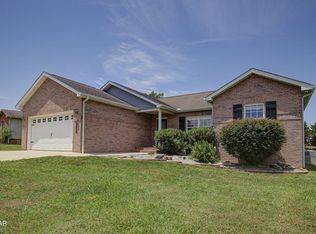
 MLS ID #3591697, Kim Brown. RealTracs MLS as distributed by MLS GRID
 - $384,0003 bd3 ba1.5k sqft6901 Howard School Rd, Maryville, TN 37801Active

 MLS ID #1355621, Leila Maupin, United Real Estate Solutions. East Tennessee Realtors
 - $379,9002 bd2 ba1.4k sqft1354 Fork Rd, Greenback, TN 37742Active
 MLS ID #1348176, Dick L. Cutler, Realty Executives Associates. East Tennessee Realtors
 - $299,9003 bd2 ba1.1k sqft608 W 10th Ave, Lenoir City, TN 37771Active
 MLS ID #1349837, Cole Sitzlar, Keller Williams West Knoxville. East Tennessee Realtors
 - $289,0003 bd2 ba1.4k sqft708 Ward Ave, Loudon, TN 37774ActiveMLS ID #1354056, Dwight Price, The Dwight Price Group Realty Executives Associates. East Tennessee Realtors
- $285,0003 bd2 ba1.3k sqft1102 Tellico St S, Madisonville, TN 37354For SaleMLS ID #3545163, Missy Burger. RealTracs MLS as distributed by MLS GRID
- $275,0003 bd2 ba1.3k sqft7202 Hotchkiss Valley Rd, Loudon, TN 37774ActiveMLS ID #1354135, Tyler Robinson, Southern Charm Homes. East Tennessee Realtors
- $339,9002 bd2 ba1.3k sqft4306 Nolan Dr, Maryville, TN 37801ActiveMLS ID #1353185, Matthew Thomas, Realty Executives Associates. East Tennessee Realtors
- $275,0002 bd1 ba1k sqft314 Leatherwood Dr, Maryville, TN 37803ActiveMLS ID #1355327, Daniel Blevins, Blevins Grp, Realty Executives. East Tennessee Realtors
- $325,0003 bd2 ba1.5k sqft2156 Hiwassee Rd, Sweetwater, TN 37874ActiveMLS ID #1349789, Bethany Martin, Realty Executives Main Street. East Tennessee Realtors
- $379,9003 bd2 ba1.5k sqft4208 Ingrid Dr, Maryville, TN 37801ActiveMLS ID #1354844, Tracy J Southard, Realty Executives Associates. East Tennessee Realtors
- $309,0003 bd1 ba1k sqft144 Cherokee Cir, Madisonville, TN 37354ActiveMLS ID #1353123, Tyson Stowers, Silver Key Realty. East Tennessee Realtors
- $325,0003 bd2 ba1.2k sqft3690 Loudon Ridge Rd, Lenoir City, TN 37771ActiveMLS ID #1349316, Erik Jackson, Smart Realty. East Tennessee Realtors
- $350,0002 bd2 ba1.2k sqft769 Farmington Way, Maryville, TN 37801ActiveMLS ID #1350851, Mark McCormick, Keller Williams. East Tennessee Realtors
- $335,0003 bd2 ba1.5k sqft730 Black Forest Dr, Maryville, TN 37801ActiveMLS ID #1353843, Hallie Tiller, Realty Executives Associates. East Tennessee Realtors
- $314,9002 bd2 ba1k sqft408 Amerine Rd, Maryville, TN 37804ActiveMLS ID #1354068, Katie Morton, Realty Executives Associates. East Tennessee Realtors
- $295,0003 bd1 ba1.5k sqft153 Trail View Dr, Loudon, TN 37774ActiveMLS ID #1346020, Tonya R Fielden, Realty Executives Knox Valley. East Tennessee Realtors
- $275,0003 bd2 ba1.1k sqft411 Povo Rd, Madisonville, TN 37354ActiveMLS ID #1350846, Livia Stoneburner, Honors Real Estate Services LLC. East Tennessee Realtors
- $299,9993 bd1 ba962 sqft1717 Jefferson Ave, Maryville, TN 37804ActiveMLS ID #1349612, Adriana Compton, Just Homes Group. East Tennessee Realtors
- $299,9003 bd2 ba1.5k sqft332 Howard Rd, Loudon, TN 37774ActiveMLS ID #1351506, Lori A Dawson, Southern Charm Homes. East Tennessee Realtors
