**COME SEE THIS MOVE-IN-READY GEM!** This charming bungalow-style home offers a wonderful combination of comfort, recent updates, and privacy, all in a move-in-ready package. Freshly painted and thoughtfully maintained, it’s ready for its next owner to make it their own.
Inside, the spacious great room immediately stands out with soaring vaulted ceilings and an open flow into the dining area and kitchen. The kitchen offers plenty of counter space, a convenient breakfast bar, newer refrigerator with built-in ice maker, and microwave, making everyday living and entertaining a breeze.
The inviting primary suite features a beautiful trey ceiling, large walk-in closet, and private bathroom renovated in 2024. Two additional bedrooms offer flexibility for family, guests, or a home office, while the front bedroom’s double doors make it especially well suited for an office or flex space. One secondary bedroom also connects directly to the second full bathroom for added convenience.
Step outside and enjoy one of the home’s standout features: an oversized deck overlooking a private, partially wooded backyard. With no neighbors directly to the left, the property offers a rare sense of space and privacy that’s perfect for relaxing, grilling, or entertaining.
Recent major updates provide added peace of mind, including a **new roof in 2026, new A/C unit in 2025, new flooring in 2024, and new hot water tank in 2024.** The one-car garage also includes an extra-large storage room along the back wall, providing plenty of room for tools, bikes, seasonal items, and more.
Located in the highly sought-after **MGSD school district**, this home checks the boxes for buyers looking for an updated, comfortable home with a great layout and a private outdoor setting.
Close to all the activities and entertainment downtown Mooresville offers.
Active
$278,000
117 Sterling Ter #137, Mooresville, NC 28115
3beds
1,112sqft
Single Family Residence
Built in 2001
0.19 Acres Lot
$-- Zestimate®
$250/sqft
$21/mo HOA
What's special
Oversized deckSoaring vaulted ceilingsPrivate partially wooded backyardLarge walk-in closetInviting primary suiteBeautiful trey ceilingConvenient breakfast bar
- 1 day
- 275
- 33
Zillow last checked:
Listing updated:
Listed by:
Scott Jarvis scott@livethelake.com,
NorthGroup Real Estate LLC
Source: Canopy MLS as distributed by MLS GRID,MLS#: 4417920
Facts & features
Interior
Bedrooms & bathrooms
- Bedrooms: 3
- Bathrooms: 2
- Full bathrooms: 2
- Main level bedrooms: 3
Primary bedroom
- Features: Coffered Ceiling(s), En Suite Bathroom, Walk-In Closet(s)
- Level: Main
- Area: 171.21 Square Feet
- Dimensions: 13' 2" X 13' 0"
Bedroom s
- Level: Main
- Area: 110.94 Square Feet
- Dimensions: 9' 7" X 11' 7"
Bedroom s
- Level: Main
- Area: 141 Square Feet
- Dimensions: 11' 9" X 12' 0"
Bathroom full
- Level: Main
- Area: 43.86 Square Feet
- Dimensions: 9' 1" X 4' 10"
Bathroom full
- Level: Main
Dining area
- Features: None
- Level: Main
- Area: 71.36 Square Feet
- Dimensions: 8' 11" X 8' 0"
Family room
- Features: Vaulted Ceiling(s)
- Level: Main
- Area: 223.72 Square Feet
- Dimensions: 14' 8" X 15' 3"
Kitchen
- Features: None
- Level: Main
- Area: 72.64 Square Feet
- Dimensions: 9' 1" X 8' 0"
Laundry
- Level: Main
- Area: 18.32 Square Feet
- Dimensions: 3' 4" X 5' 6"
Heating
- Central, Forced Air
Cooling
- Central Air
Appliances
- Included: Dishwasher, Disposal, Electric Range, Electric Water Heater, Exhaust Hood, Microwave, Refrigerator
- Laundry: In Bathroom, Main Level
Features
- Flooring: Vinyl
- Windows: Window Treatments
- Has basement: No
- Attic: Pull Down Stairs
Interior area
- Total structure area: 1,112
- Total interior livable area: 1,112 sqft
- Finished area above ground: 1,112
- Finished area below ground: 0
Video & virtual tour
Property
Parking
- Total spaces: 1
- Parking features: Driveway, Attached Garage, Garage Door Opener, Garage Faces Front, Garage on Main Level
- Attached garage spaces: 1
- Has uncovered spaces: Yes
Features
- Levels: One
- Stories: 1
- Patio & porch: Deck, Front Porch
- Fencing: Back Yard,Fenced,Full,Privacy,Wood
Lot
- Size: 0.19 Acres
- Features: Corner Lot, Private
Living quarters
- Secondary features: Main Level Garage
Details
- Additional structures: Shed(s)
- Parcel number: 4668403065.000
- Zoning: RG
- Special conditions: Standard
Construction
Type & style
- Home type: SingleFamily
- Architectural style: Traditional
- Property subtype: Single Family Residence
Materials
- Vinyl
- Foundation: Crawl Space
- Roof: Composition
Condition
- New construction: No
- Year built: 2001
Utilities & green energy
- Sewer: Public Sewer
- Water: City
- Utilities for property: Cable Available, Electricity Connected
Community & HOA
Community
- Subdivision: Tall Oaks
HOA
- Has HOA: Yes
- HOA fee: $127 semi-annually
- HOA name: Cedar Management Group
- HOA phone: 877-252-3327
Location
- Region: Mooresville
Financial & listing details
- Price per square foot: $250/sqft
- Tax assessed value: $264,970
- Date on market: 8/28/2026
- Cumulative days on market: 1 day
- Listing terms: Cash,Conventional,FHA,VA Loan
- Electric utility on property: Yes
- Road surface type: Concrete, Paved
Estimated market value
Not available
Estimated sales range
Not available
Not available
Price history
| Date | Event | Price |
|---|---|---|
| 8/28/2026 | Listed for sale | $278,000$250/sqft |
Source:  Canopy MLS as distributed by MLS GRID #4417920 Report a problem Canopy MLS as distributed by MLS GRID #4417920 Report a problem | ||
Public tax history
Tax history is unavailable.
Monthly payment
Est. payment
Payment breakdown
Explore the cost of this home by adjusting the details. Changes won't be saved.Climate risks
Neighborhood: 28115
Nearby schools
Schools provided by the listing agent
- Elementary: Park View
- Middle: Mooresville
- High: Mooresville
Source: Canopy MLS as distributed by MLS GRID. This data may not be complete. We recommend contacting the local school district to confirm school assignments for this home.
- $287,9003 bd2 ba1.1k sqft119 Sterling Terrace Dr, Mooresville, NC 28115Off Market
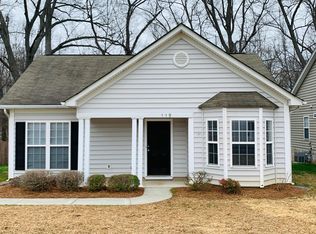
- $292,8003 bd2 ba1.2k sqft121 Sterling Terrace Dr, Mooresville, NC 28115Off Market
- $289,2003 bd2 ba1.2k sqft112 Sterling Terrace Dr, Mooresville, NC 28115Off Market
- $318,3003 bd2 ba1.2k sqft123 Sterling Terrace Dr, Mooresville, NC 28115Off Market

Similar homes
- $240,0003 bd1 ba1.4k sqft114 Whitman Cir, Mooresville, NC 28115For Sale
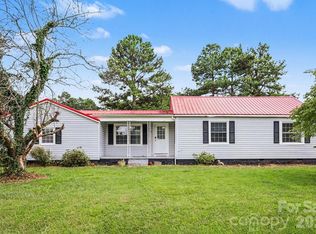
 MLS ID #4413742, Erica Hardison, EXP Realty LLC Mooresville. Canopy MLS as distributed by MLS GRID
 - $200,0003 bd2 ba1.2k sqft137 Carolina Wren Dr, Mooresville, NC 28115For Sale By Owner
- $--3 bd2 ba1.5k sqft1135 Fieldstone Rd, Mooresville, NC 28115Auction
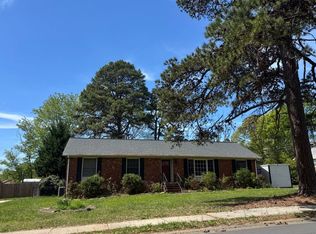 Auction.com 2
 - $329,9003 bd2 ba1k sqft119 Wild Rose Loop, Mooresville, NC 28115For Sale
 MLS ID #4419147, Tiffany Moore, Native Roots Real Estate LLC. Canopy MLS as distributed by MLS GRID
 - $270,0003 bd2 ba1.1k sqft13 Cascade St, Mooresville, NC 28115For SaleMLS ID #4163022, Cathy Lynch, #1 Properties of Lake Norman. Canopy MLS as distributed by MLS GRID
- $289,9003 bd2 ba1.1k sqft384 Cedarcroft Dr, Mooresville, NC 28115For SaleMLS ID #4411146, Zack Bonczek, Keller Williams Lake Norman. Canopy MLS as distributed by MLS GRID
- $300,0003 bd2 ba1.4k sqft30 Selma Dr, Mooresville, NC 28115For SaleMLS ID #4374184, Kristen Bernard, Keller Williams South Park. Canopy MLS as distributed by MLS GRID
- $340,0003 bd2 ba1.5k sqft821 Deer Path Pl, Mooresville, NC 28115For SaleMLS ID #4418014, Angie Miller, Genesis Realty Company. Canopy MLS as distributed by MLS GRID
- $265,0003 bd1 ba1.1k sqft92 Spencer Ave, Mooresville, NC 28115For SaleMLS ID #4345908, Michelle Peck, Epique Realty. Canopy MLS as distributed by MLS GRID
- $185,0002 bd1 ba1.1k sqft431 W Statesville Ave, Mooresville, NC 28115For SaleMLS ID #4418667, Lisa Nguyen, Southern Nest Realty Inc. Canopy MLS as distributed by MLS GRID
- $265,0003 bd2 ba1k sqft419 N Academy St, Mooresville, NC 28115For SaleMLS ID #4365334, Karen Negron, Fathom Realty NC LLC. Canopy MLS as distributed by MLS GRID
- $264,9003 bd1 ba1k sqft545 Gantt St, Mooresville, NC 28115For SaleMLS ID #4364795, JJ Morse, Mooresville Realty LLC. Canopy MLS as distributed by MLS GRID
- $175,9002 bd1 ba962 sqft23 Selma Dr, Mooresville, NC 28115For SaleMLS ID #4418254, Chris Anderson, Bottom Line Real Estate. Canopy MLS as distributed by MLS GRID
- $259,9003 bd3 ba1.4k sqft159 Limerick Rd, Mooresville, NC 28115For SaleMLS ID #4413542, Steve Metarelis, OfferPad Brokerage LLC. Canopy MLS as distributed by MLS GRID
- $266,5003 bd2 ba1k sqft362 Sharpe St, Mooresville, NC 28115For SaleMLS ID #4392845, Tracy Edwards, Redfin Corporation. Canopy MLS as distributed by MLS GRID
- $267,0002 bd2 ba1.1k sqft524 Jakes Ridge Ln, Mooresville, NC 28115For SaleMLS ID #4409369, Jason Altenhof, Costello Real Estate and Investments LLC. Canopy MLS as distributed by MLS GRID
- $269,0003 bd2 ba1k sqft413 E McLelland Ave, Mooresville, NC 28115For SaleMLS ID #4379250, Susan Johnson, Keller Williams Lake Norman. Canopy MLS as distributed by MLS GRID
- $325,0003 bd2 ba1.4k sqft227 N Magnolia St, Mooresville, NC 28115For SaleMLS ID #4415949, Grant Zaharis, Purpose Realty LLC. Canopy MLS as distributed by MLS GRID
- $325,0003 bd2 ba1.6k sqft427 S Magnolia St, Mooresville, NC 28115For SaleMLS ID #4416424, Sonya Leonard, Keller Williams Unified. Canopy MLS as distributed by MLS GRID
- $287,5003 bd3 ba1.4k sqft115 Lookout Point Pl, Mooresville, NC 28115For SaleMLS ID #4407459, Lisa Nguyen, Southern Nest Realty Inc. Canopy MLS as distributed by MLS GRID
