Welcome Home to Easy Living in the Heart of Mooresville!
Tucked away on a quiet corner lot at the beginning of a peaceful cul-de-sac, this beautifully maintained 3-bedroom, 2-bath home offers the perfect blend of comfort, convenience, and move-in-ready condition. From the moment you arrive, you’ll appreciate the pride of ownership that shines throughout every inch of this home.
Step inside to discover an inviting open floor plan highlighted by soaring vaulted ceilings, rich hardwood flooring, fresh interior paint, and a cozy fireplace that anchors the spacious living room. Whether you’re entertaining guests or enjoying a quiet evening at home, this bright and welcoming space feels instantly comfortable.
The adjoining dining area is perfectly sized for everyday meals and intimate gatherings, while the kitchen offers an abundance of hardwood cabinetry, stainless steel double sink, dishwasher, electric range with stainless vent hood, and plenty of workspace to prepare your favorite meals.
The thoughtfully designed split-bedroom floor plan provides privacy for the primary suite, featuring a walk-in closet with natural light, an ensuite bath, and generous storage. Two additional bedrooms offer flexibility for family, guests, or a home office, with a conveniently located full bathroom that also includes a laundry closet for full-size washer and dryer.
Outside, enjoy your own private retreat in the fully fenced backyard, perfect for pets, gardening, entertaining, or simply relaxing after a long day. The attached one-car garage is exceptionally clean with finished walls, a painted floor, and direct backyard access, making outdoor projects and everyday living even more convenient.
Additional features include Hardie Plank siding, fresh exterior paint, gas water heater (2019), central heating and air, gutters, a security system, and a spacious attic offering excellent storage and accessibility.
Located just minutes from downtown Mooresville, shopping, restaurants, Lake Norman, parks, and major commuter routes, this home offers an incredible opportunity for first-time buyers, downsizers, or anyone seeking low-maintenance living in one of Mooresville’s most desirable locations.
If you’ve been searching for a home that’s been lovingly cared for, thoughtfully updated, and truly move-in ready, 384 Cedarcroft Drive is ready to welcome you home.
Come experience it for yourself… you’ll feel the difference the moment you walk through the front door.
Active
$289,900
384 Cedarcroft Dr, Mooresville, NC 28115
3beds
1,117sqft
:
Get pre-qualified$1,751/mo
Single Family Residence
Built in 1997
0.18 Acres Lot
$285,600 Zestimate®
$260/sqft
$15/mo HOA
What's special
Cozy fireplaceSoaring vaulted ceilingsHardie plank sidingRich hardwood flooringFresh interior paintStainless steel double sinkQuiet corner lot
- 3 days |
- 676 |
- 57 |
Zillow last checked:
Listing updated:
Listed by:
Zack Bonczek zack@transcenzgroup.com,
Keller Williams Lake Norman,
Katrina Bonczek,
Keller Williams Lake Norman
Source: Canopy MLS as distributed by MLS GRID,MLS#: 4411146
Facts & features
Interior
Bedrooms & bathrooms
- Bedrooms: 3
- Bathrooms: 2
- Full bathrooms: 2
- Main level bedrooms: 3
Primary bedroom
- Level: Main
Bedroom s
- Level: Main
Bedroom s
- Level: Main
Bathroom full
- Level: Main
Bathroom full
- Level: Main
Dining area
- Level: Main
Kitchen
- Level: Main
Laundry
- Level: Main
Living room
- Level: Main
Heating
- Central
Cooling
- Central Air
Appliances
- Included: Dishwasher, Electric Oven
- Laundry: In Unit
Features
- Open Floorplan, Walk-In Closet(s)
- Flooring: Hardwood
- Has basement: No
- Attic: Pull Down Stairs
- Fireplace features: Family Room, Gas
Interior area
- Total structure area: 1,117
- Total interior livable area: 1,117 sqft
- Finished area above ground: 1,117
- Finished area below ground: 0
Property
Parking
- Total spaces: 1
- Parking features: Attached Garage, Garage on Main Level
- Attached garage spaces: 1
Features
- Levels: One
- Stories: 1
- Patio & porch: Rear Porch
- Fencing: Back Yard,Wood
Lot
- Size: 0.18 Acres
- Features: Corner Lot
Details
- Parcel number: 4667665979
- Zoning: SFR
- Special conditions: Standard
Construction
Type & style
- Home type: SingleFamily
- Property subtype: Single Family Residence
Materials
- Hardboard Siding
- Foundation: Slab
Condition
- New construction: No
- Year built: 1997
Utilities & green energy
- Sewer: Public Sewer
- Water: City
- Utilities for property: Cable Available, Electricity Connected
Community & HOA
Community
- Subdivision: Cedarcroft
HOA
- Has HOA: Yes
- HOA fee: $90 semi-annually
- HOA name: Main Street Management
Location
- Region: Mooresville
Financial & listing details
- Price per square foot: $260/sqft
- Tax assessed value: $238,270
- Annual tax amount: $2,977
- Date on market: 8/7/2026
- Cumulative days on market: 3 days
- Listing terms: Cash,Conventional,FHA,VA Loan
- Electric utility on property: Yes
- Road surface type: Concrete, Paved
Estimated market value
$285,600
$271,000 - $300,000
$1,741/mo
Price history
| Date | Event | Price |
|---|---|---|
| 8/7/2026 | Listed for sale | $289,900+163.5%$260/sqft |
Source:  Canopy MLS as distributed by MLS GRID #4411146 Report a problem Canopy MLS as distributed by MLS GRID #4411146 Report a problem | ||
| 7/29/2005 | Sold | $110,000$98/sqft |
Source: Public Record Report a problem | ||
Public tax history
| Year | Property taxes | Tax assessment |
|---|---|---|
| 2025 | $2,977 +2.1% | $238,270 |
| 2024 | $2,917 +0.8% | $238,270 |
| 2023 | $2,893 +37.6% | $238,270 +61.4% |
| 2022 | $2,103 +0.2% | $147,650 |
| 2021 | $2,099 | $147,650 |
| 2020 | $2,099 +0.7% | $147,650 |
| 2019 | $2,084 +26.2% | $147,650 +29% |
| 2018 | $1,652 | $114,500 |
| 2017 | $1,652 +3.8% | $114,500 |
| 2016 | $1,592 | $114,500 |
| 2015 | $1,592 -0.8% | $114,500 -4.2% |
| 2014 | $1,606 | $119,480 |
| 2013 | -- | $119,480 |
| 2012 | -- | $119,480 |
| 2011 | -- | $119,480 +4.2% |
| 2010 | -- | $114,700 |
| 2009 | -- | $114,700 |
| 2008 | -- | $114,700 |
| 2007 | -- | $114,700 +8.4% |
| 2006 | -- | $105,820 |
| 2005 | -- | $105,820 |
| 2004 | -- | $105,820 |
| 2003 | -- | $105,820 +7.3% |
| 2002 | -- | $98,610 |
| 2001 | -- | $98,610 |
| 2000 | -- | $98,610 |
Find assessor info on the county website
Monthly payment
Est. payment
Payment breakdown
Explore the cost of this home by adjusting the details. Changes won't be saved.Climate risks
Neighborhood: 28115
Nearby schools
GreatSchools rating
- NAPark View ElementaryGrades: K-2Distance: 0.6 mi
- 4/10Selma Burke MiddleGrades: 6-8Distance: 1.6 mi
- 8/10Mooresville Senior HighGrades: 9-12Distance: 1.4 mi
Schools provided by the listing agent
- Elementary: Park View
- Middle: Selma Burke
- High: Mooresville
Source: Canopy MLS as distributed by MLS GRID. This data may not be complete. We recommend contacting the local school district to confirm school assignments for this home.
- $287,4003 bd2 ba1.2k sqft400 Cedarcroft Dr, Mooresville, NC 28115Off Market
- $271,7003 bd2 ba1k sqft107 Moonflower Ct, Mooresville, NC 28115Off Market
- $271,3003 bd2 ba1.1k sqft410 Cedarcroft Dr, Mooresville, NC 28115Off Market
- $318,7003 bd2 ba1.6k sqft372 Cedarcroft Dr, Mooresville, NC 28115Off Market
- $283,2003 bd2 ba1k sqft385 Cedarcroft Dr, Mooresville, NC 28115Off Market
- $270,9003 bd2 ba1.1k sqft385 Cedarcroft Dr #129, Mooresville, NC 28115Off Market
- $265,5003 bd2 ba1.1k sqft379 Cedarcroft Dr, Mooresville, NC 28115Off Market
- $240,5002 bd1 ba846 sqft112 Moonflower Ct, Mooresville, NC 28115Off Market
A local agent can set up tours, give advice and negotiate with sellers.
Similar homes
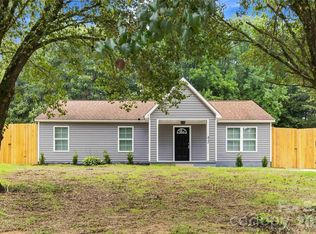
- $320,0004 bd2 ba1.1k sqft412 E McLelland Ave, Mooresville, NC 28115For Sale
 MLS ID #4412323, Sairelys Acosta Diaz, Paola Alban Realtors. Canopy MLS as distributed by MLS GRID
 - $289,9002 bd1 ba887 sqft106 Moonflower Ct, Mooresville, NC 28115For Sale
 MLS ID #4398641, Alexandra Fouka, Century 21 Echelon. Canopy MLS as distributed by MLS GRID
 - $267,0002 bd2 ba1.1k sqft524 Jakes Ridge Ln, Mooresville, NC 28115For Sale
 MLS ID #4409369, Jason Altenhof, Costello Real Estate and Investments LLC. Canopy MLS as distributed by MLS GRID
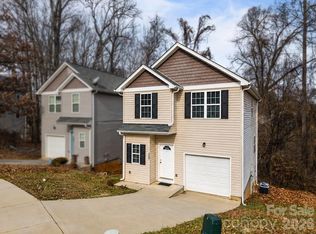
 - $287,5003 bd3 ba1.4k sqft115 Lookout Point Pl, Mooresville, NC 28115For Sale
 MLS ID #4407459, Lisa Nguyen, Southern Nest Realty Inc. Canopy MLS as distributed by MLS GRID
 - $325,0003 bd3 ba1.5k sqft112 Nevis Ln, Mooresville, NC 28115For SaleMLS ID #4409675, Chip Free, Lake Realty. Canopy MLS as distributed by MLS GRID
- $320,0003 bd2 ba1.5k sqft988 Mount Ulla Hwy, Mooresville, NC 28115For SaleMLS ID #4400269, Alexandra Fouka, Century 21 Echelon. Canopy MLS as distributed by MLS GRID
- $235,0002 bd3 ba1.5k sqft1965 Charlotte Hwy APT 403, Mooresville, NC 28115For SaleMLS ID #4411796, Naomi Abel, Naomi Abel Realty, LLC. Canopy MLS as distributed by MLS GRID
- $220,0002 bd1 ba1k sqft247 Troutman Ave, Mooresville, NC 28115For SaleMLS ID #4399716, Lauren Jarus, Keller Williams Unified. Canopy MLS as distributed by MLS GRID
- $295,0003 bd2 ba1.2k sqft550 Englewood St NE, Concord, NC 28025For SaleMLS ID #4411776, Iris Valerio Dominguez, Northgroup Real Estate. Canopy MLS as distributed by MLS GRID
- $299,9003 bd3 ba1.5k sqft1602 Matthew Allen Cir, Kannapolis, NC 28081For SaleMLS ID #4411089, Tyler Antrican, EXP Realty LLC Mooresville. Canopy MLS as distributed by MLS GRID
- $255,0002 bd3 ba1.3k sqft175 Limerick Rd #B, Mooresville, NC 28115For SaleMLS ID #4385531, Darien Swain, Modern Nest Realty LLC. Canopy MLS as distributed by MLS GRID
- $279,9003 bd3 ba1.5k sqft8139 Sheffield Dr, Terrell, NC 28682For SaleMLS ID #4412240, Sanjay Pasupulati, Prime Real Estate Advisors LLC. Canopy MLS as distributed by MLS GRID
- $325,0003 bd2 ba1.3k sqft3533 Amity Hill Rd, Statesville, NC 28677For SaleMLS ID #4407090, Jesse Goodwin, Carolina Living Associates LLC. Canopy MLS as distributed by MLS GRID
- $235,0003 bd2 ba1.3k sqft372 E Mills Ave, Mooresville, NC 28115For SaleMLS ID #4357217, Toni Granados, United Real Estate-Queen City. Canopy MLS as distributed by MLS GRID
- $289,0003 bd2 ba1.2k sqft104 Birch Ct, China Grove, NC 28023For SaleMLS ID #4399032, Bob Lhuillier, Keller Williams Unified. Canopy MLS as distributed by MLS GRID
- $260,0002 bd3 ba1.4k sqft117 Talbert Town Loop, Mooresville, NC 28117For SaleMLS ID #4401832, Joe Puma, Puma & Associates Realty, Inc.. Canopy MLS as distributed by MLS GRID
- $314,9003 bd2 ba1.2k sqft7534 Anchors Aweigh Ln, Sherrills Ford, NC 28673For SaleMLS ID #4395051, Ann Carinci, Berkshire Hathaway HomeServices Landmark Prop. Canopy MLS as distributed by MLS GRID
- $288,0003 bd2 ba1.3k sqft300 Chinaberry Dr, China Grove, NC 28023For SaleMLS ID #4346542, Ellen Carter, Key Real Estate. Canopy MLS as distributed by MLS GRID
- $339,9003 bd3 ba1.5k sqft223 Newport Dr, Kannapolis, NC 28081For SaleMLS ID #4409516, Cherie Burris, RE/MAX Executive. Canopy MLS as distributed by MLS GRID
- $284,5003 bd2 ba1.2k sqft645 Harry St, China Grove, NC 28023For SaleMLS ID #4404003, Teresa Rufty, TMR Realty, Inc.. Canopy MLS as distributed by MLS GRID
