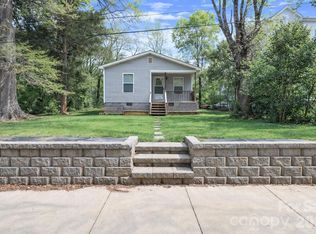
Charming 2-bedroom, 1-bath home with a detached 1-car garage, ideally located just minutes from downtown Mooresville. Relax on the welcoming covered front porch before stepping into the open-concept living area featuring updated luxury vinyl plank flooring throughout—no carpet anywhere. The recently rebuilt back deck overlooks a level, private backyard, while the oversized 416-square-foot detached garage/workshop offers endless possibilities for storage, hobbies, or projects. Enjoy an unbeatable location less than half a mile from downtown Mooresville's restaurants, local shops, live entertainment, seasonal concerts, and more. Outdoor recreation is just around the corner, with Liberty Park (playground, splash pad, and walking trails) and Eastern Heights Park (playground, basketball court, and picnic shelters) both less than a mile away. Whether you're looking for your first home, a downsizing opportunity, or an investment property, this home offers comfort, convenience, and a fantastic location.
Under contract-show
$220,000
247 Troutman Ave, Mooresville, NC 28115
2beds
1,090sqft
Single Family Residence
Built in 2010
0.11 Acres Lot
$215,900 Zestimate®
$202/sqft
$-- HOA
What's special
Welcoming covered front porchRecently rebuilt back deckLevel private backyard
- 50 days |
- 538 |
- 32 |
Likely to sell faster than
Zillow last checked:
Listing updated:
Listed by:
Lauren Jarus LaurenJarus@gmail.com,
Keller Williams Unified
Source: Canopy MLS as distributed by MLS GRID,MLS#: 4399716
Facts & features
Interior
Bedrooms & bathrooms
- Bedrooms: 2
- Bathrooms: 1
- Full bathrooms: 1
- Main level bedrooms: 2
Primary bedroom
- Level: Main
Bedroom s
- Level: Main
Bathroom full
- Level: Main
Kitchen
- Level: Main
Laundry
- Level: Main
Living room
- Level: Main
Heating
- Forced Air
Cooling
- Central Air
Appliances
- Included: Dishwasher, Disposal, Electric Cooktop, Electric Range, Electric Water Heater
- Laundry: Laundry Room
Features
- Flooring: Vinyl
- Has basement: No
- Attic: Pull Down Stairs
Interior area
- Total structure area: 1,090
- Total interior livable area: 1,090 sqft
- Finished area above ground: 1,090
- Finished area below ground: 0
Video & virtual tour
Property
Parking
- Total spaces: 4
- Parking features: Driveway, Detached Garage, Garage on Main Level
- Garage spaces: 1
- Uncovered spaces: 3
Features
- Levels: One
- Stories: 1
Lot
- Size: 0.11 Acres
Details
- Additional structures: Workshop
- Parcel number: 4667247636.000
- Zoning: TN
- Special conditions: Standard
Construction
Type & style
- Home type: SingleFamily
- Property subtype: Single Family Residence
Materials
- Vinyl
- Foundation: Crawl Space
Condition
- New construction: No
- Year built: 2010
Utilities & green energy
- Sewer: Public Sewer
- Water: City
- Utilities for property: Cable Available, Cable Connected, Electricity Connected
Community & HOA
Community
- Security: Carbon Monoxide Detector(s), Smoke Detector(s)
- Subdivision: None
Location
- Region: Mooresville
Financial & listing details
- Price per square foot: $202/sqft
- Tax assessed value: $150,240
- Annual tax amount: $1,975
- Date on market: 7/8/2026
- Cumulative days on market: 50 days
- Listing terms: Cash,Conventional,FHA,VA Loan
- Electric utility on property: Yes
- Road surface type: Gravel, Paved
Estimated market value
$215,900
$205,000 - $227,000
$1,291/mo
Price history
| Date | Event | Price |
|---|---|---|
| 7/8/2026 | Listed for sale | $220,000$202/sqft |
Source:  Canopy MLS as distributed by MLS GRID #4399716 Report a problem Canopy MLS as distributed by MLS GRID #4399716 Report a problem | ||
Public tax history
| Year | Property taxes | Tax assessment |
|---|---|---|
| 2025 | $1,975 +3.1% | $150,240 |
| 2024 | $1,915 +1.3% | $150,240 |
| 2023 | $1,891 +43.9% | $150,240 +72.6% |
| 2022 | $1,314 +0.3% | $87,050 |
| 2021 | $1,310 | $87,050 |
| 2020 | $1,310 +0.7% | $87,050 |
| 2019 | $1,301 +23.8% | $87,050 +28% |
| 2018 | $1,051 | $68,030 |
| 2017 | $1,051 +6.1% | $68,030 |
| 2016 | $991 | $68,030 |
| 2015 | $991 -2% | $68,030 -5.4% |
| 2014 | $1,011 | $71,930 |
| 2013 | -- | $71,930 |
| 2012 | -- | $71,930 +9.8% |
| 2011 | -- | $65,520 -3% |
| 2010 | -- | $67,580 |
| 2009 | -- | $67,580 |
| 2008 | -- | $67,580 |
| 2007 | -- | $67,580 +33.2% |
| 2006 | -- | $50,740 |
| 2005 | -- | $50,740 |
| 2004 | -- | $50,740 |
| 2003 | -- | $50,740 +29.4% |
| 2002 | -- | $39,210 |
| 2001 | -- | $39,210 |
| 2000 | -- | $39,210 |
Find assessor info on the county website
Monthly payment
Est. payment
Payment breakdown
Explore the cost of this home by adjusting the details. Changes won't be saved.Climate risks
Neighborhood: 28115
Nearby schools
GreatSchools rating
- NAPark View ElementaryGrades: K-2Distance: 0.3 mi
- 4/10Selma Burke MiddleGrades: 6-8Distance: 1.3 mi
- 8/10Mooresville Senior HighGrades: 9-12Distance: 0.9 mi
Schools provided by the listing agent
- Elementary: Park View / East Mooresville IS
- Middle: Selma Burke
- High: Mooresville
Source: Canopy MLS as distributed by MLS GRID. This data may not be complete. We recommend contacting the local school district to confirm school assignments for this home.
- $175,8003 bd1 ba1.7k sqft243 Troutman Ave, Mooresville, NC 28115Off Market
- $41,200-- bd-- ba-- sqft253 Troutman Ave, Mooresville, NC 28115Off Market
- $2,400-- bd-- ba-- sqft523 Walnut St, Mooresville, NC 28115Off Market
- $207,9002 bd2 ba1.4k sqft239 Troutman Ave, Mooresville, NC 28115Off Market

- $229,0003 bd2 ba1k sqft517 Walnut St, Mooresville, NC 28115Off Market
- $55,200-- bd-- ba-- sqft504 Boger St, Mooresville, NC 28115Off Market
- $48,4002 bd2 ba644 sqft233 Troutman Ave, Mooresville, NC 28115Off Market
- $125,0002 bd1 ba1k sqft523 Walnut St, Mooresville, NC 28115Sold
A local agent can set up tours, give advice and negotiate with sellers.
Similar homes
- $267,0002 bd2 ba1.1k sqft524 Jakes Ridge Ln, Mooresville, NC 28115For Sale

 MLS ID #4409369, Jason Altenhof, Costello Real Estate and Investments LLC. Canopy MLS as distributed by MLS GRID
 - $264,9003 bd1 ba1k sqft545 Gantt St, Mooresville, NC 28115For Sale
 MLS ID #4364795, JJ Morse, Mooresville Realty LLC. Canopy MLS as distributed by MLS GRID
 - $259,9003 bd3 ba1.4k sqft159 Limerick Rd, Mooresville, NC 28115For Sale
 MLS ID #4413542, Steve Metarelis, OfferPad Brokerage LLC. Canopy MLS as distributed by MLS GRID
 - $225,0003 bd2 ba1.3k sqft372 E Mills Ave, Mooresville, NC 28115For Sale
 MLS ID #4357217, Toni Granados, United Real Estate-Queen City. Canopy MLS as distributed by MLS GRID
 - $289,9003 bd2 ba1.1k sqft384 Cedarcroft Dr, Mooresville, NC 28115For SaleMLS ID #4411146, Zack Bonczek, Keller Williams Lake Norman. Canopy MLS as distributed by MLS GRID
- $269,0003 bd2 ba1k sqft413 E McLelland Ave, Mooresville, NC 28115For SaleMLS ID #4379250, Susan Johnson, Keller Williams Lake Norman. Canopy MLS as distributed by MLS GRID
- $289,9002 bd1 ba887 sqft106 Moonflower Ct, Mooresville, NC 28115For SaleMLS ID #4398641, Alexandra Fouka, Century 21 Echelon. Canopy MLS as distributed by MLS GRID
- $235,0002 bd3 ba1.5k sqft1965 Charlotte Hwy APT 403, Mooresville, NC 28115For SaleMLS ID #4411796, Naomi Abel, Naomi Abel Realty, LLC. Canopy MLS as distributed by MLS GRID
- $229,0002 bd3 ba1.4k sqft109 Sherman Oaks Ln, Mooresville, NC 28115For SaleMLS ID #4387867, Andrew Cardwell, DASH Carolina. Canopy MLS as distributed by MLS GRID
- $320,0004 bd2 ba1.1k sqft412 E McLelland Ave, Mooresville, NC 28115For SaleMLS ID #4412323, Sairelys Acosta Diaz, Paola Alban Realtors. Canopy MLS as distributed by MLS GRID
- $287,5003 bd3 ba1.4k sqft115 Lookout Point Pl, Mooresville, NC 28115For SaleMLS ID #4407459, Lisa Nguyen, Southern Nest Realty Inc. Canopy MLS as distributed by MLS GRID
- $255,0002 bd3 ba1.3k sqft175 Limerick Rd #B, Mooresville, NC 28115For SaleMLS ID #4385531, Darien Swain, Modern Nest Realty LLC. Canopy MLS as distributed by MLS GRID
- $250,0002 bd3 ba1.4k sqft140 Locomotive Ln Unit 107, Mooresville, NC 28115For SaleMLS ID #4393905, Rick Lopez, EXP Realty LLC Ballantyne. Canopy MLS as distributed by MLS GRID
- $315,0003 bd2 ba1.5k sqft224 E Catawba Ave, Mooresville, NC 28115For SaleMLS ID #4353590, Destinie Sellers, Mark Spain Real Estate. Canopy MLS as distributed by MLS GRID
- $249,9002 bd3 ba1.4k sqft117 Talbert Town Loop, Mooresville, NC 28117For SaleMLS ID #4401832, Joe Puma, Puma & Associates Realty, Inc.. Canopy MLS as distributed by MLS GRID
- $250,0003 bd2 ba1k sqft1326 Washington Ln, Kannapolis, NC 28083For SaleMLS ID #4415999, Mckenzie Glover, Howard Hanna Allen Tate Gastonia. Canopy MLS as distributed by MLS GRID
- $294,5003 bd2 ba1k sqft136 Woodridge Ln, Mooresville, NC 28115For SaleMLS ID #4373482, Melanie Romano, Coldwell Banker Realty. Canopy MLS as distributed by MLS GRID
- $240,0002 bd1 ba1.3k sqft355 Swink Ave, Salisbury, NC 28147For SaleMLS ID #4402977, Josee Cherrier, Howard Hanna Allen Tate Mooresville/LKN. Canopy MLS as distributed by MLS GRID
- $205,0002 bd1 ba959 sqft1102 Desoto Ave, Kannapolis, NC 28083For SaleMLS ID #4409858, Shelley Karpeles, Keller Williams South Park. Canopy MLS as distributed by MLS GRID
- $199,0003 bd1 ba1.1k sqft123 James St, Kannapolis, NC 28083For SaleMLS ID #4414176, Bryce Smith, BHS Realty Services LLC. Canopy MLS as distributed by MLS GRID
