Welcome to this exquisite property nestled in a sought-after neighborhood, at the end of a tranquil cul-de-sac. Situated on an expansive 7.3 acres, this residence offers the perfect blend of privacy and convenience, surrounded by 95 acres of town property. As you approach, the allure of this home is immediately evident with its tastefully landscaped ground with lots of lush lawn. The outdoor space is a true retreat, featuring a large patio equipped with an outdoor kitchen for entertaining guests. Unwind in the in-ground hot tub, and rest easy knowing there's a generator for added convenience. Step inside to discover a freshly painted interior adorned with inset cabinets, hardwood floors throughout (excluding bedrooms), and 9' ceilings that add to the sense of space and sophistication. The heart of the home is the gourmet kitchen, boasting a large island and an open layout that seamlessly connects to the family room. The family room is a showcase of comfort, complete with custom built-ins, a gas fireplace, and a bay window with a charming bench seat. Formal living and dining rooms provide elegant spaces for gatherings, while an incredible screening room offers an immersive entertainment experience. The first floor accommodates an in-law, au pair suite, or fabulous office with a generous living area, bedroom, and full bathroom – a versatile space that adapts to your needs. SEE ADDITIONAL COMMENTS The upper level is dedicated to relaxation, featuring an expansive primary suite with a large walk-in closet and a master bath that exudes luxury. Additionally, there's a dedicated space for a home office or workout area. Each bedroom has its own full bath and laundry room. A phenomenal screening room that redefines the art of home experience for both casual movie nights and grand screenings. It boasts state-of-the-art audiovisual technology, including a high-definition projector and surround sound system. Sink into plush, theater-style seating that provides the perfect vantage point for enjoying your favorite films. The lower level beckons with a partially finished walkout, complete with a fireplace and another full bathroom. This flexible space can be tailored to suit your preferences, whether it's a recreation area or an additional living space. Experience the epitome of gracious living in this meticulously maintained property, where every detail has been thoughtfully curated to ensure comfort, style, and convenience. Welcome home to a lifestyle of tranquility and luxury.
Sold for $1,060,000
$1,060,000
117 Summit Crest Drive, Glastonbury, CT 06073
4beds
5,540sqft
Single Family Residence
Built in 2002
7.93 Acres Lot
$1,263,600 Zestimate®
$191/sqft
$7,407 Estimated rent
Home value
$1,263,600
$1.19M - $1.35M
$7,407/mo
Zestimate® history
Owner options
List your home for rent
$7,407/mo
Rent Zestimate®
Find your next renter with Zillow Rental Manager. Plus, with online applications, you can quickly screen prospective tenants – for free.
$7,407/mo
Rent Zestimate®
Refinance and save
$6,389/mo
Est. payment
Refinancing to a lower rate could help reduce your monthly payments and save thousands over the life of the loan.
$6,389/mo
Est. payment
Explore your selling options
Work with a Zillow partner agent
Leverage their expertise and Zillow's premium Showcase listings to get your home seen by more buyers.
Get startedList with your own agent
Get your home in front of millions of buyers by listing it on Zillow.
Learn how to do itSell it yourself
Take full control of how buyers see your home on Zillow by listing For Sale by Owner (FSBO).
List your homeWhat's special
Zillow last checked:
Listing updated:
Listed by:
Bodeau Team of William Raveis Real Estate,
Jeff Bodeau 860-463-9296,
William Raveis Real Estate 860-633-0111
Bought with:
Kevin Fennell, RES.0811045
eXp Realty
Source: Smart MLS,MLS#: 170605566
Facts & features
Interior
Bedrooms & bathrooms
- Bedrooms: 4
- Bathrooms: 6
- Full bathrooms: 5
- 1/2 bathrooms: 1
Rooms
- Room types: Exercise Room, Gym, Laundry
Primary bedroom
- Features: Bay/Bow Window, High Ceilings, Ceiling Fan(s), Gas Log Fireplace, Walk-In Closet(s), Hardwood Floor
- Level: Upper
- Area: 736 Square Feet
- Dimensions: 23 x 32
Primary bedroom
- Features: High Ceilings, Granite Counters, Double-Sink, Hot Tub, Stall Shower, Tile Floor
- Level: Upper
- Area: 182 Square Feet
- Dimensions: 13 x 14
Bedroom
- Features: High Ceilings, Ceiling Fan(s), Walk-In Closet(s), Wall/Wall Carpet
- Level: Upper
- Area: 196 Square Feet
- Dimensions: 14 x 14
Bedroom
- Features: High Ceilings, Ceiling Fan(s), Tub w/Shower, Walk-In Closet(s), Hardwood Floor, Tile Floor
- Level: Main
- Area: 180 Square Feet
- Dimensions: 12 x 15
Bedroom
- Features: High Ceilings, Ceiling Fan(s), Full Bath, Tub w/Shower, Walk-In Closet(s), Wall/Wall Carpet
- Level: Upper
- Area: 336 Square Feet
- Dimensions: 14 x 24
Dining room
- Features: Remodeled, High Ceilings, Hardwood Floor
- Level: Main
- Area: 182 Square Feet
- Dimensions: 13 x 14
Great room
- Features: Remodeled, Bay/Bow Window, High Ceilings, Built-in Features, Gas Log Fireplace, Hardwood Floor
- Level: Main
- Area: 456 Square Feet
- Dimensions: 19 x 24
Kitchen
- Features: High Ceilings, Granite Counters, Dining Area, Wet Bar, Kitchen Island, Hardwood Floor
- Level: Main
- Area: 391 Square Feet
- Dimensions: 17 x 23
Living room
- Features: Remodeled, High Ceilings, Hardwood Floor
- Level: Main
- Area: 182 Square Feet
- Dimensions: 13 x 14
Media room
- Features: High Ceilings, Entertainment Center, Wall/Wall Carpet
- Level: Upper
- Area: 286 Square Feet
- Dimensions: 13 x 22
Office
- Features: Bay/Bow Window, High Ceilings, Hardwood Floor
- Level: Main
- Area: 204 Square Feet
- Dimensions: 12 x 17
Other
- Features: Bay/Bow Window, High Ceilings, Hardwood Floor
- Level: Lower
- Area: 273 Square Feet
- Dimensions: 13 x 21
Rec play room
- Features: High Ceilings, Fireplace, Full Bath, Wall/Wall Carpet
- Level: Lower
- Area: 744 Square Feet
- Dimensions: 24 x 31
Heating
- Forced Air, Zoned, Oil
Cooling
- Ceiling Fan(s), Central Air
Appliances
- Included: Electric Cooktop, Oven, Microwave, Subzero, Dishwasher, Water Heater
- Laundry: Upper Level, Mud Room
Features
- Sound System, Wired for Data, Central Vacuum, Open Floorplan, Entrance Foyer, In-Law Floorplan
- Windows: Thermopane Windows
- Basement: Full,Partially Finished,Heated,Cooled,Liveable Space,Storage Space
- Attic: Walk-up
- Number of fireplaces: 3
Interior area
- Total structure area: 5,540
- Total interior livable area: 5,540 sqft
- Finished area above ground: 4,775
- Finished area below ground: 765
Property
Parking
- Total spaces: 10
- Parking features: Attached, Garage Door Opener, Private, Paved
- Attached garage spaces: 3
- Has uncovered spaces: Yes
Features
- Patio & porch: Patio
- Exterior features: Outdoor Grill, Rain Gutters, Lighting, Sidewalk
- Spa features: Heated
Lot
- Size: 7.93 Acres
- Features: Rear Lot, Borders Open Space, Few Trees, Landscaped
Details
- Parcel number: 2244625
- Zoning: RR
- Other equipment: Generator, Entertainment System
Construction
Type & style
- Home type: SingleFamily
- Architectural style: Colonial
- Property subtype: Single Family Residence
Materials
- Vinyl Siding
- Foundation: Concrete Perimeter
- Roof: Asphalt
Condition
- New construction: No
- Year built: 2002
Utilities & green energy
- Sewer: Septic Tank
- Water: Well
- Utilities for property: Underground Utilities
Green energy
- Energy efficient items: Thermostat, Ridge Vents, Windows
Community & HOA
Community
- Features: Golf, Health Club, Library, Medical Facilities, Park, Public Rec Facilities, Shopping/Mall
- Security: Security System
- Subdivision: South Glastonbury
HOA
- Has HOA: No
Location
- Region: South Glastonbury
Financial & listing details
- Price per square foot: $191/sqft
- Tax assessed value: $658,200
- Annual tax amount: $20,411
- Date on market: 4/15/2024
Price history
| Date | Event | Price |
|---|---|---|
| 4/12/2024 | Sold | $1,060,000+7.6%$191/sqft |
Source:  Smart MLS #170605566 Report a problem Smart MLS #170605566 Report a problem | ||
| 2/1/2024 | Listed for sale | $985,000$178/sqft |
Source:  William Raveis Real Estate, Mortgage & Insurance #170605566 Report a problem William Raveis Real Estate, Mortgage & Insurance #170605566 Report a problem | ||
| 2/1/2024 | Pending sale | $985,000$178/sqft |
Source: William Raveis Real Estate, Mortgage & Insurance #170605566 Report a problem | ||
| 1/20/2024 | Listed for sale | $985,000+19.4%$178/sqft |
Source: Smart MLS #170605566 Report a problem | ||
| 6/17/2013 | Sold | $825,000-15.4%$149/sqft |
Source: Smart MLS #G641581 Report a problem | ||
| 1/4/2007 | Sold | $975,000+17.4%$176/sqft |
Source: Public Record Report a problem | ||
| 4/22/2002 | Sold | $830,500$150/sqft |
Source: Public Record Report a problem | ||
Public tax history
| Year | Property taxes | Tax assessment |
|---|---|---|
| 2025 | $21,609 +2.8% | $658,200 |
| 2024 | $21,016 +3% | $658,200 |
| 2023 | $20,411 -3% | $658,200 +16.6% |
| 2022 | $21,048 -0.1% | $564,300 |
| 2021 | $21,060 +1.1% | $564,300 |
| 2020 | $20,823 +1.5% | $564,300 |
| 2019 | $20,518 +1% | $564,300 |
| 2018 | $20,315 -6.8% | $564,300 -3.1% |
| 2017 | $21,803 +2.9% | $582,200 |
| 2016 | $21,192 | $582,200 |
Find assessor info on the county website
Neighborhood: 06073
Nearby homes
- $960,0005 bd5 ba5.4k sqft110 Summit Crest Dr, South Glastonbury, CT 06073Sold
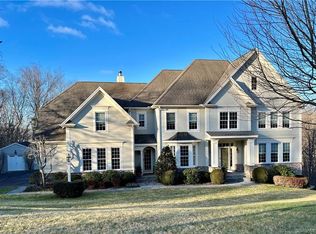
- $1,152,1004 bd5 ba5k sqft101 Summit Crest Dr, South Glastonbury, CT 06073Off Market
- $963,7004 bd3 ba3.7k sqft25 Toll Gate Rd, South Glastonbury, CT 06073Off Market
- $1,106,7004 bd5 ba4.1k sqft79 Summit Crest Dr, South Glastonbury, CT 06073Off Market
- $1,322,6006 bd5 ba7.4k sqft100 Summit Crest Dr, South Glastonbury, CT 06073Off Market
- $1,165,5004 bd3 ba4.8k sqft67 Summit Crest Dr, South Glastonbury, CT 06073Off Market
- $1,118,7005 bd5 ba4.4k sqft90 Summit Crest Dr, South Glastonbury, CT 06073Off Market
- $1,229,8005 bd4 ba4.3k sqft90 Summit Crest Dr, South Glastonbury, CT 06073Off Market
Nearby schools
GreatSchools rating
- 7/10Hopewell SchoolGrades: K-4Distance: 1.2 mi
- 8/10Smith Middle SchoolGrades: 6-8Distance: 4.3 mi
- 9/10Glastonbury High SchoolGrades: 9-12Distance: 3.8 mi
Schools provided by the listing agent
- Elementary: Hopewell
- Middle: Smith,Gideon Welles
- High: Glastonbury
Source: Smart MLS. This data may not be complete. We recommend contacting the local school district to confirm school assignments for this home.


Get pre-qualified for a loan
At Zillow Home Loans, we can pre-qualify you in as little as 5 minutes with no impact to your credit score.An equal housing lender. NMLS #10287.
Sell for more on Zillow
Get a Zillow Showcase℠ listing at no additional cost and you could sell for .
$1,263,600
2% more
+$25,272
With Zillow Showcase(estimated)
$1,288,872
- Connecticut
- Hartford County
- Glastonbury
- 06073
- 117 Summit Crest Drive
Nearby cities
Nearby neighborhoods
Nearby zip codes
Other Glastonbury Topics
