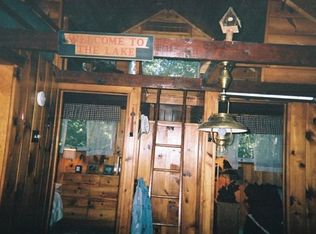
This quintessential 3 bedroom ''Lake Cabin'' has it all - cathedral ceiling with knotty pine and walls and ceiling, hardwood floors, loft overlooking the open living/dining area featuring a stone-faced fireplace, and screened front and back porches. Take a short walk to Twin Lakes, the community's private lake, where you can boat, swim, fish, sail, or kayak. There are no motorboats allowed on this very clean, clear, natural glacial lake, which is known to be one of Pike County's most beautiful lakes. This is a perfect home for summer living, a weekend getaway or a year-round residence.
Pending
Price cut: $31K (7/28)
$219,000
117 Susan Ln, Shohola, PA 18458
3beds
864sqft
Single Family Residence
Built in 1975
0.4 Acres Lot
$-- Zestimate®
$253/sqft
$71/mo HOA
What's special
Stone-faced fireplaceHardwood floors
- 186 days
- 42
- 0
Zillow last checked:
Listing updated:
Listed by:
Patricia L. Tomaszewski 973-919-3192,
Davis R. Chant - Milford 570-296-7717
Source: PWAR as distributed by MLS GRID,MLS#: PW261065
Facts & features
Interior
Bedrooms & bathrooms
- Bedrooms: 3
- Bathrooms: 1
- Full bathrooms: 1
Bedroom 1
- Area: 99.76
- Dimensions: 8.6 x 11.6
Bedroom 2
- Area: 144.18
- Dimensions: 8.1 x 17.8
Bedroom 3
- Description: Loft
- Area: 90
- Dimensions: 18 x 5
Bathroom
- Area: 36.26
- Dimensions: 7.11 x 5.1
Kitchen
- Area: 117.3
- Dimensions: 10.2 x 11.5
Living room
- Area: 358.02
- Dimensions: 23.4 x 15.3
Heating
- Baseboard, Electric, Propane, Fireplace(s)
Cooling
- Ceiling Fan(s)
Appliances
- Included: Dryer, Washer, Refrigerator, Range Hood, Free-Standing Electric Range
Features
- Breakfast Bar, Ceiling Fan(s), Cathedral Ceiling(s)
- Flooring: Carpet, Tile, Wood
- Has basement: No
- Attic: None
- Has fireplace: Yes
- Fireplace features: Living Room, Stone, Propane
Interior area
- Total structure area: 864
- Total interior livable area: 864 sqft
- Finished area above ground: 864
- Finished area below ground: 0
Property
Parking
- Parking features: Driveway, Unpaved, Off Street
- Has uncovered spaces: Yes
Features
- Stories: 1
- Patio & porch: Front Porch, Rear Porch, Screened
- Body of water: None
Lot
- Size: 0.4 Acres
- Features: Corner Lot
Details
- Additional structures: Shed(s)
- Parcel number: 078.020144 006808
- Zoning: Residential
Construction
Type & style
- Home type: SingleFamily
- Architectural style: Ranch
- Property subtype: Single Family Residence
Materials
- Roof: Asphalt
Condition
- New construction: No
- Year built: 1975
Utilities & green energy
- Water: Comm Central
Community & HOA
Community
- Features: Lake
- Subdivision: Sagamore Estates
HOA
- Has HOA: Yes
- Amenities included: Beach Rights
- HOA fee: $850 annually
- Second HOA fee: $850 one time
Location
- Region: Shohola
Financial & listing details
- Price per square foot: $253/sqft
- Tax assessed value: $57,894
- Annual tax amount: $2,417
- Date on market: 4/23/2026
- Cumulative days on market: 185 days
- Listing terms: Cash,Conventional
- Road surface type: Paved
Estimated market value
Not available
Estimated sales range
Not available
Not available
Price history
| Date | Event | Price |
|---|---|---|
| 8/17/2026 | Pending sale | $219,000$253/sqft |
Source:  PWAR as distributed by MLS GRID #PW261065 Report a problem PWAR as distributed by MLS GRID #PW261065 Report a problem | ||
| 7/28/2026 | Price change | $219,000-12.4%$253/sqft |
Source: PWAR as distributed by MLS GRID #PW261065 Report a problem | ||
| 4/23/2026 | Listed for sale | $250,000+481.4%$289/sqft |
Source: PWAR as distributed by MLS GRID #PW261065 Report a problem | ||
| 3/29/2013 | Sold | $43,000$50/sqft |
Source: PWAR as distributed by MLS GRID #13575 Report a problem | ||
Public tax history
| Year | Property taxes | Tax assessment |
|---|---|---|
| 2025 | $2,383 +4.5% | $14,470 |
| 2024 | $2,280 +2.8% | $14,470 |
| 2023 | $2,219 +2.7% | $14,470 |
| 2022 | $2,161 +1% | $14,470 |
| 2021 | $2,139 | $14,470 |
| 2020 | $2,139 +3.2% | $14,470 |
| 2019 | $2,072 | $14,470 |
| 2018 | $2,072 | $14,470 |
| 2017 | -- | $14,470 +2.3% |
| 2016 | -- | $14,150 |
| 2015 | -- | $14,150 |
| 2014 | -- | $14,150 |
| 2013 | -- | $14,150 |
| 2012 | -- | $14,150 |
| 2011 | -- | $14,150 |
| 2010 | -- | $14,150 |
Find assessor info on the county website
Monthly payment
Est. payment
Payment breakdown
Explore the cost of this home by adjusting the details. Changes won't be saved.Climate risks
Neighborhood: 18458
Similar homes
- $225,0002 bd1 ba783 sqft100 Grace Rd, Shohola, PA 18458For Sale
 MLS ID #PW262485, Deanna M Mazzotta, Keller Williams RE Hawley. PWAR as distributed by MLS GRID
 - $239,5002 bd2 ba1.1k sqft107 Redwood Rd, Milford, PA 18337For Sale
 MLS ID #PW263708, Jessica Vetere, Century 21 Geba Realty. PWAR as distributed by MLS GRID
 - $219,9003 bd2 ba960 sqft24 Frazier Road, Eldred, NY 12732For Sale
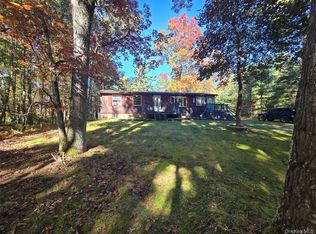
 MLS ID #1064639, Christina Lake, Listing by: Davis R Chant Real Estate Inc.. OneKey® MLS as distributed by MLS GRID
 - $299,6002 bd2 ba1.1k sqft784 Route 6, Shohola, PA 18458For Sale
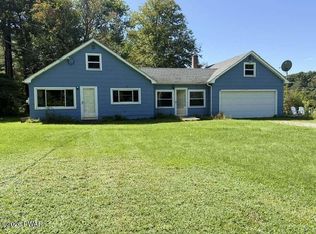 MLS ID #PW263133, Diana L Blume, Davis R. Chant - Milford. PWAR as distributed by MLS GRID
 - $220,0002 bd1 ba760 sqft327 Wild Acres Dr, Dingmans Ferry, PA 18328For SaleMLS ID #PW263713, Eileen Stevens, Weichert Realtors - Ruffino Real Estate. PWAR as distributed by MLS GRID
- $239,0003 bd1 ba1k sqft243 Sunrise Dr, Milford, PA 18337For SaleMLS ID #PW263543, Rebecca Repecki, Realty Executives Exceptional Milford. PWAR as distributed by MLS GRID
- $215,0003 bd1 ba1k sqft165 Basswood Dr, Dingmans Ferry, PA 18328For SaleMLS ID #PW262615, Shaun Burger, Assoc Broker, Keller Williams RE Milford. PWAR as distributed by MLS GRID
- $220,0003 bd1 ba1k sqft32 Bodine Lake Road, Eldred, NY 12732For SaleMLS ID #1059244, Loretta Wolff, Listing by: NexLvl Real Estate Inc.. OneKey® MLS as distributed by MLS GRID
- $212,0002 bd1 ba720 sqft123 Lewis Rd, Milford, PA 18337For SaleMLS ID #PW261721, Michele Talbot, Iron Valley RE Innovate - Lords Valley. PWAR as distributed by MLS GRID
- $189,9002 bd1 ba864 sqft191 Ridge Dr, Milford, PA 18337For SaleMLS ID #PW261746, Emmett A McDowell, Keller Williams Integrity Sparta. PWAR as distributed by MLS GRID
- $219,5002 bd1 ba1k sqft111 Yvonne Ct, Dingmans Ferry, PA 18328For SaleMLS ID #PW261210, David Silverman, Weichert Realtors - Ruffino Real Estate. PWAR as distributed by MLS GRID
- $264,9003 bd1 ba1k sqft100 Clubhouse Dr, Hawley, PA 18428For SaleMLS ID #PW263665, Bill O'Neill, RE/MAX WAYNE. PWAR as distributed by MLS GRID
- $250,0003 bd3 ba1.1k sqft100 Long Ridge Dr, Hawley, PA 18428For SaleMLS ID #PW263119, Ashlie Eckert, Berkshire Hathaway HomeServices Pocono Real Estate Hawley. PWAR as distributed by MLS GRID
- $224,9003 bd2 ba1.1k sqft126 Laurel Cir, Hawley, PA 18428For SaleMLS ID #PW261953, William Clauss, Davis R. Chant - Lake Wallenpaupack. PWAR as distributed by MLS GRID
- $245,0002 bd1 ba880 sqft179 Bluestone Blvd, Matamoras, PA 18336For SaleMLS ID #PW262399, John Eaton, Realty Executives Exceptional Milford. PWAR as distributed by MLS GRID
- $225,0003 bd2 ba1.2k sqft148 Lakeview Dr, Dingmans Ferry, PA 18328For SaleMLS ID #PW262730, Regina Thoenig, Assoc. Broker, Iron Valley R E Tri-State. PWAR as distributed by MLS GRID
- $209,9002 bd1 ba672 sqft138 S Nichecronk Rd, Milford, PA 18328For SaleMLS ID #PW262973, Jesse B Tashlik, Tashlik Real Estate-DF. PWAR as distributed by MLS GRID
- $189,9993 bd1 ba896 sqft211 Hillside Dr, Lords Valley, PA 18428For SaleMLS ID #PW252512, Ashlie Eckert, Berkshire Hathaway HomeServices Pocono Real Estate Hawley. PWAR as distributed by MLS GRID
