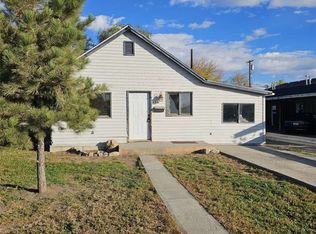
Welcome home to this sweet and stylish downtown cottage! Featuring 2 comfortable bedrooms and 1 full bath, this residence seamlessly blends classic charm with comfortable everyday living. The inviting sunroom greets you with abundant natural light. Raised bed garden in backyard. Located just blocks from the heart of downtown, you'll love the walkable lifestyle and urban proximity. To sweeten the deal, the seller is including a $5,000 credit to the buyer—usable toward closing costs or buyer's choice. A rare find in an ideal location!
For sale
$240,000
117 Terry Ave, Billings, MT 59101
2beds
1,352sqft
Single Family Residence
Built in 1925
5,248 Square Feet Lot
$-- Zestimate®
$178/sqft
$-- HOA
What's special
Inviting sunroomAbundant natural light
- 7 days
- 553
- 36
Likely to sell faster than
Zillow last checked:
Listing updated:
Listed by:
Suzie Countway 406-671-1595,
Berkshire Hathaway HS Floberg
Source: BMTMLS,MLS#: 362354 Originating MLS: Billings Association Of REALTORS
Facts & features
Interior
Bedrooms & bathrooms
- Bedrooms: 2
- Bathrooms: 1
- Full bathrooms: 1
- Main level bathrooms: 1
- Main level bedrooms: 2
Primary bedroom
- Description: Flooring: Carpet
- Level: Main
Bedroom
- Description: Flooring: Carpet
- Level: Main
Dining room
- Description: Eating Area,Kitchen,Flooring: Carpet
- Level: Main
Kitchen
- Description: Eating Area,Flooring: Vinyl
- Level: Main
Laundry
- Level: Basement
Living room
- Description: Flooring: Carpet
- Level: Main
Sunroom
- Level: Main
Heating
- Other
Cooling
- Central Air
Appliances
- Included: Dryer, Electric Range, Microwave, Oven, Range, Refrigerator, Washer
- Laundry: Washer Hookup, Dryer Hookup
Features
- Basement: Partial
Interior area
- Total interior livable area: 1,352 sqft
- Finished area above ground: 975
Video & virtual tour
Property
Parking
- Parking features: None
Features
- Levels: One
- Stories: 1
- Fencing: Fenced
Lot
- Size: 5,248 Square Feet
- Features: Alley, Interior Lot, Landscaped
Details
- Additional structures: Shed(s)
- Parcel number: A15851
- Zoning description: NX1 - Mixed Residential 1
Construction
Type & style
- Home type: SingleFamily
- Architectural style: Cottage
- Property subtype: Single Family Residence
Materials
- Stucco, Wood Siding
- Roof: Asphalt
Condition
- Resale
- Year built: 1925
Utilities & green energy
- Sewer: Public Sewer
- Water: Public
Community & HOA
Community
- Subdivision: Suburban Sub
Location
- Region: Billings
Financial & listing details
- Price per square foot: $178/sqft
- Tax assessed value: $237,000
- Annual tax amount: $1,590
- Date on market: 10/16/2026
- Listing terms: Cash,New Loan
Estimated market value
Not available
Estimated sales range
Not available
$1,333/mo
Price history
| Date | Event | Price |
|---|---|---|
| 10/16/2026 | Listed for sale | $240,000$178/sqft |
Source:  BMTMLS #362354 Report a problem | ||
Public tax history
| Year | Property taxes | Tax assessment |
|---|---|---|
| 2025 | $1,372 -29.9% | $237,000 +9.3% |
| 2024 | $1,958 +86.6% | $216,800 |
| 2023 | $1,049 +24.4% | $216,800 +28.5% |
| 2022 | $843 +5.1% | $168,700 |
| 2021 | $802 +13.3% | $168,700 +13.5% |
| 2020 | $708 -50.6% | $148,600 |
| 2019 | $1,433 -11% | $148,600 +3.7% |
| 2018 | $1,610 +0.6% | $143,300 |
| 2017 | $1,600 +5.9% | $143,300 +5.7% |
| 2016 | $1,510 | $135,600 |
| 2015 | $1,510 +13.1% | $135,600 +109.2% |
| 2014 | $1,335 +30.6% | $64,819 +5.3% |
| 2013 | $1,023 +5% | $61,575 +6% |
| 2012 | $974 | $58,063 |
| 2011 | -- | -- |
| 2010 | -- | -- |
| 2009 | -- | -- |
| 2008 | -- | $66,500 |
| 2007 | -- | $66,500 |
| 2006 | -- | $66,500 |
| 2005 | -- | $66,500 |
| 2004 | -- | $66,500 |
| 2003 | -- | $66,500 +19.6% |
| 2002 | -- | $55,600 |
| 2000 | -- | $55,600 |
Find assessor info on the county website
Monthly payment
Est. payment
Payment breakdown
Explore the cost of this home by adjusting the details. Changes won't be saved.Climate risks
Neighborhood: Central-Terry
Nearby schools
Schools provided by the listing agent
- Elementary: Broadwater
- Middle: Lewis and Clark
- High: Senior High
Source: BMTMLS. This data may not be complete. We recommend contacting the local school district to confirm school assignments for this home.

Similar homes
- $245,0002 bd1 ba1.3k sqft3905 3rd Ave S, Billings, MT 59101For Sale

 MLS ID #362411, Jared English, Congress Realty. BMTMLS
- $189,9004 bd2 ba1.4k sqft407 Cook Ave, Billings, MT 59101For Sale
 MLS ID #362503, Jared English, Congress Realty. BMTMLS
- $235,0002 bd1 ba876 sqft3420 Franklin Ln, Billings, MT 59101For Sale By Owner

- $249,9003 bd2 ba1.3k sqft27 Monroe St, Billings, MT 59101For Sale
 MLS ID #362391, Alexis Bidlake, Metro, REALTORS L.L.P. BMTMLS
- $239,0001 bd2 ba976 sqft1031 N 22nd St, Billings, MT 59101For SaleMLS ID #362418, Kolden Hoversland, Billings Real Estate Professionals. BMTMLS
- $215,0003 bd2 ba1.4k sqft3115 3rd Ave S, Billings, MT 59101For SaleMLS ID #361335, Shasta Edwards, Western Skies Real Estate. BMTMLS
- $249,9002 bd1 ba968 sqft1118 2nd St W, Billings, MT 59101For SaleMLS ID #360446, Kelly Bohnet-Erickson, Black Horse Realty. BMTMLS
- $275,0003 bd2 ba1.4k sqft530 Broadwater Ave, Billings, MT 59101For SaleMLS ID #361941, Billie Kouwenhoven, Real Estate Hub LLLP. BMTMLS
- $249,9002 bd1 ba900 sqft905 S 28th St, Billings, MT 59101For SaleMLS ID #361458, Kelli Maxwell, eXp Realty, LLC - Billings. BMTMLS
- $249,0002 bd1 ba764 sqft511 9th St W, Billings, MT 59101For SaleMLS ID #361834, Hannah Reno, Keller Williams Yellowstone Pr. BMTMLS
- $250,0004 bd1 ba1.2k sqft608 S 35th St, Billings, MT 59101For SaleMLS ID #360799, Damian Forrester, eXp Realty, LLC - Billings. BMTMLS
- $239,9002 bd1 ba878 sqft4648 Mitchell Ave, Billings, MT 59101For SaleMLS ID #358462, Polly Kovash, Metro, REALTORS L.L.P. BMTMLS
- $290,0002 bd1 ba1.5k sqft131 Burlington Ave, Billings, MT 59101For SaleMLS ID #362033, Kaitlyn Hofer, Metro, REALTORS L.L.P. BMTMLS
- $190,0002 bd1 ba1.7k sqft808 N 25th St, Billings, MT 59101For SaleMLS ID #362335, Jeff Uhren, Realty Billings. BMTMLS
- $225,0003 bd2 ba1.2k sqft1016 Mirco Cir, Billings, MT 59101For SaleMLS ID #362174, Coleson Grewell, Keller Williams Yellowstone Pr. BMTMLS
- $255,0003 bd2 ba1.1k sqft919 N 19th St, Billings, MT 59101For SaleMLS ID #360881, Reatha Montoya, Magic City Real Estate. BMTMLS
- $289,9002 bd1 ba1k sqft627 Alderson Ave, Billings, MT 59101For SaleMLS ID #362303, Laura Scheetz, Real Estate Hub LLLP. BMTMLS
- $275,0003 bd2 ba1.1k sqft438 & 438-1/2 Terry Ave, Billings, MT 59101For SaleMLS ID #362125, Shelby Williams, Yellowstone Realty Brokers. BMTMLS
