You know what I like best about a home like this? The character is already here, you just get to make it your own! Coved ceilings, hardwood floors, lots of natural light, separate dining room with built-in hutch, detached garage plus a carport, & fenced yard with chainlink dog kennel.
For sale
$289,900
627 Alderson Ave, Billings, MT 59101
2beds
1,074sqft
Single Family Residence
Built in 1940
7,000 Square Feet Lot
$-- Zestimate®
$270/sqft
$-- HOA
What's special
Detached garageChainlink dog kennelFenced yardCoved ceilingsHardwood floorsLots of natural light
- 7 days
- 1,148
- 97
Likely to sell faster than
Zillow last checked:
Listing updated:
Listed by:
Laura Scheetz 406-591-5556,
Real Estate Hub LLLP,
Larry Larsen 406-672-7884,
Real Estate Hub LLLP
Source: BMTMLS,MLS#: 362303 Originating MLS: Billings Association Of REALTORS
Facts & features
Interior
Bedrooms & bathrooms
- Bedrooms: 2
- Bathrooms: 1
- Full bathrooms: 1
- Main level bathrooms: 1
- Main level bedrooms: 1
Primary bedroom
- Description: Flooring: Hardwood
- Features: Closet
- Level: Main
Bedroom
- Description: Flooring: Carpet
- Features: Closet
- Level: Basement
Dining room
- Description: Flooring: Hardwood
- Features: Built-in Features, Ceiling Fan(s)
- Level: Main
Kitchen
- Description: Galley,Flooring: Vinyl
- Level: Main
Laundry
- Features: Sink
- Level: Basement
Living room
- Description: Flooring: Hardwood
- Level: Main
Heating
- Forced Air, Gas
Cooling
- Central Air
Appliances
- Included: Dryer, Dishwasher, Electric Range, Free-Standing Range, Microwave, Oven, Range, Refrigerator, Smooth Cooktop, Washer
- Laundry: Washer Hookup, Dryer Hookup
Features
- Basement: Partial
- Number of fireplaces: 2
Interior area
- Total interior livable area: 1,074 sqft
- Finished area above ground: 744
Video & virtual tour
Property
Parking
- Total spaces: 1
- Parking features: Detached, Garage Door Opener
- Garage spaces: 1
Features
- Levels: Two
- Stories: 2
- Exterior features: Fence
- Fencing: Fenced
Lot
- Size: 7,000 Square Feet
- Features: Alley, Interior Lot, Landscaped
Details
- Parcel number: A15518
- Zoning description: N1 - First Neighborhood Residential
Construction
Type & style
- Home type: SingleFamily
- Architectural style: Bungalow
- Property subtype: Single Family Residence
Materials
- Hardboard
- Roof: Asphalt
Condition
- Resale
- Year built: 1940
Utilities & green energy
- Sewer: Public Sewer
- Water: Public
Community & HOA
Community
- Subdivision: Suburban Homes Add
Location
- Region: Billings
Financial & listing details
- Price per square foot: $270/sqft
- Tax assessed value: $267,700
- Annual tax amount: $1,839
- Date on market: 10/10/2026
- Listing terms: Cash,Conventional,FHA,VA Loan
Estimated market value
Not available
Estimated sales range
Not available
$1,504/mo
Price history
| Date | Event | Price |
|---|---|---|
| 10/12/2026 | Listed for sale | $289,900+65.7%$270/sqft |
Source:  BMTMLS #362303 Report a problem | ||
| 7/3/2017 | Listing removed | $175,000$163/sqft |
Source: Metro, REALTORS L.L.P #273368 Report a problem | ||
| 5/19/2017 | Pending sale | $175,000$163/sqft |
Source: Metro, REALTORS L.L.P #273368 Report a problem | ||
| 5/18/2017 | Listed for sale | $175,000+3%$163/sqft |
Source: Metro, REALTORS L.L.P #273368 Report a problem | ||
| 10/8/2016 | Listing removed | $169,900$158/sqft |
Source: Metro, REALTORS L.L.P #265087 Report a problem | ||
| 10/3/2016 | Listed for sale | $169,900$158/sqft |
Source: Metro, REALTORS L.L.P #265087 Report a problem | ||
Public tax history
| Year | Property taxes | Tax assessment |
|---|---|---|
| 2025 | $1,550 -27.2% | $267,700 +13.7% |
| 2024 | $2,128 +1.2% | $235,500 |
| 2023 | $2,102 +18.4% | $235,500 +31.7% |
| 2022 | $1,775 +5.1% | $178,800 |
| 2021 | $1,688 +0.2% | $178,800 +0.4% |
| 2020 | $1,685 -1.9% | $178,100 |
| 2019 | $1,717 -6.1% | $178,100 +9.9% |
| 2018 | $1,829 +3.9% | $162,000 +1.1% |
| 2017 | $1,759 +10.2% | $160,200 +10.6% |
| 2016 | $1,596 | $144,800 |
| 2015 | $1,596 +7.4% | $144,800 +96.4% |
| 2014 | $1,486 +26.5% | $73,722 +4.3% |
| 2013 | $1,175 +3.9% | $70,694 +4.9% |
| 2012 | $1,131 | $67,397 |
| 2011 | -- | -- |
| 2010 | -- | -- |
| 2009 | -- | -- |
| 2008 | -- | $82,900 |
| 2007 | -- | $82,900 |
| 2006 | -- | $82,900 |
| 2005 | -- | $82,900 |
| 2004 | -- | $82,900 |
| 2003 | -- | $82,900 +45.2% |
| 2002 | -- | $57,100 |
| 2000 | -- | $57,100 |
Find assessor info on the county website
Monthly payment
Est. payment
Payment breakdown
Explore the cost of this home by adjusting the details. Changes won't be saved.Climate risks
Neighborhood: Central-Terry
Nearby schools
Schools provided by the listing agent
- Elementary: Broadwater
- Middle: Lewis and Clark
- High: Senior High
Source: BMTMLS. This data may not be complete. We recommend contacting the local school district to confirm school assignments for this home.
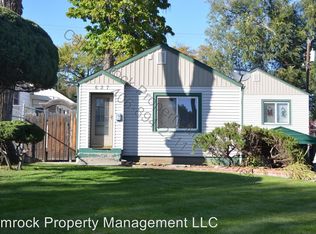
Similar homes
- $320,0003 bd2 ba1.2k sqft4634 Lux Ave, Billings, MT 59101For Sale

 MLS ID #362353, Billie Kouwenhoven, Real Estate Hub LLLP. BMTMLS
- $--2 bd1 ba932 sqft1734 Avenue D, Billings, MT 59102AuctionAuction.com 2
- $275,0002 bd1 ba768 sqft1120 Saint Johns Ave, Billings, MT 59102For Sale
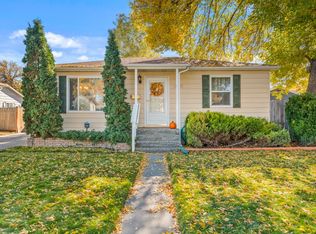 MLS ID #362416, Karen Freeman, Century 21 Americana. BMTMLS
- $275,0003 bd2 ba1.4k sqft530 Broadwater Ave, Billings, MT 59101For Sale
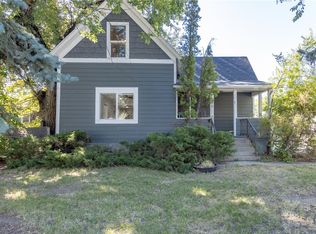 MLS ID #361941, Billie Kouwenhoven, Real Estate Hub LLLP. BMTMLS
- $240,0002 bd1 ba1.3k sqft117 Terry Ave, Billings, MT 59101For SaleMLS ID #362354, Suzie Countway, Berkshire Hathaway HS Floberg. BMTMLS
- $290,0002 bd1 ba816 sqft734 Avenue C, Billings, MT 59102For SaleMLS ID #361433, Mona Bennett-Abelseth, Parker & Co.. BMTMLS
- $245,0002 bd1 ba1.3k sqft3905 3rd Ave S, Billings, MT 59101For SaleMLS ID #362411, Jared English, Congress Realty. BMTMLS
- $290,0001 bd1 ba1.5k sqft131 Burlington Ave, Billings, MT 59101For SaleMLS ID #362033, Kaitlyn Hofer, Metro, REALTORS L.L.P. BMTMLS
- $239,0001 bd2 ba976 sqft1031 N 22nd St, Billings, MT 59101For SaleMLS ID #362418, Kolden Hoversland, Billings Real Estate Professionals. BMTMLS
- $295,0002 bd1 ba856 sqft2329 Wingate Ln, Billings, MT 59102For SaleMLS ID #362293, Ronald Boyd, Team Boyd REALTORS. BMTMLS
- $275,0003 bd2 ba1.4k sqft3009 Jansma Ave, Billings, MT 59101For SaleMLS ID #361790, April VandenBosch, REAL Broker. BMTMLS
- $275,0003 bd2 ba1.1k sqft438 & 438-1/2 Terry Ave, Billings, MT 59101For SaleMLS ID #362125, Shelby Williams, Yellowstone Realty Brokers. BMTMLS
- $289,0004 bd2 ba1.2k sqft214 7th St W, Billings, MT 59101For SaleMLS ID #361660, Lukas Seely, Century 21 Americana. BMTMLS
- $299,9003 bd1 ba1.4k sqft452 Hillview Ln, Billings, MT 59101For SaleMLS ID #361779, Heather Kavran, Real Estate Hub LLLP. BMTMLS
- $249,0002 bd1 ba764 sqft511 9th St W, Billings, MT 59101For SaleMLS ID #361834, Hannah Reno, Keller Williams Yellowstone Pr. BMTMLS
- $249,9003 bd2 ba1.3k sqft27 Monroe St, Billings, MT 59101For SaleMLS ID #362391, Alexis Bidlake, Metro, REALTORS L.L.P. BMTMLS
- $319,9004 bd2 ba1.5k sqft3211 4th Ave S, Billings, MT 59101For SaleMLS ID #362017, Lindsay Johnson, Rivers Bend Real Estate Group. BMTMLS
