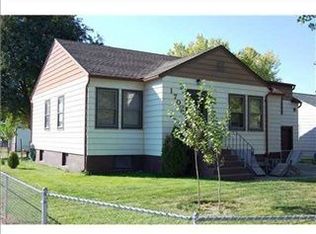
This is a wonderful vintage 1950's home with tons of character in a great westend neighborhood! This 2 bed 2 bath home pairs classic Billings charm with updated finishes throughout. A short walk from area shopping and restaurants! Beautiful hardwood flooring in spacious living room, large sunny kitchen, nice dining space, roomy bedroom on the main with a full bath and a large bedroom that could easily be split to 2 bedrooms upstairs complete with a full bath. Nice separate laundry room. Home sits on a large 10,000 square foot lot complete with fencing and UGSP. Alley access. Convenient two car garage sits back affording plenty of parking!
For sale
$350,000
1710 Avenue D, Billings, MT 59102
2beds
1,204sqft
Single Family Residence
Built in 1953
10,454 Square Feet Lot
$-- Zestimate®
$291/sqft
$-- HOA
What's special
Nice dining spaceAlley accessBeautiful hardwood flooringLarge sunny kitchenNice separate laundry room
- 4 days
- 350
- 35
Likely to sell faster than
Zillow last checked:
Listing updated:
Listed by:
Wayne Wilcox 406-697-9800,
Century 21 Americana,
Leah Chavez 406-698-0061,
Century 21 Americana
Source: BMTMLS,MLS#: 362762 Originating MLS: Billings Association Of REALTORS
Facts & features
Interior
Bedrooms & bathrooms
- Bedrooms: 2
- Bathrooms: 2
- Full bathrooms: 2
- Main level bathrooms: 1
- Main level bedrooms: 1
Other
- Description: Flooring: Laminate,Simulated Wood
Heating
- Forced Air, Gas
Cooling
- Window Unit(s)
Appliances
- Included: Dishwasher, Oven, Range, Refrigerator
Features
- Basement: None
Interior area
- Total interior livable area: 1,204 sqft
- Finished area above ground: 1,204
Video & virtual tour
Property
Parking
- Total spaces: 2
- Parking features: Detached
- Garage spaces: 2
Features
- Levels: Two
- Stories: 2
- Exterior features: Irrigation Sprinklers
- Fencing: Fenced
Lot
- Size: 10,454 Square Feet
- Features: Alley
Details
- Parcel number: A09706
- Zoning description: NX2 - Mixed Residential 2
Construction
Type & style
- Home type: SingleFamily
- Architectural style: Two Story
- Property subtype: Single Family Residence
Materials
- HardiPlank Type
- Roof: Asphalt
Condition
- Resale
- Year built: 1953
Utilities & green energy
- Sewer: Public Sewer
- Water: Cistern, Public, Well
Community & HOA
Community
- Subdivision: Rose Park / Midtown
Location
- Region: Billings
Financial & listing details
- Price per square foot: $291/sqft
- Tax assessed value: $262,500
- Annual tax amount: $1,520
- Date on market: 11/17/2026
Estimated market value
Not available
Estimated sales range
Not available
$1,785/mo
Price history
| Date | Event | Price |
|---|---|---|
| 11/17/2026 | Listed for sale | $350,000+89.2%$291/sqft |
Source:  BMTMLS #362762 Report a problem | ||
| 10/27/2020 | Sold | -- |
Source: Agent Provided Report a problem | ||
| 9/4/2019 | Listing removed | $1,045$1/sqft |
Source: Rainbow Property Manager Report a problem | ||
| 8/16/2019 | Listed for rent | $1,045$1/sqft |
Source: Rainbow Property Manager Report a problem | ||
| 8/16/2019 | Listing removed | $185,000$154/sqft |
Source: MK Realty #298480 Report a problem | ||
| 8/14/2019 | Listed for sale | $185,000$154/sqft |
Source: MK Realty #298480 Report a problem | ||
| 7/27/2019 | Pending sale | $185,000$154/sqft |
Source: MK Realty #298480 Report a problem | ||
| 7/11/2019 | Listing removed | $1,045$1/sqft |
Source: Rainbow Property Manager Report a problem | ||
| 7/11/2019 | Listed for sale | $185,000$154/sqft |
Source: MK Realty #298480 Report a problem | ||
| 7/3/2019 | Listed for rent | $1,045+2%$1/sqft |
Source: Rainbow Property Manager Report a problem | ||
| 4/2/2018 | Listing removed | $1,025$1/sqft |
Source: Rainbow Property Manager Report a problem | ||
| 3/14/2018 | Listed for rent | $1,025+3%$1/sqft |
Source: Rainbow Property Manager Report a problem | ||
| 3/22/2017 | Listing removed | $995$1/sqft |
Source: Rainbow Property Manager Report a problem | ||
| 2/24/2017 | Listed for rent | $995$1/sqft |
Source: Rainbow Property Manager Report a problem | ||
Public tax history
| Year | Property taxes | Tax assessment |
|---|---|---|
| 2025 | $1,520 -31.9% | $262,500 +6.2% |
| 2024 | $2,233 +1.2% | $247,200 |
| 2023 | $2,206 +19.6% | $247,200 +33% |
| 2022 | $1,844 +5.1% | $185,800 |
| 2021 | $1,754 +7.5% | $185,800 +7.8% |
| 2020 | $1,632 -1.9% | $172,400 |
| 2019 | $1,663 -17.4% | $172,400 +5.3% |
| 2018 | $2,014 +2.6% | $163,800 |
| 2017 | $1,964 +2% | $163,800 +0.5% |
| 2016 | $1,925 | $163,000 |
| 2015 | $1,925 +23.8% | $163,000 +138.2% |
| 2014 | $1,555 +40.4% | $68,423 +2.7% |
| 2013 | $1,107 +2.1% | $66,628 +3.1% |
| 2012 | $1,084 | $64,637 |
| 2011 | -- | -- |
| 2010 | -- | -- |
| 2009 | -- | -- |
| 2008 | -- | $88,100 |
| 2007 | -- | $88,100 |
| 2006 | -- | $88,100 |
| 2005 | -- | $88,100 |
| 2004 | -- | $88,100 |
| 2003 | -- | $88,100 +15.2% |
| 2002 | -- | $76,500 |
| 2000 | -- | $76,500 |
Find assessor info on the county website
Monthly payment
Est. payment
Payment breakdown
Explore the cost of this home by adjusting the details. Changes won't be saved.Climate risks
Neighborhood: North Central
Nearby schools
Schools provided by the listing agent
- Elementary: Rosepark
- Middle: Lewis and Clark
- High: Senior High
Source: BMTMLS. This data may not be complete. We recommend contacting the local school district to confirm school assignments for this home.


Similar homes
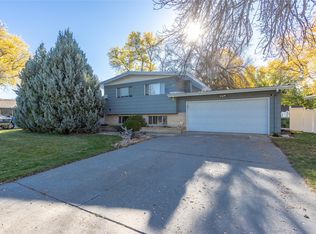
- $330,0004 bd2 ba1.6k sqft2916 Parkhill Dr, Billings, MT 59102For Sale
 MLS ID #362859, Reatha Montoya, Magic City Real Estate. BMTMLS
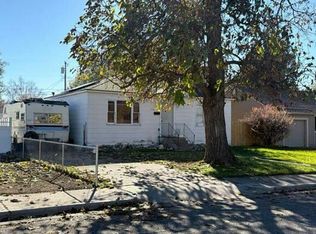
- $--2 bd1 ba932 sqft1734 Avenue D, Billings, MT 59102Auction
 Auction.com 2
- $339,0003 bd3 ba1.4k sqft1914 Alderson Ave, Billings, MT 59102For Sale
 MLS ID #362181, Lindsay Johnson, Rivers Bend Real Estate Group. BMTMLS
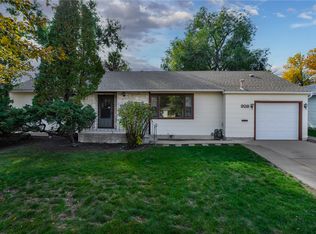
- $329,0004 bd2 ba1.4k sqft928 Parkhill Dr, Billings, MT 59102For Sale
 MLS ID #362443, Heidi Brosovich, Montana Real Estate Brokers. BMTMLS
- $349,9004 bd2 ba1.7k sqft616 Glen Dr, Billings, MT 59102For SaleMLS ID #361662, Chris Dunn, Montana Real Estate Brokers. BMTMLS
- $315,0003 bd1 ba1.3k sqft1530 Lewis Ave, Billings, MT 59102For SaleMLS ID #361841, Heidi Brosovich, Montana Real Estate Brokers. BMTMLS
- $339,9002 bd1 ba1.7k sqft2202 13th St W, Billings, MT 59102For SaleMLS ID #361011, Daniel Wagner, Dan Wagner Homes. BMTMLS
- $319,9004 bd2 ba1.6k sqft2917 Manhattan Dr, Billings, MT 59102For SaleMLS ID #362734, Janae Ruiz, Realty Billings. BMTMLS
- $345,0004 bd2 ba1.6k sqft1132 Terry Ave, Billings, MT 59102For SaleMLS ID #361617, Tony Gaffke, Century 21 Americana. BMTMLS
- $312,5003 bd1 ba1.1k sqft1230 Colton Blvd, Billings, MT 59102For SaleMLS ID #361867, Tony Gaffke, Century 21 Americana. BMTMLS
- $285,0002 bd1 ba780 sqft1031 Avenue B, Billings, MT 59102For SaleMLS ID #362723, Michelle Wunker, Yellowstone Realty Brokers. BMTMLS
- $389,0003 bd2 ba1.2k sqft2411 Patricia Ln, Billings, MT 59102For SaleMLS ID #361489, Brian Lang, Century 21 Americana. BMTMLS
- $325,0003 bd2 ba1.7k sqft2513 Broadwater Ave, Billings, MT 59102For SaleMLS ID #360610, Jeff Uhren, Realty Billings. BMTMLS
- $265,0002 bd2 ba1.4k sqft1650 Roadrunner Pl, Billings, MT 59102For SaleMLS ID #362793, Lanissa Fortner, 4 Seasons Real Estate. BMTMLS
- $259,0003 bd1 ba1.1k sqft202 Jackson St, Billings, MT 59101For SaleMLS ID #362833, Jared English, Congress Realty. BMTMLS
- $339,9004 bd2 ba1.7k sqft4219 Arden Ave, Billings, MT 59101For SaleMLS ID #362671, Alicia Donovan, Live Laugh Montana Real Estate. BMTMLS
- $320,0003 bd2 ba1.2k sqft4634 Lux Ave, Billings, MT 59101For SaleMLS ID #362353, Billie Kouwenhoven, Real Estate Hub LLLP. BMTMLS
