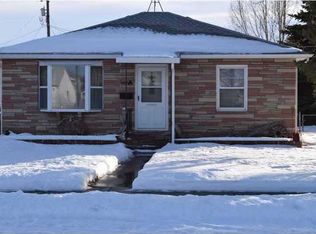
This adorable 2-bedroom, 1 bath home is tucked away at the end of the street, offering a cozy & inviting place to call home. The charming living room features a coved ceiling, a large picture window that fills the space with natural light & an arched opening that adds character & leads into the kitchen. The kitchen has a breakfast/table area off kitchen & a door to the fenced back yard. There are 2 bedrooms & a full bath. Enjoy the convenience of a traditional clothesline, perfect for saving energy & laundry with a fresh outdoor scent. This well cared for home has been occupied by the same tenants for countless year, presenting a wonderful opportunity for an investor. The tenants have truly appreciated living there & have taken excellent care making this a turkey investment with established great renters & rental history. Also perfect for a new buy or one right sizing from a larger home!
For sale
Price cut: $10K (8/17)
$239,900
4648 Mitchell Ave, Billings, MT 59101
2beds
878sqft
Single Family Residence
Built in 1949
8,398 Square Feet Lot
$-- Zestimate®
$273/sqft
$-- HOA
What's special
Coved ceiling
- 90 days
- 259
- 15
Zillow last checked:
Listing updated:
Listed by:
Polly Kovash 406-591-5555,
Metro, REALTORS L.L.P
Source: BMTMLS,MLS#: 358462 Originating MLS: Billings Association Of REALTORS
Originating MLS: Billings Association Of REALTORSFacts & features
Interior
Bedrooms & bathrooms
- Bedrooms: 2
- Bathrooms: 1
- Full bathrooms: 1
- Main level bathrooms: 1
- Main level bedrooms: 2
Bedroom
- Description: Flooring: Carpet
- Level: Main
Bedroom
- Description: Flooring: Carpet
- Level: Main
Kitchen
- Description: Flooring: Laminate
- Level: Main
Living room
- Description: Flooring: Hardwood
- Level: Main
Heating
- Forced Air, Gas
Cooling
- None
Appliances
- Included: Free-Standing Range, Oven, Range, Refrigerator
Features
- Basement: None
Interior area
- Total interior livable area: 878 sqft
- Finished area above ground: 878
Video & virtual tour
Property
Parking
- Total spaces: 1
- Parking features: Detached
- Garage spaces: 1
Features
- Levels: One
- Stories: 1
- Fencing: Fenced
Lot
- Size: 8,398 Square Feet
- Features: Alley, Corner Lot
Details
- Parcel number: A10694
- Zoning description: NX2 - Mixed Residential 2
Construction
Type & style
- Home type: SingleFamily
- Architectural style: Ranch
- Property subtype: Single Family Residence
Materials
- Aluminum Siding, Vinyl Siding
- Roof: Asphalt,Shingle
Condition
- Resale
- Year built: 1949
Utilities & green energy
- Sewer: Public Sewer
- Water: Public
Community & HOA
Community
- Subdivision: LUX SUBD
Location
- Region: Billings
Financial & listing details
- Price per square foot: $273/sqft
- Tax assessed value: $240,800
- Annual tax amount: $1,815
- Date on market: 7/13/2026
- Listing terms: Cash,Conventional,FHA,New Loan
Estimated market value
Not available
Estimated sales range
Not available
$1,381/mo
Price history
| Date | Event | Price |
|---|---|---|
| 8/17/2026 | Price change | $239,900-4%$273/sqft |
Source:  BMTMLS #358462 Report a problem BMTMLS #358462 Report a problem | ||
| 7/14/2026 | Listed for sale | $249,900$285/sqft |
Source: BMTMLS #358462 Report a problem | ||
Public tax history
| Year | Property taxes | Tax assessment |
|---|---|---|
| 2025 | $1,394 -19.3% | $240,800 +25.9% |
| 2024 | $1,728 +1.2% | $191,200 |
| 2023 | $1,707 +10.7% | $191,200 +23.1% |
| 2022 | $1,541 +5.1% | $155,300 |
| 2021 | $1,466 +8.7% | $155,300 +9% |
| 2020 | $1,348 -1.9% | $142,500 |
| 2019 | $1,374 -18.8% | $142,500 +8.4% |
| 2018 | $1,692 +2.5% | $131,500 |
| 2017 | $1,651 +7.3% | $131,500 +7.1% |
| 2016 | $1,538 | $122,800 |
| 2015 | $1,538 +16.3% | $122,800 +121.5% |
| 2014 | $1,323 +49.8% | $55,438 +4.3% |
| 2013 | $883 +3.9% | $53,148 +4.9% |
| 2012 | $850 | $50,655 |
| 2011 | -- | -- |
| 2010 | -- | -- |
| 2009 | -- | -- |
| 2008 | -- | $62,200 -0.2% |
| 2007 | -- | $62,300 |
| 2006 | -- | $62,300 +0.5% |
| 2005 | -- | $62,000 |
| 2004 | -- | $62,000 |
| 2003 | -- | $62,000 +18.1% |
| 2002 | -- | $52,500 |
| 2000 | -- | $52,500 |
Find assessor info on the county website
Monthly payment
Est. payment
Payment breakdown
Explore the cost of this home by adjusting the details. Changes won't be saved.Climate risks
Neighborhood: Southwest Corridor
Nearby schools
Schools provided by the listing agent
- Elementary: Newman
- Middle: Riverside
- High: West
Source: BMTMLS. This data may not be complete. We recommend contacting the local school district to confirm school assignments for this home.

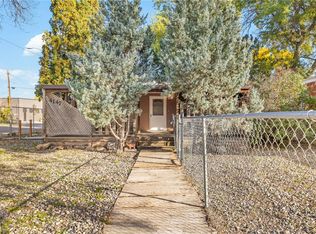
Similar homes
- $199,0002 bd1 ba856 sqft4147 Buchanan Ave, Billings, MT 59101For Sale
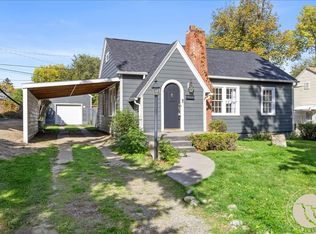
 MLS ID #362243, Eddy Welch, ERA American Real Estate. BMTMLS
 - $289,9002 bd1 ba1k sqft627 Alderson Ave, Billings, MT 59101For Sale
 MLS ID #362303, Laura Scheetz, Real Estate Hub LLLP. BMTMLS
 - $249,0002 bd1 ba764 sqft511 9th St W, Billings, MT 59101For Sale
 MLS ID #361834, Hannah Reno, Keller Williams Yellowstone Pr. BMTMLS
 - $--1 bd1 ba752 sqft4117 Morgan Ave, Billings, MT 59101Auction
 ServiceLink Auction
 - $225,0003 bd2 ba1.2k sqft1016 Mirco Cir, Billings, MT 59101For SaleMLS ID #362174, Coleson Grewell, Keller Williams Yellowstone Pr. BMTMLS
- $249,9002 bd1 ba900 sqft905 S 28th St, Billings, MT 59101For SaleMLS ID #361458, Kelli Maxwell, eXp Realty, LLC - Billings. BMTMLS
- $250,0003 bd1 ba1k sqft1011 N 25th St, Billings, MT 59101For SaleMLS ID #361809, Steve Wells, Century 21 Americana. BMTMLS
- $249,9002 bd1 ba968 sqft1118 2nd St W, Billings, MT 59101For SaleMLS ID #360446, Kelly Bohnet-Erickson, Black Horse Realty. BMTMLS
- $250,0004 bd1 ba1.2k sqft608 S 35th St, Billings, MT 59101For SaleMLS ID #360799, Damian Forrester, eXp Realty, LLC - Billings. BMTMLS
- $255,0003 bd2 ba1.1k sqft919 N 19th St, Billings, MT 59101For SaleMLS ID #360881, Reatha Montoya, Magic City Real Estate. BMTMLS
- $220,0003 bd1 ba1.2k sqft1103 N 23rd St, Billings, MT 59101For SaleMLS ID #360834, Alicia Donovan, Live Laugh Montana Real Estate. BMTMLS
- $209,9002 bd1 ba840 sqft811 N 19th St, Billings, MT 59101For SaleMLS ID #360133, Nicole King, 41 Realty Group. BMTMLS
- $190,0002 bd1 ba748 sqft822 N 18th St, Billings, MT 59101For SaleMLS ID #362184, Tannis Kramer, Western Skies Real Estate. BMTMLS
- $295,0002 bd1 ba856 sqft2329 Wingate Ln, Billings, MT 59102For SaleMLS ID #362293, Ronald Boyd, Team Boyd REALTORS. BMTMLS
- $199,9001 bd1 ba1.2k sqft632 Saint Johns Ave APT 8, Billings, MT 59101For SaleMLS ID #361330, Erika Burke, Berkshire Hathaway HS Floberg. BMTMLS
- $260,0003 bd1 ba1k sqft1611 Broadwater Ave, Billings, MT 59102For SaleMLS ID #359897, Justin Davis, Century 21 Americana. BMTMLS
- $275,0003 bd2 ba1.1k sqft438 & 438-1/2 Terry Ave, Billings, MT 59101For SaleMLS ID #362125, Shelby Williams, Yellowstone Realty Brokers. BMTMLS
- $299,9002 bd2 ba1k sqft1409 River Point Loop APT 2, Billings, MT 59101For SaleMLS ID #362263, Heather Kavran, Real Estate Hub LLLP. BMTMLS
