This charming, well-maintained home is clean and updated throughout. With 2 bedrooms and 1 bath, it offers step-free access for ease and comfort. Recent upgrades include new windows and added attic insulation. The spacious backyard is fully fenced and beautifully landscaped, ideal for outdoor enjoyment. A single-car detached garage, long driveway, and newer furnace and water heater provide extra convenience. Nestled in a quiet, convenient NW neighborhood, it’s a perfect place to call home.
For sale
$295,000
2329 Wingate Ln, Billings, MT 59102
2beds
856sqft
Single Family Residence
Built in 1949
8,751 Square Feet Lot
$285,800 Zestimate®
$345/sqft
$-- HOA
What's special
Single-car detached garageClean and updated throughoutSpacious backyardNewer furnaceStep-free accessLong driveway
- 1 day
- 203
- 20
Likely to sell faster than
Zillow last checked:
Listing updated:
Listed by:
Ronald Boyd 406-855-1019,
Team Boyd REALTORS
Source: BMTMLS,MLS#: 362293 Originating MLS: Billings Association Of REALTORS
Originating MLS: Billings Association Of REALTORSFacts & features
Interior
Bedrooms & bathrooms
- Bedrooms: 2
- Bathrooms: 1
- Full bathrooms: 1
- Main level bathrooms: 1
- Main level bedrooms: 2
Heating
- Other
Cooling
- None
Appliances
- Included: Dryer, Free-Standing Range, Microwave, Oven, Range, Refrigerator, Smooth Cooktop, Washer
Interior area
- Total interior livable area: 856 sqft
- Finished area above ground: 856
Video & virtual tour
Property
Parking
- Total spaces: 1
- Parking features: Detached
- Garage spaces: 1
Features
- Levels: One
- Stories: 1
- Exterior features: IrrigationSprinklers
- Fencing: Fenced
Lot
- Size: 8,751 Square Feet
- Features: Interior Lot, Landscaped
Details
- Parcel number: A18599
- Zoning description: N2 - Mid-Century Neighborhood Residential
Construction
Type & style
- Home type: SingleFamily
- Architectural style: Ranch
- Property subtype: Single Family Residence
Materials
- Foundation: Slab
- Roof: Shingle
Condition
- Resale
- Year built: 1949
Utilities & green energy
- Sewer: Public Sewer
- Water: Public
Community & HOA
Community
- Subdivision: Wingate
Location
- Region: Billings
Financial & listing details
- Price per square foot: $345/sqft
- Tax assessed value: $245,400
- Annual tax amount: $1,617
- Date on market: 10/9/2026
- Listing terms: Cash,Conventional,FHA,VA Loan
Estimated market value
$285,800
$272,000 - $303,000
$1,469/mo
Price history
| Date | Event | Price |
|---|---|---|
| 10/9/2026 | Listed for sale | $295,000+31.1%$345/sqft |
Source:  BMTMLS #362293 Report a problem BMTMLS #362293 Report a problem | ||
| 3/7/2023 | Listing removed | -- |
Source:  NextHome Report a problem NextHome Report a problem | ||
| 9/19/2022 | Sold | -- |
Source: Agent Provided Report a problem | ||
| 9/14/2022 | Listed for sale | $225,000$263/sqft |
Source: NextHome #333350 Report a problem | ||
| 8/6/2022 | Contingent | $225,000$263/sqft |
Source: BMTMLS #333350 Report a problem | ||
| 8/6/2022 | Listed for sale | $225,000+32.4%$263/sqft |
Source: BMTMLS #333350 Report a problem | ||
| 6/4/2020 | Sold | -- |
Source: Agent Provided Report a problem | ||
| 4/26/2020 | Pending sale | $170,000$199/sqft |
Source: Exit Realty Laurel #303940 Report a problem | ||
| 4/20/2020 | Listed for sale | $170,000$199/sqft |
Source: Exit Realty Laurel #303940 Report a problem | ||
Public tax history
| Year | Property taxes | Tax assessment |
|---|---|---|
| 2025 | $1,421 -19.7% | $245,400 +25.3% |
| 2024 | $1,769 +1.2% | $195,800 |
| 2023 | $1,748 -0.2% | $195,800 +10.9% |
| 2022 | $1,752 +5.1% | $176,500 |
| 2021 | $1,666 +11.9% | $176,500 +12.1% |
| 2020 | $1,489 -1.9% | $157,400 |
| 2019 | $1,518 -15.5% | $157,400 -3.7% |
| 2018 | $1,796 +2.9% | $163,500 |
| 2017 | $1,744 +8.6% | $163,500 +7.6% |
| 2016 | $1,607 | $152,000 |
| 2015 | $1,607 +12.8% | $152,000 +108.7% |
| 2014 | $1,424 +23.8% | $72,822 +5.2% |
| 2013 | $1,150 +4.9% | $69,249 +5.9% |
| 2012 | $1,097 | $65,380 |
| 2011 | -- | -- |
| 2010 | -- | -- |
| 2009 | -- | -- |
| 2008 | -- | $75,500 |
| 2007 | -- | $75,500 |
| 2006 | -- | $75,500 |
| 2005 | -- | $75,500 |
| 2004 | -- | $75,500 |
| 2003 | -- | $75,500 +29.5% |
| 2002 | -- | $58,300 |
| 2000 | -- | $58,300 |
Find assessor info on the county website
Monthly payment
Est. payment
Payment breakdown
Explore the cost of this home by adjusting the details. Changes won't be saved.Climate risks
Neighborhood: North Central
Nearby schools
Schools provided by the listing agent
- Elementary: Poly Drive
- Middle: Will James
- High: Senior High
Source: BMTMLS. This data may not be complete. We recommend contacting the local school district to confirm school assignments for this home.

Similar homes
- $304,9002 bd1 ba960 sqft2702 Louise Ln, Billings, MT 59102For Sale
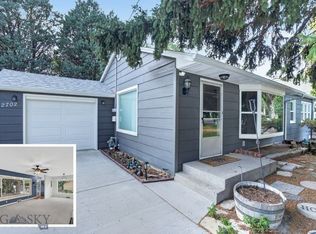 MLS ID #414139, Shonna Ruble, LPT Realty. Big Sky Country MLS
 - $270,0002 bd2 ba980 sqft2316 Meadowood St, Billings, MT 59102For Sale

 MLS ID #360936, Justin LeBrun, Century 21 Americana. BMTMLS
 - $299,0002 bd1 ba988 sqft1134 Princeton Ave, Billings, MT 59102For Sale
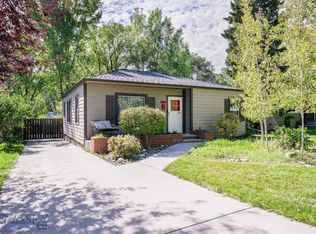 MLS ID #415035, Shonna Ruble, LPT Realty. Big Sky Country MLS
 - $299,9002 bd1 ba864 sqft2774 Phyllis Cir S, Billings, MT 59102For Sale
 MLS ID #362205, Lori Helmey, Montana Real Estate Brokers. BMTMLS
 - $312,5003 bd1 ba1.1k sqft1230 Colton Blvd, Billings, MT 59102For SaleMLS ID #361867, Tony Gaffke, Century 21 Americana. BMTMLS
- $290,0002 bd1 ba816 sqft734 Avenue C, Billings, MT 59102For SaleMLS ID #361433, Mona Bennett-Abelseth, Parker & Co.. BMTMLS
- $389,0003 bd2 ba1.2k sqft2411 Patricia Ln, Billings, MT 59102For SaleMLS ID #361489, Brian Lang, Century 21 Americana. BMTMLS
- $299,9002 bd2 ba1k sqft1409 River Point Loop APT 2, Billings, MT 59101For SaleMLS ID #362263, Heather Kavran, Real Estate Hub LLLP. BMTMLS
- $260,0003 bd1 ba1k sqft1611 Broadwater Ave, Billings, MT 59102For SaleMLS ID #359897, Justin Davis, Century 21 Americana. BMTMLS
- $199,0002 bd1 ba856 sqft4147 Buchanan Ave, Billings, MT 59101For SaleMLS ID #362243, Eddy Welch, ERA American Real Estate. BMTMLS
- $334,9003 bd2 ba1.1k sqft587 Chokecherry Pl, Billings, MT 59102For SaleMLS ID #360367, Ashley Johnson, Metro, REALTORS L.L.P. BMTMLS
- $270,0002 bd2 ba1.1k sqft3355 Crater Lake Ave #8, Billings, MT 59102For SaleMLS ID #362153, Rachel Cox, Oakland & Company. BMTMLS
- $299,9002 bd2 ba1.1k sqft3359 Crater Lake Ave APT 4, Billings, MT 59102For SaleMLS ID #361099, Ginger Nelson, Berkshire Hathaway HS Floberg. BMTMLS
