Welcome to 117 Viewmont Dr in Fair Play! This beautifully renovated 3-bedroom, 2-bathroom home offers the perfect combination of move-in-ready living, spacious land, and convenient lake-area location. Situated in the Clearwater Shores neighborhood, this property is just minutes from the lake, giving you easy access to all the recreation and relaxation that lake living has to offer. Inside, you'll find a completely renovated and de-titled home with a fresh, updated feel throughout. The thoughtful split-bedroom layout features three bedrooms, two full bathrooms, large walk in closets in every bedroom, and comfortable living spaces designed for everyday living or weekend escapes. Step outside onto your backyard deck, the perfect spot for morning coffee, entertaining, or relaxing in the peaceful surroundings. The deck overlooks a beautiful wooded area, with the lake situated directly beyond the trees. Enjoy the flexibility that comes with 0.59 acres of land, offering plenty of space for outdoor entertaining, gardening, recreation, or simply relaxing in a quiet setting. With the lake nearby and easy access to the surrounding area, this property is a great opportunity for those looking for a home in a desirable lake community. Whether you're looking for a full-time home, weekend retreat, or investment property, this is an opportunity to own a renovated home, generous land, and convenient proximity to the lake at an attractive price point. Come see everything 117 Viewmont Dr has to offer!
For sale
$233,000
117 Viewmont Dr, Fair Play, SC 29643
3beds
1,680sqft
Manufactured Home, Single Family Residence
Built in ----
0.59 Acres Lot
$230,400 Zestimate®
$139/sqft
$-- HOA
What's special
Backyard deckFresh updated feel throughoutThoughtful split-bedroom layout
- 9 days
- 643
- 16
Likely to sell faster than
Zillow last checked:
Listing updated:
Listed by:
Talia Gila 706-312-4687,
REAL GVL/REAL BROKER, LLC
Source: WUMLS,MLS#: 20306778 Originating MLS: Western Upstate Association of Realtors
Originating MLS: Western Upstate Association of RealtorsFacts & features
Interior
Bedrooms & bathrooms
- Bedrooms: 3
- Bathrooms: 2
- Full bathrooms: 2
- Main level bathrooms: 2
- Main level bedrooms: 3
Rooms
- Room types: Laundry
Primary bedroom
- Dimensions: 14X13
Bedroom 2
- Dimensions: 12X13
Bedroom 3
- Dimensions: 10X13
Dining room
- Dimensions: 8X10
Kitchen
- Dimensions: 10X12
Laundry
- Dimensions: 8X9
Living room
- Dimensions: 19X17
Heating
- Heat Pump
Cooling
- Central Air, Electric
Appliances
- Included: Dishwasher, Electric Oven, Electric Range, Microwave, Refrigerator
Features
- Bookcases, Built-in Features, Ceiling Fan(s), Dual Sinks, Granite Counters, Bath in Primary Bedroom, Main Level Primary, Smooth Ceilings, Shower Only, Solid Surface Counters, Walk-In Closet(s)
- Flooring: Luxury Vinyl, Luxury VinylPlank, Luxury VinylTile
- Basement: None,Crawl Space
Interior area
- Total structure area: 1,680
- Total interior livable area: 1,680 sqft
Property
Parking
- Parking features: None
Features
- Levels: One
- Stories: 1
- Patio & porch: Deck
- Exterior features: Deck
Lot
- Size: 0.59 Acres
- Features: Level, Outside City Limits, Subdivision
Details
- Parcel number: 0060803014000
Construction
Type & style
- Home type: MobileManufactured
- Architectural style: Mobile Home
- Property subtype: Manufactured Home, Single Family Residence
Materials
- Vinyl Siding
- Foundation: Crawlspace
- Roof: Composition,Shingle
Utilities & green energy
- Sewer: Septic Tank
- Water: Public
Community & HOA
Community
- Security: Smoke Detector(s)
- Subdivision: Clearwater Shor
HOA
- Has HOA: No
- Services included: None
Location
- Region: Fair Play
Financial & listing details
- Price per square foot: $139/sqft
- Annual tax amount: $538
- Date on market: 9/30/2026
- Cumulative days on market: 10 days
- Listing agreement: Exclusive Right To Sell
- Body type: Single Wide
Estimated market value
$230,400
$219,000 - $242,000
Not available
Price history
| Date | Event | Price |
|---|---|---|
| 9/29/2026 | Listed for sale | $233,000$139/sqft |
Source:  Greater Greenville AOR #1605195 Report a problem Greater Greenville AOR #1605195 Report a problem | ||
Public tax history
Tax history is unavailable.
Monthly payment
Climate risks
Neighborhood: 29643
Nearby schools
Schools provided by the listing agent
- Elementary: Townville Elem
- Middle: Riverside Middl
- High: Pendleton High
Source: WUMLS. This data may not be complete. We recommend contacting the local school district to confirm school assignments for this home.
- $20,510-- bd-- ba840 sqft105 Clearwater Shores Rd E, Fair Play, SC 29643Off Market
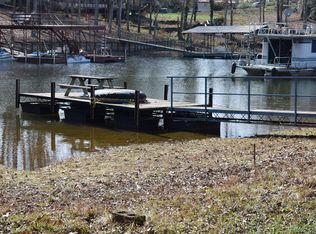
- $239,5003 bd2 ba1.3k sqft110 Clearwater Shores Rd E, Fair Play, SC 29643Off Market
- $185,4002 bd2 ba1.4k sqft100 Clearwater Shores Rd E, Fair Play, SC 29643Off Market
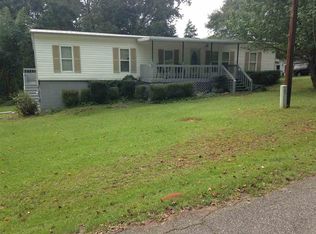
- $293,3003 bd2 ba1.8k sqft104 Clearwater Shores Rd E, Fair Play, SC 29643Off Market
Similar homes
- $265,0003 bd2 ba1.1k sqft107 Clearwater Shores Rd, Fair Play, SC 29643For Sale
 MLS ID #20305768, Renee Smith, RE/MAX Classic. WUMLS
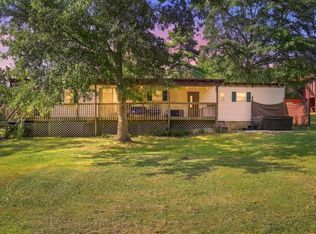
 - $200,0003 bd2 ba1.3k sqft424 Hyde Cove Dr, Fair Play, SC 29643For Sale
 MLS ID #20305887, Sarah Chingwena, Keller Williams Greenville Upstate. WUMLS
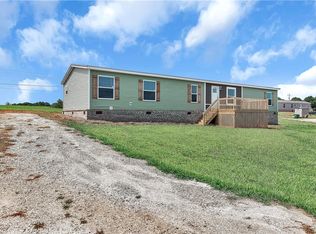
 - $249,9004 bd2 ba2.2k sqft1065 Highway 182, Fair Play, SC 29643New Construction
 MLS ID #20303327, Daniel Delmarco, Keller Williams Seneca. WUMLS
 - $259,9433 bd2 ba1.3k sqft140 Woolbright Cir, Townville, SC 29689For Sale
 MLS ID #20306554, Andrew Campbell, Real Local/Real Broker, LLC. WUMLS
 - $185,0002 bd1 ba840 sqft721 Glenn Ferry Rd, Fair Play, SC 29643Active
 MLS ID #10780065, Dr. Pam Fields, Charlene's Lakeside Realty. GAMLS
 - $269,0003 bd2 ba1.8k sqft251 Cherokee Dr, Fair Play, SC 29643ActiveMLS ID #10702863, Patti L Ray, Allen Tate Realty. GAMLS
- $235,0003 bd2 ba1.8k sqft440 Rome St, Hartwell, GA 30643ActiveMLS ID #10783388, Jeremiah Peters, Virtual Properties Realty.com. GAMLS
- $215,0005 bd3 ba2k sqft206 Benefield Dr, Lavonia, GA 30553ActiveMLS ID #10847959, Cloie Dunn, RE/MAX Classic. GAMLS
- $199,0004 bd2 ba1.8k sqft807 Sunflower Dr, Hartwell, GA 30643ActiveMLS ID #10649382, Tom Hardigree, Red Clay Properties. GAMLS
- $234,9004 bd2 ba1.4k sqft167 Shallow Creek Rd, Hartwell, GA 30643ActiveMLS ID #10805309, Maralee Ray, RE/MAX Classic. GAMLS
- $239,0003 bd2 ba1.3k sqft1445 N Forest Ave, Hartwell, GA 30643ActiveMLS ID #10854581, Courtney Hunter Ariola, Keller Williams Lake Oconee. GAMLS
