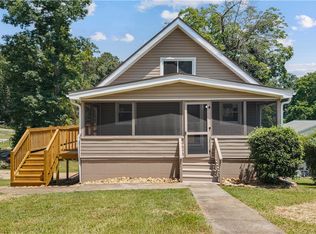
A must-see for those looking for a Move-In Ready, Updated, SOLD Furnished home. Affordable Lake Hartwell area Home is in a Great Location, five boat launches within 1/2 mile for the boaters/Fishermen.
An additional small parcel of land across the street is included with the purchase.
Long-term and short-term rentals are allowed. No HOA.
This adorable property has been well maintained. Come take a look and don’t miss out on this gem of a property. Furnishings and appliances convey with the sale. Contents in the garage will NOT remain.
Garage with Electricity, pre-wired 50AMP circuit, large enough for two large boats and more. Fabulous location. I-85 SC Exit 4 is minutes away, and it’s convenient to Anderson, Seneca, Clemson, and Lavonia for work and shopping.
For sale
Price cut: $20K (9/14)
$235,900
1901 Hattons Ford Rd, Townville, SC 29689
3beds
1,179sqft
Single Family Residence
Built in 1982
0.31 Acres Lot
$229,700 Zestimate®
$200/sqft
$-- HOA
What's special
Sold furnished homeMove-in readyGarage with electricity
- 75 days
- 331
- 30
Zillow last checked:
Listing updated:
Listed by:
The Perkins Team 404-444-4717,
Adly Group Realty
Source: WUMLS,MLS#: 20303852 Originating MLS: Western Upstate Association of Realtors
Originating MLS: Western Upstate Association of RealtorsFacts & features
Interior
Bedrooms & bathrooms
- Bedrooms: 3
- Bathrooms: 2
- Full bathrooms: 2
- Main level bathrooms: 2
- Main level bedrooms: 3
Heating
- Heat Pump
Cooling
- Heat Pump
Appliances
- Included: Dishwasher, Electric Oven, Electric Range, Multiple Water Heaters, Refrigerator
- Laundry: Washer Hookup, Electric Dryer Hookup
Features
- Ceiling Fan(s), Bath in Primary Bedroom
- Flooring: Carpet, Laminate, Vinyl
- Basement: None,Crawl Space
Interior area
- Total structure area: 1,179
- Total interior livable area: 1,179 sqft
Property
Parking
- Total spaces: 2
- Parking features: Detached, Garage, Driveway, Garage Door Opener
- Garage spaces: 2
Features
- Levels: One
- Stories: 1
- Patio & porch: Deck, Front Porch
- Exterior features: Deck, Fence, Porch
- Fencing: Yard Fenced
- Waterfront features: None
Lot
- Size: 0.31 Acres
- Features: Corner Lot, Not In Subdivision, Outside City Limits
Details
- Parcel number: 0180102004 / 0180101001
Construction
Type & style
- Home type: SingleFamily
- Architectural style: Ranch
- Property subtype: Single Family Residence
Materials
- Vinyl Siding
- Foundation: Crawlspace
- Roof: Composition,Shingle
Condition
- Year built: 1982
Utilities & green energy
- Sewer: Septic Tank
- Water: Public
- Utilities for property: Electricity Available, Septic Available, Water Available
Community & HOA
Community
- Features: Short Term Rental Allowed
HOA
- Has HOA: No
- Services included: None
Location
- Region: Townville
Financial & listing details
- Price per square foot: $200/sqft
- Tax assessed value: $77,480
- Annual tax amount: $1,542
- Date on market: 7/13/2026
- Cumulative days on market: 77 days
- Listing agreement: Exclusive Right To Sell
Estimated market value
$229,700
$218,000 - $241,000
$1,501/mo
Price history
| Date | Event | Price |
|---|---|---|
| 9/14/2026 | Price change | $235,900-7.8%$200/sqft |
Source:  WUMLS #20303852 Report a problem WUMLS #20303852 Report a problem | ||
| 7/14/2026 | Listed for sale | $255,900+134.8%$217/sqft |
Source: WUMLS #20303852 Report a problem | ||
| 5/26/2015 | Listing removed | $109,000$92/sqft |
Source: Commonwealth Realty #20158274 Report a problem | ||
| 9/25/2014 | Listed for sale | $109,000+172.5%$92/sqft |
Source: Commonwealth Realty #20158274 Report a problem | ||
| 10/22/2013 | Sold | $40,000-19.8%$34/sqft |
Source: WUMLS #20146614 Report a problem | ||
| 10/1/2013 | Price change | $49,900-16.7%$42/sqft |
Source: Commonwealth Realty #20146614 Report a problem | ||
| 9/18/2013 | Price change | $59,900-11.9%$51/sqft |
Source: Commonwealth Realty #20146614 Report a problem | ||
| 9/14/2013 | Listed for sale | $68,000$58/sqft |
Source: Commonwealth Realty #20146614 Report a problem | ||
Public tax history
| Year | Property taxes | Tax assessment |
|---|---|---|
| 2025 | $1,542 +0.5% | $4,650 |
| 2024 | $1,534 +4.2% | $4,650 |
| 2023 | $1,473 +2.7% | $4,650 |
| 2022 | $1,435 +10.2% | $4,650 +24.3% |
| 2021 | $1,302 +0.8% | $3,740 |
| 2020 | $1,292 | $3,740 |
| 2019 | -- | $3,740 |
| 2018 | -- | $3,740 |
| 2017 | $1,274 | $3,740 -6% |
| 2016 | -- | $3,980 |
| 2015 | -- | $3,980 +50.2% |
| 2014 | -- | $2,650 |
| 2013 | -- | $2,650 -4% |
| 2012 | -- | $2,760 +2.2% |
| 2011 | -- | $2,700 |
| 2010 | -- | $2,700 |
| 2009 | -- | $2,700 |
| 2008 | -- | $2,700 |
| 2007 | -- | $2,700 +63.6% |
| 2006 | -- | $1,650 -2.9% |
| 2005 | -- | $1,700 |
| 2004 | -- | $1,700 |
| 2003 | -- | $1,700 +16.4% |
| 2002 | -- | $1,460 |
| 2001 | -- | $1,460 |
| 2000 | -- | $1,460 |
Find assessor info on the county website
Monthly payment
Est. payment
Payment breakdown
Explore the cost of this home by adjusting the details. Changes won't be saved.Climate risks
Neighborhood: 29689
Nearby schools
Schools provided by the listing agent
- Elementary: Townville Elem
- Middle: Riverside Middl
- High: Pendleton High
Source: WUMLS. This data may not be complete. We recommend contacting the local school district to confirm school assignments for this home.
- $96,100-- bd-- ba344 sqft1903 Hattons Ford Rd, Townville, SC 29689Off Market
- $130,500-- bd-- ba1.1k sqft1905 Hattons Ford Rd, Townville, SC 29689Off Market
- $340,700-- bd-- ba1.8k sqft1115 Old Dobbins Bridge Rd, Townville, SC 29689Off Market
- $549,900-- bd-- ba2.4k sqft1110 Old Dobbins Bridge Rd, Townville, SC 29689Off Market
Similar homes
- $259,9433 bd2 ba1.3k sqft140 Woolbright Cir, Townville, SC 29689For Sale
 MLS ID #20306554, Andrew Campbell, Real Local/Real Broker, LLC. WUMLS
 - $219,9004 bd2 ba1.5k sqft1411 Slaton Rd, Townville, SC 29689New Construction
 MLS ID #20306627, Cole Walsh, Western Upstate Keller William. WUMLS
 - $219,9004 bd2 ba1.5k sqft1415 Slaton Rd, Townville, SC 29689New Construction
 MLS ID #20306629, Cole Walsh, Western Upstate Keller William. WUMLS
 - $325,0003 bd2 ba1k sqft1203 Andersonville Rd, Townville, SC 29689For Sale
 MLS ID #20306127, Abrianna Gallup, Brand Name Real Estate Upstate. WUMLS
 - $234,9004 bd2 ba1.4k sqft167 Shallow Creek Rd, Hartwell, GA 30643Active
 MLS ID #10805309, Maralee Ray, RE/MAX Classic. GAMLS
 - $229,9003 bd2 ba1.2k sqft1404 N Forest Ave, Hartwell, GA 30643ActiveMLS ID #10799517, Jennifer Avery, Century 21 Results. GAMLS
