The toughest decision here might be whether to enjoy the view or head out into it. Set on an 11,000+ sf lot in Rock Creek, Cooper City, this extensively updated, custom home comes with scenery that deserves more than a passing glance. Park and lake views stretch beyond the backyard, while a neighborhood easement connects to the adjacent park. Outdoor plans practically write themselves with the community's 2.75 mile exercise and bike path, lakes, parks, and playgrounds. Staying home, however, makes a very convincing argument. Inside, four bedrooms, new flooring throughout, high ceilings, and bright, open living spaces give you plenty to appreciate. Primary bedroom has French doors and backyard views, because the scenery should not be reserved for the living areas. A circular driveway and double door entrance add a proper welcome, with the home positioned just before a cul-de-sac. The roof dates to 2017, and Impact windows and doors have already been ordered and are awaiting installation, so that upgrade is in the works, not being passed off as completed. HOA dues are $210 per quarter. Come take a look. Your saved listings may suddenly have some explaining to do.
For sale
$935,000
11700 S ISLAND Road, Cooper City, FL 33026
4beds
2,069sqft
Single Family Residence
Built in 1981
0.26 Acres Lot
$-- Zestimate®
$452/sqft
$140/mo HOA
What's special
Four bedroomsHigh ceilingsDouble door entranceBright open living spacesNew flooring throughoutCircular driveway
- 30 days
- 1,124
- 90
Zillow last checked:
Listing updated:
Listed by:
Roni Sterin PA 305-942-7446,
The Keyes Company,
David Sterin 754-610-2182,
The Keyes Company
Source: BeachesMLS,MLS#: B26081698 Originating MLS: BeachesMLS
Facts & features
Interior
Bedrooms & bathrooms
- Bedrooms: 4
- Bathrooms: 3
- Full bathrooms: 3
- Main level bathrooms: 3
- Main level bedrooms: 4
Heating
- Central, Electric
Cooling
- Central Air, Electric
Appliances
- Included: Cooktop, Dryer, Dishwasher, Electric Cooktop, Disposal, Microwave, Refrigerator, Washer
- Laundry: Inside
Features
- Bedroom on Main Level, Entrance Foyer, Kitchen Island, Split Bedrooms, Walk-In Closet(s)
- Flooring: Marble, Tile
- Has fireplace: No
Interior area
- Total structure area: 3,281
- Total interior livable area: 2,069 sqft
Video & virtual tour
Property
Parking
- Total spaces: 2
- Parking features: Attached, Circular Driveway, Driveway
- Has attached garage: Yes
- Has uncovered spaces: Yes
Accessibility
- Accessibility features: None
Features
- Levels: One
- Stories: 1
- Patio & porch: Patio, Screened
- Exterior features: Outdoor Living Area
- Has view: Yes
- View description: Garden, Lake, Water
- Has water view: Yes
- Water view: Lake,Water
- Waterfront features: None
Lot
- Size: 0.26 Acres
- Features: 1/4 to 1/2 Acre Lot
Details
- Parcel number: 514001022650
- Zoning: PUD
- Special conditions: Standard
Construction
Type & style
- Home type: SingleFamily
- Architectural style: Contemporary,Ranch
- Property subtype: Single Family Residence
Materials
- CBS (Concrete Block Structure), Block, Stucco, Wood Frame
- Foundation: Slab
- Roof: Shingle
Condition
- Resale
- New construction: No
- Year built: 1981
Utilities & green energy
- Sewer: Public Sewer
- Water: Public
- Utilities for property: Electricity Connected, Sewer Connected, Water Connected
Community & HOA
Community
- Features: Home Owners Association
- Subdivision: STONEBRIDGE PHASE 1
HOA
- Has HOA: Yes
- Amenities included: Trail(s)
- Services included: Common Areas
- HOA fee: $210 quarterly
- Second HOA fee: $210 quarterly
- Second HOA name: Rock Creek
Location
- Region: Cooper City
Financial & listing details
- Price per square foot: $452/sqft
- Tax assessed value: $617,860
- Annual tax amount: $12,148
- Date on market: 9/29/2026
- Cumulative days on market: 31 days
- Listing terms: Cash,Conventional,FHA,Other,VA Loan
- Electric utility on property: Yes
- Road surface type: Asphalt
Estimated market value
Not available
Estimated sales range
Not available
Not available
Price history
| Date | Event | Price |
|---|---|---|
| 9/29/2026 | Listed for sale | $935,000+48.3%$452/sqft |
Source:  BeachesMLS #B26081698 Report a problem | ||
| 2/22/2024 | Sold | $630,282-10%$305/sqft |
Source:  MIAMI #A11506664 Report a problem | ||
| 2/14/2024 | Pending sale | $700,000$338/sqft |
Source: MIAMI #A11506664 Report a problem | ||
| 1/10/2024 | Contingent | $700,000$338/sqft |
Source: MIAMI #A11506664 Report a problem | ||
| 1/6/2024 | Listed for sale | $700,000+731.8%$338/sqft |
Source: MIAMI #A11506664 Report a problem | ||
| 12/1/1981 | Sold | $84,150$41/sqft |
Source: Public Record Report a problem | ||
Public tax history
| Year | Property taxes | Tax assessment |
|---|---|---|
| 2025 | $12,148 +194.4% | $617,860 +153.5% |
| 2024 | $4,126 +2% | $243,770 +3% |
| 2023 | $4,044 +6.8% | $236,670 +3% |
| 2022 | $3,787 +0.6% | $229,780 +3% |
| 2021 | $3,765 +1.8% | $223,090 +1.4% |
| 2020 | $3,699 +0.5% | $220,010 +2.3% |
| 2019 | $3,680 | $215,070 +1.9% |
| 2018 | $3,680 +1.9% | $211,060 +2.1% |
| 2017 | $3,610 +1.6% | $206,720 +2.1% |
| 2016 | $3,555 +3.8% | $202,470 +0.7% |
| 2015 | $3,426 +1.3% | $201,070 +0.8% |
| 2014 | $3,382 | $199,480 -28.9% |
| 2013 | $3,382 +2.4% | $280,530 +18.3% |
| 2012 | $3,303 +6.6% | $237,160 -4% |
| 2011 | $3,098 -1.9% | $247,120 +33.7% |
| 2010 | $3,157 +6.3% | $184,870 +2.7% |
| 2009 | $2,969 +1.5% | $180,010 +0.1% |
| 2008 | $2,924 -7.2% | $179,840 +3% |
| 2007 | $3,150 -6.5% | $174,610 +2.5% |
| 2006 | $3,368 | $170,360 +3% |
| 2005 | -- | $165,400 +3% |
| 2004 | $3,395 -3.1% | $160,590 +1.9% |
| 2003 | $3,502 +2.7% | $157,600 +2.4% |
| 2002 | $3,410 +3.6% | $153,910 +1.6% |
| 2001 | $3,292 +2.9% | $151,490 |
| 2000 | $3,198 | -- |
Find assessor info on the county website
Monthly payment
Est. payment
Payment breakdown
Explore the cost of this home by adjusting the details. Changes won't be saved.Climate risks
Neighborhood: 33026
Nearby schools
Schools provided by the listing agent
- Elementary: Embassy Creek
- Middle: Pioneer
- High: Cooper City
Source: BeachesMLS. This data may not be complete. We recommend contacting the local school district to confirm school assignments for this home.

Similar homes
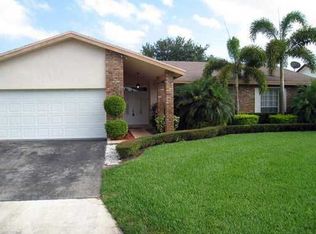
- $949,0004 bd3 ba2.4k sqft4175 AUGUSTA Avenue, Cooper City, FL 33026For Sale

 MLS ID #B26066217, Elena Yellen, United Realty Group Inc.. BeachesMLS
- $930,0004 bd3 ba2.4k sqft10527 Zurich Street, Cooper City, FL 33026For Sale
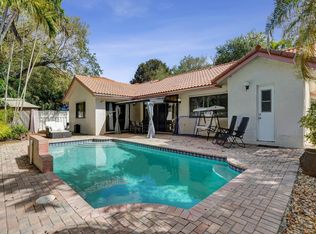 MLS ID #B26003736, Roni Sterin PA, The Keyes Company. BeachesMLS
- $849,7504 bd2 ba1.9k sqft2465 Kimmie Drive, Cooper City, FL 33026For Sale
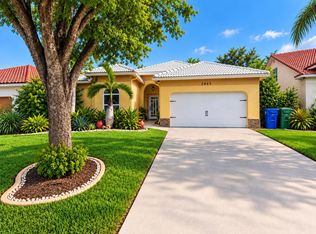 MLS ID #B26084229, Cliff Glansen, FlatFee.com. BeachesMLS
- $903,0004 bd3 ba2.7k sqftPembroke Lakes Sec 6, Pembroke Pines, FL 33026For Sale

 MLS ID #A12097090, Seyon Dunbar, EXP Realty LLC. MIAMI
- $899,0004 bd3 ba2.1k sqftStonebridge Phase 1, Cooper City, FL 33026For SaleMLS ID #A12032906, Marien Di Marco Maronas, Interinvestments Realty, Inc.. MIAMI
- $875,0004 bd2 ba2.1k sqft1630 NW 118th Terrace, Pembroke Pines, FL 33026For SaleMLS ID #B26087136, Cliff Glansen, FlatFee.com. BeachesMLS
- $813,0004 bd4 ba2.5k sqftRock Creek Phase Two, Cooper City, FL 33026For SaleMLS ID #A12059998, Matthew Jerry, Coldwell Banker Realty. MIAMI
- $849,0004 bd3 ba2.8k sqft12106 Sailboat Way, Cooper City, FL 33026For SaleMLS ID #B26037804, Robert V DiAlberto, Realty 100. BeachesMLS
- $660,0003 bd2 ba1.6k sqftStonebridge Phase 1, Cooper City, FL 33026For SaleMLS ID #A12112904, Judith Jordan, BHHS EWM Realty. MIAMI
- $760,0004 bd4 ba2.3k sqftRock Creek Phase Two, Cooper City, FL 33026For SaleMLS ID #A12061429, Min Bian, The Keyes Company. MIAMI
- $815,0004 bd3 ba1.9k sqftPembroke Lakes Sec 5, Pembroke Pines, FL 33026For SaleMLS ID #A12107431, Milton Andrade, Compass Florida, LLC. MIAMI
- $975,0003 bd2 ba2.1k sqftEmbassy Lakes Phase Ii, Hollywood, FL 33026For SaleMLS ID #A12057365, Adi Gal, Sell It Realty, LLC.. MIAMI
- $799,0005 bd3 ba1.9k sqftPembroke Lakes Sec 6, Pembroke Pines, FL 33026For SaleMLS ID #A12110828, Virginia Schafer, One Sotheby's International Realty. MIAMI
- $770,0004 bd3 ba2.1k sqftRock Creek - Paseo Verde, Cooper City, FL 33026For SaleMLS ID #A12054683, Patty Da Silva, Green Realty Properties Inc.. MIAMI
- $760,0003 bd3 ba1.8k sqft11905 SAILBOAT Drive, Cooper City, FL 33026For SaleMLS ID #B26077888, Madison Rose Gianchetta, Icon Realty Advisors FTL. BeachesMLS
- $900,0004 bd2 ba2.1k sqft5757 SW 89TH Lane, Cooper City, FL 33328For SaleMLS ID #B26089161, Candace Garber, TruDeals Realty Corp. BeachesMLS
- $699,0004 bd3 ba2k sqft2510 Rampart Way S, Hollywood, FL 33026For SaleMLS ID #B26034456, Jonel A Stanciu II, VantaSure Realty LLC. BeachesMLS
- $799,0004 bd3 ba2.5k sqft4180 Lansing Avenue, Cooper City, FL 33026For SaleMLS ID #B26046717, Roni Sterin PA, The Keyes Company. BeachesMLS
- $900,0003 bd2 ba1.9k sqft12003 SW 47TH Court, Cooper City, FL 33330For SaleMLS ID #B26090860, Holly Lick PA, LoKation. BeachesMLS
