Welcome to 11700 S Sooner Rd, where serene living meets contemporary style!
Nestled on a spacious lot, this beautifully updated home offers the perfect balance of open space and modern luxury.
Highlights You’ll Love:
Gourmet Spa Bathrooms: Step into fully renovated bathrooms featuring sleek double-vanity sinks, step-in showers with custom tile work, and crisp, modern black hardware.
Sunlit Living: Thoughtfully positioned to capture stunning Oklahoma sunsets right from your front yard or porch.
Turn-Key & Move-In Ready: Bright neutral finishes, updated fixtures, and immaculately maintained interior spaces.
Prime Location: Enjoy the quiet country backdrop with quick access to all the shopping, dining, and amenities Edmond and OKC have to offer.
Whether you're relaxing indoors or enjoying the wide-open views outside, this move-in-ready gem is ready to welcome you home!
Listing agent has ownership in the owning LLC and is related to the seller.
Pending
$174,900
11700 S Sooner Rd, Edmond, OK 73034
3beds
1,386sqft
Single Family Residence
Built in 2005
0.52 Acres Lot
$170,900 Zestimate®
$126/sqft
$-- HOA
What's special
Quiet country backdropModern black hardwareSleek double-vanity sinksImmaculately maintained interior spacesFully renovated bathroomsSunlit livingGourmet spa bathrooms
- 41 days
- 177
- 8
Likely to sell faster than
Zillow last checked:
Listing updated:
Listed by:
Amy Nolen 405-509-6515,
Spearhead Real Estate, LLC
Source: MLSOK/OKCMAR as distributed by MLS GRID,MLS#: 1248032
Facts & features
Interior
Bedrooms & bathrooms
- Bedrooms: 3
- Bathrooms: 2
- Full bathrooms: 2
Heating
- Has Heating (Unspecified Type)
Cooling
- Has cooling: Yes
Features
- Has fireplace: No
- Fireplace features: None
Interior area
- Total structure area: 1,386
- Total interior livable area: 1,386 sqft
Property
Features
- Levels: One
- Stories: 1
- Exterior features: None
Lot
- Size: 0.52 Acres
- Features: Interior Lot
Details
- Parcel number: 11700SSooner73034
- Special conditions: Owner Associate
Construction
Type & style
- Home type: SingleFamily
- Architectural style: Traditional
- Property subtype: Single Family Residence
Materials
- Foundation: Conventional
- Roof: Metal
Condition
- Year built: 2005
Community & HOA
Location
- Region: Edmond
Financial & listing details
- Price per square foot: $126/sqft
- Tax assessed value: $44,134
- Annual tax amount: $418
- Date on market: 9/7/2026
Estimated market value
$170,900
$162,000 - $179,000
$1,911/mo
Price history
| Date | Event | Price |
|---|---|---|
| 9/21/2026 | Pending sale | $174,900$126/sqft |
Source:  MLSOK/OKCMAR as distributed by MLS GRID #1248032 Report a problem | ||
| 9/7/2026 | Listed for sale | $174,900+1245.4%$126/sqft |
Source: MLSOK/OKCMAR as distributed by MLS GRID #1248032 Report a problem | ||
| 10/31/2004 | Sold | $13,000$9/sqft |
Source: Agent Provided Report a problem | ||
Public tax history
| Year | Property taxes | Tax assessment |
|---|---|---|
| 2025 | $402 -3.2% | $4,855 -2.6% |
| 2024 | $415 +4.9% | $4,984 |
| 2023 | $396 -8.6% | $4,984 -7% |
| 2022 | $433 | $5,357 +0% |
| 2021 | -- | $5,356 |
| 2020 | $444 | $5,356 |
| 2019 | $444 -0.2% | $5,356 |
| 2018 | $445 +2.8% | $5,356 |
| 2017 | $433 -0.7% | $5,356 0% |
| 2016 | $436 | $5,357 |
| 2015 | $436 +19.9% | $5,357 +0% |
| 2014 | $364 -12.4% | $5,355 -7.2% |
| 2013 | $415 | $5,771 |
| 2012 | -- | $5,771 |
| 2011 | -- | $5,771 |
| 2010 | -- | $5,771 |
| 2008 | $599 +21% | $5,771 +0% |
| 2007 | $495 | $5,770 +2.1% |
| 2006 | -- | $5,653 0% |
| 2005 | $433 | $5,654 |
Find assessor info on the county website
Monthly payment
Est. payment
Payment breakdown
Explore the cost of this home by adjusting the details. Changes won't be saved.Climate risks
Neighborhood: 73034
Nearby schools
Schools provided by the listing agent
- Elementary: Charter Oak ES
- Middle: Guthrie JHS
- High: Guthrie HS
Source: MLSOK/OKCMAR as distributed by MLS GRID. This data may not be complete. We recommend contacting the local school district to confirm school assignments for this home.


Similar homes
- $199,0003 bd2 ba1.3k sqft4361 N Rabbit Run, Edmond, OK 73034For Sale
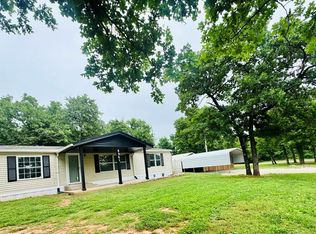 MLS ID #1227040, Wesley Zepeda, LIME Realty. MLSOK/OKCMAR as distributed by MLS GRID
- $210,0003 bd2 ba2k sqft3737 Lone Tree Trl, Edmond, OK 73034For Sale
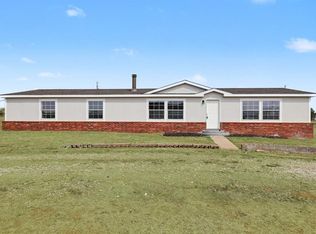 MLS ID #1251463, Mackenzie Hicks, Courtyard Real Estate. MLSOK/OKCMAR as distributed by MLS GRID
- $205,0004 bd2 ba1.6k sqft1875 His Way, Guthrie, OK 73044For Sale
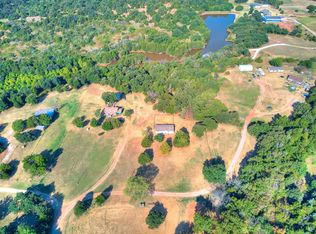 MLS ID #1247106, Joy Patton, Courtyard Real Estate. MLSOK/OKCMAR as distributed by MLS GRID
- $175,0003 bd2 ba1.4k sqft1907 W Oklahoma Ave, Guthrie, OK 73044For Sale
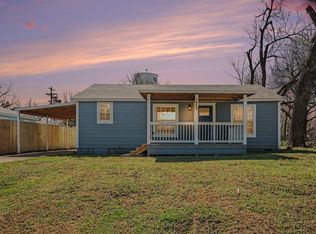 MLS ID #1219566, Wrenda Cockrell, Keller Williams Realty-Guthrie. MLSOK/OKCMAR as distributed by MLS GRID
