STUNNING ESTATE PROPERTY ON APPROXIMATELY 79 ACRES! Just minutes from the vast amenities Rolla offers, this exceptional property boasts the perfect blend of luxury, privacy, income potential, and breathtaking Missouri hilltop views. The estate includes a luxurious 5-bedroom, 5-bathroom main home, the original farmhouse currently used as a rental, fenced pastures, multiple ponds, a creek, barn, and several outbuildings. The impressive main residence welcomes you through grand double doors into a spacious interior featuring luxury vinyl plank flooring, soaring cathedral ceilings, and an inviting gas fireplace accented with stone and shiplap. The open-concept design creates an effortless flow between the spacious living area, dining area, and stunning eat-in kitchen. The kitchen is highlighted by elegant quartz countertops, stainless steel appliances, a pot filler above the range, and a cleverly designed hidden walk-in pantry. A balcony overlooking the living area adds an impressive architectural touch. The spacious primary suite offers a walk-in closet and private bath featuring dual vanities and a beautifully tiled shower. Additional highlights include four more bedrooms, four additional bathrooms, a dedicated office, and an unfinished basement offering excellent potential for future expansion. Adding exceptional versatility and income potential, the charming original farmhouse is currently utilized as a rental and offers 4 bedrooms and 1 bathroom, along with its own private well and septic system. Outside, the possibilities are endless with approximately 79 acres of fenced pasture, multiple ponds, a creek, barn, outbuildings, and picturesque Missouri hilltop views. A truly remarkable property offering luxury living, recreational opportunities, agricultural potential, and additional income—all just minutes from town.
Duplicate Listing - MLS # 26051348
Active under contract
Listed by: EXP Realty, LLC • Taylor L Friend • 573-578-9766
$1,499,000
11703-11655 State Route F, Rolla, MO 65401
5beds
3,194sqft
Single Family Residence
Built in 2020
79.03 Acres Lot
$-- Zestimate®
$469/sqft
$-- HOA
What's special
- 62 days
- 33
- 0
Zillow last checked:
Listing updated:
Listed by:
Taylor L Friend 573-578-9766,
EXP Realty, LLC
Source: MARIS,MLS#: 26050914 Originating MLS: South Central Board of REALTORS
Originating MLS: South Central Board of REALTORSFacts & features
Interior
Bedrooms & bathrooms
- Bedrooms: 5
- Bathrooms: 5
- Full bathrooms: 5
- Main level bathrooms: 2
- Main level bedrooms: 2
Primary bedroom
- Features: Floor Covering: Carpeting
- Level: Main
Bedroom
- Features: Floor Covering: Luxury Vinyl Plank
- Level: Main
Bedroom
- Features: Floor Covering: Luxury Vinyl Plank
- Level: Upper
Bedroom
- Features: Floor Covering: Carpeting
- Level: Upper
Bedroom
- Features: Floor Covering: Carpeting
- Level: Upper
Primary bathroom
- Features: Floor Covering: Luxury Vinyl Plank
- Level: Main
Bathroom
- Features: Floor Covering: Luxury Vinyl Plank
- Level: Main
Bathroom
- Features: Floor Covering: Luxury Vinyl Plank
- Level: Upper
Bathroom
- Features: Floor Covering: Luxury Vinyl Plank
- Level: Upper
Dining room
- Features: Floor Covering: Luxury Vinyl Plank
- Level: Main
Kitchen
- Features: Floor Covering: Luxury Vinyl Plank
- Level: Main
Living room
- Features: Floor Covering: Luxury Vinyl Plank
- Level: Main
Office
- Features: Floor Covering: Luxury Vinyl Plank
- Level: Main
Heating
- Electric, Propane, Heat Pump
Cooling
- Central Air, Electric
Appliances
- Included: Stainless Steel Appliance(s), Dishwasher, Disposal, Microwave, Range, Refrigerator, Oven, Electric Water Heater, Water Softener
- Laundry: Electric Dryer Hookup, Laundry Room, Main Level, Washer Hookup
Features
- Breakfast Bar, Breakfast Room, Cathedral Ceiling(s), Ceiling Fan(s), Double Vanity, Eat-in Kitchen, Entrance Foyer, Granite Counters, Kitchen Island, Kitchen/Dining Room Combo, Open Floorplan, Recessed Lighting, Shower, Storage, Tray Ceiling(s), Walk-In Closet(s), Walk-In Pantry
- Flooring: Carpet, Luxury Vinyl
- Doors: French Doors, Sliding Doors
- Basement: Unfinished
- Number of fireplaces: 1
- Fireplace features: Electric, Living Room
Interior area
- Total structure area: 3,194
- Total interior livable area: 3,194 sqft
- Finished area above ground: 3,194
Video & virtual tour
Property
Parking
- Total spaces: 2
- Parking features: Additional Parking, Attached, Circular Driveway, Garage, RV Access/Parking
- Attached garage spaces: 2
- Has uncovered spaces: Yes
Features
- Levels: Two
- Patio & porch: Covered, Front Porch, Patio, Wrap Around
- Fencing: Cross Fenced,Perimeter
- Has view: Yes
- View description: Panoramic, Pasture, Pond, Rural
- Water view: Pond
- Waterfront features: Waterfront
Lot
- Size: 79.03 Acres
- Dimensions: +/- 79.03 acres
- Features: Farm, Gently Rolling, Level, Pond on Lot, Suitable for Horses, Views, Waterfront
Details
- Additional structures: Barn(s), Outbuilding, Second Residence
- Parcel number: 71104.120000000024.003
- Special conditions: Standard
- Horses can be raised: Yes
Construction
Type & style
- Home type: SingleFamily
- Architectural style: Other,Traditional
- Property subtype: Single Family Residence
Materials
- Stone Veneer, Brick Veneer, Vinyl Siding
- Roof: Architectural Shingle,Pitched/Sloped
Condition
- Year built: 2020
Utilities & green energy
- Electric: 220 Volts
- Sewer: Septic Tank
- Water: Well
- Utilities for property: Electricity Connected, Propane
Community & HOA
Community
- Security: Carbon Monoxide Detector(s), Smoke Detector(s)
- Subdivision: None
HOA
- Has HOA: No
Location
- Region: Rolla
Financial & listing details
- Price per square foot: $469/sqft
- Annual tax amount: $5,008
- Date on market: 8/13/2026
- Cumulative days on market: 62 days
- Listing terms: Cash,Conventional
- Ownership: Private
- Electric utility on property: Yes
- Road surface type: Asphalt
Estimated market value
Not available
Estimated sales range
Not available
Not available
Price history
| Date | Event | Price |
|---|---|---|
| 9/13/2026 | Contingent | $1,499,000$469/sqft |
Source:  MARIS #26050914 Report a problem MARIS #26050914 Report a problem | ||
| 8/13/2026 | Listed for sale | $1,499,000$469/sqft |
Source: MARIS #26050914 Report a problem | ||
Public tax history
Tax history is unavailable.
Monthly payment
Est. payment
Payment breakdown
Explore the cost of this home by adjusting the details. Changes won't be saved.Climate risks
Neighborhood: 65401
Nearby schools
Schools provided by the listing agent
- Elementary: Mark Twain Elem.
- Middle: Rolla Jr. High
- High: Rolla Sr. High
Source: MARIS. This data may not be complete. We recommend contacting the local school district to confirm school assignments for this home.
Similar homes
- $1,460,9145 bd5 ba4.2k sqft604 Winchester Dr, Rolla, MO 65401New Construction

 MLS ID #26007367, Lance E Lewis, EXP Realty LLC. MARIS
 - $1,650,0006 bd3 ba2.7k sqft13295 County Road 5170, Rolla, MO 65401For Sale
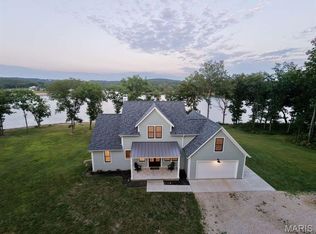 MLS ID #26055555, Nicholas J Huscroft, Chosen Realty, LLC. MARIS
 - $1,484,0005 bd4 ba3.6k sqft16470 Maries Rd #521, Vichy, MO 65580For Sale
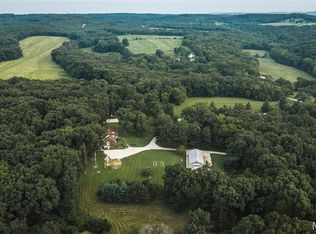 MLS ID #26049904, Chris C Duncan, Living The Dream Inc.. MARIS
 - $993,5004 bd3 ba4k sqft170 N Klein Rd, Steelville, MO 65565For Sale
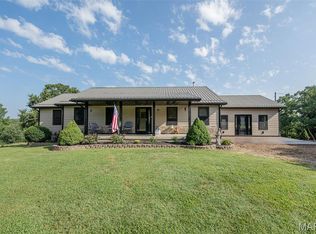 MLS ID #26050115, Lisa R Lorts, Keller Williams Chesterfield. MARIS
 - $1,100,0003 bd2 ba1.6k sqft21500 County Road 7670, Newburg, MO 65550For SaleMLS ID #26019809, Sasha J Spachmann, THE CLOSERS. MARIS
