Skip main navigation
Sold for $619,999
  • $619,999

    11705 Thrasher Ct, Waldorf, MD 20601

    4beds
    4,722sqft
    Single Family Residence
    Built in 1997
    8,477 Square Feet Lot
    $604,900 Zestimate®
    $131/sqft
    $4,110 Estimated rent

    Home value

    $604,900

    $557,000 - $659,000

    $4,110/mo

    Zestimate® history
    Loading
    Loading...

    Owner options

    List your home for rent

    $4,110/mo

    Rent Zestimate®

    Find your next renter with Zillow Rental Manager. Plus, with online applications, you can quickly screen prospective tenants – for free.

    Learn more

    $4,110/mo

    Rent Zestimate®

    Refinance and save

    $4,577/mo

    Est. payment

    Refinancing to a lower rate could help reduce your monthly payments and save thousands over the life of the loan.

    See today's rates

    $4,577/mo

    Est. payment

    Explore your selling options

    Work with a Zillow partner agent

    Leverage their expertise and Zillow's premium Showcase listings to get your home seen by more buyers.

    Get started

    List with your own agent

    Get your home in front of millions of buyers by listing it on Zillow.

    Learn how to do it

    Sell it yourself

    Take full control of how buyers see your home on Zillow by listing For Sale by Owner (FSBO).

    List your home

    What's special

    Double vanityExercise roomCeramic floorsHard wood floorsCrown moldingFull-size kitchenBreakfast area
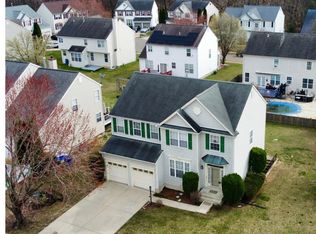
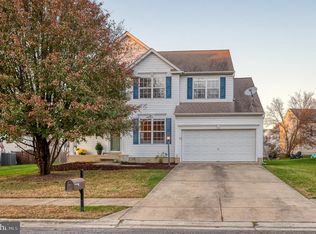
    Price Reduction!!!!Welcome to 11705 Thrasher Ct. The stately 4-bedroom, 3 Full and one-half baths home is located in the established Wexford Villages of Waldorf. As you prepare to enter this captivating home you are immediately greeted with a 2-story grand foyer with hard wood floors, which is a center point of this lovely property. The home has both a large dining room and living room space, a office, and a wonderful family room with a gas fireplace for entertainment. There is plenty of space in the breakfast area and full-size kitchen, which features New Stainless-Steel appliance, kitchen island, both with grant countertops. As you prepare to retire for the evening, the large owner’s suite welcomes you with crown molding, walk-in closets, and a new owner’s luxury bath. The bath features, ceramic floors, double vanity, free standing soaking tub with sprayer, walk-in elegant spa shower to wash away the stress of the day. The basement features a mirrored dance studio, theater room with two levels and an exercise room for your entertainment pleasures. The home the positioned close to many of Waldorf shopping and dining choices and so much more…Welcome Home

    Zillow last checked:

    Listing updated:

    Listed by:

    Kevin Wheeler 202-327-0546,

    Wheeler Realty LLC,

    Co-Listing Agent: Gwendolyn L Wheeler 202-327-0555,

    Wheeler Realty LLC

    Bought with:

    Montaz McCray, SP200205907

    Keller Williams Realty Centre

    Source: Bright MLS,MLS#: MDCH2037564MLS Logo

    Facts & features

    Interior

    Bedrooms & bathrooms
    • Bedrooms: 4
    • Bathrooms: 4
    • Full bathrooms: 3
    • 1/2 bathrooms: 1
    • Main level bathrooms: 1
    Basement
    • Area: 1566
    Heating
    • Forced Air, Natural Gas
    Cooling
    • Central Air, Electric
    Appliances
    • Included: Dishwasher, Disposal, Dryer, Exhaust Fan, Ice Maker, Microwave, Oven/Range - Gas, Refrigerator, Washer, Cooktop, Gas Water Heater
    • Laundry: Laundry Room
    Features
    • Family Room Off Kitchen, Kitchen Island, Kitchen - Table Space, Dining Area, Primary Bath(s), Open Floorplan, Soaking Tub, Bathroom - Walk-In Shower, Ceiling Fan(s), Crown Molding, Eat-in Kitchen, Walk-In Closet(s)
    • Flooring: Hardwood, Luxury Vinyl, Ceramic Tile, Carpet, Wood
    • Basement: Side Entrance,Space For Rooms
    • Number of fireplaces: 1
    Interior area
    • Total structure area: 4,722
    • Total interior livable area: 4,722 sqft
    • Finished area above ground: 3,156
    • Finished area below ground: 1,566

    Property

    Parking
    • Total spaces: 2
    • Parking features: Garage Door Opener, Attached
    • Attached garage spaces: 2
    Accessibility
    • Accessibility features: Accessible Hallway(s)
    Features
    • Levels: Three
    • Stories: 3
    • Patio & porch: Deck
    • Pool features: None
    Lot
    • Size: 8,477 sqft
    Details
    • Additional structures: Above Grade, Below Grade
    • Parcel number: 0906237746
    • Zoning: RH
    • Special conditions: Standard

    Construction

    Type & style
    • Home type: SingleFamily
    • Architectural style: Colonial
    • Property subtype: Single Family Residence
    Materials
    • Stone, Vinyl Siding
    • Foundation: Concrete Perimeter
    • Roof: Architectural Shingle
    Condition
    • New construction: No
    • Year built: 1997

    Utilities & green energy

    • Sewer: Public Sewer
    • Water: Public
    • Utilities for property: Cable Available, Fiber Optic, Cable

    Community & neighborhood

    Security
    • Security features: Electric Alarm
    Location
    • Region: Waldorf
    • Subdivision: Wexford Village

    HOA & financial

    HOA
    • Has HOA: Yes
    • HOA fee: $750 annually
    • Amenities included: Other
    • Services included: Other

    Other

    Other facts
    • Listing agreement: Exclusive Right To Sell
    • Listing terms: Cash,Conventional,FHA,VA Loan
    • Ownership: Fee Simple

    Price history

    DateEventPrice
    2/3/2025Sold$619,999+0%$131/sqft
    Source: Bright MLS #MDCH2037564 Report a problem
    1/7/2025Contingent$619,900$131/sqft
    Source: Bright MLS #MDCH2037564 Report a problem
    1/1/2025Price change$619,900-3.1%$131/sqft
    Source: Bright MLS #MDCH2037564 Report a problem
    11/9/2024Listed for sale$639,900+172.3%$136/sqft
    Source: Bright MLS #MDCH2037564 Report a problem
    12/5/2000Sold$235,000+37.4%$50/sqft
    Source: Public Record Report a problem
    6/21/2000Sold$171,000-27.4%$36/sqft
    Source: Public Record Report a problem
    9/15/1997Sold$235,615$50/sqft
    Source: Public Record Report a problem

    Public tax history

    YearProperty taxesTax assessment
    2025$6,954 +6.1%$498,000 +5.3%
    2024$6,551 +18.3%$473,000 +7%
    2023$5,540 +21.1%$442,133 -6.5%
    2022$4,573 -4.1%$473,000 +24.3%
    2021$4,766 +4.1%$380,400 +4.1%
    2020$4,578 -0.8%$365,400 -3.9%
    2019$4,615 +4.5%$380,400 +13.4%
    2018$4,417 +1.1%$335,400 +1.1%
    2017$4,371 +21.1%$331,867 +1.1%
    2016$3,610 $328,333 +1.1%
    2015$3,610 $324,800 +2.6%
    2014$3,610 $316,533 +2.7%
    2013-- $308,267 +2.8%
    2012-- $300,000
    2011-- $300,000
    2010-- $300,000 -27.2%
    2009-- $412,030 +11.5%
    2008-- $369,682 +12.9%
    2007-- $327,336 +14.9%
    2006-- $284,990 +8.1%
    2005-- $263,566 +8.8%
    2004-- $242,143 +9.7%
    2003-- $220,720 +1.5%
    2002-- $217,452 +1.5%
    2001-- $214,186

    Find assessor info on the county website

    Neighborhood: 20601

    Nearby schools

    GreatSchools rating
    Schools provided by the listing agent
    • District: Charles County Public Schools

    Source: Bright MLS. This data may not be complete. We recommend contacting the local school district to confirm school assignments for this home.

    Get a cash offer in 3 minutes
    Find out how much your home could sell for in as little as 3 minutes with a no-obligation cash offer.
    Estimated market value
    $604,900
    Get a cash offer in 3 minutes
    Find out how much your home could sell for in as little as 3 minutes with a no-obligation cash offer.
    Estimated market value
    $604,900