Skip main navigation
Sold for $580,000
  • $580,000

    11824 Murre Ct, Waldorf, MD 20601

    4beds
    3,732sqft
    Single Family Residence
    Built in 1998
    8,096 Square Feet Lot
    $578,900 Zestimate®
    $155/sqft
    $3,832 Estimated rent

    Home value

    $578,900

    $533,000 - $631,000

    $3,832/mo

    Zestimate® history
    Loading
    Loading...

    Owner options

    List your home for rent

    $3,832/mo

    Rent Zestimate®

    Find your next renter with Zillow Rental Manager. Plus, with online applications, you can quickly screen prospective tenants – for free.

    Learn more

    $3,832/mo

    Rent Zestimate®

    Refinance and save

    $4,400/mo

    Est. payment

    Refinancing to a lower rate could help reduce your monthly payments and save thousands over the life of the loan.

    See today's rates

    $4,400/mo

    Est. payment

    Explore your selling options

    Work with a Zillow partner agent

    Leverage their expertise and Zillow's premium Showcase listings to get your home seen by more buyers.

    Get started

    List with your own agent

    Get your home in front of millions of buyers by listing it on Zillow.

    Learn how to do it

    Sell it yourself

    Take full control of how buyers see your home on Zillow by listing For Sale by Owner (FSBO).

    List your home

    What's special

    Two walk in closetFull basement with kitchenNew wood flooringFormal dinning roomUpdated gourmet kitchenRefreshed main-level bathroom
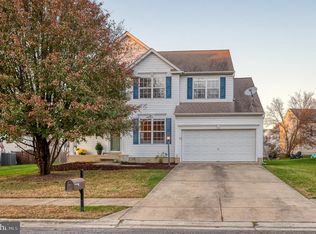
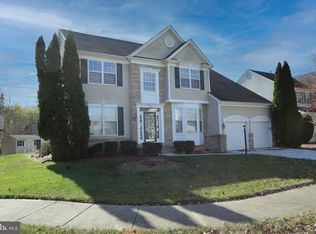
    SPARKLES LIKE CHAMPAGNE!! PRIME LOCATION IMPECCABLE! SPOTLESS AND SPACIOUS HOME. Words simply cannot convey the exquisite charm and personality which this fine home radiates.. Updated Gourmet Kitchen, ** Martha Stewart would be jealous of this kitchen stainless steel appliance's fantastic entertainment family room off kitchen. Full in-Law in basemen *** Large Master Bedroom with private bath & two walk in Closet** Beautifully proportioned living room, and formal dinning room...including a fully renovated kitchen , a refreshed main-level bathroom, and new wood flooring that adds warmth and modern appeal. ABSOLUTELY FANTASTIC CONDITION!! - Clean as a NEW PENNY!! Family Kitchen with plenty of counter space, new upgraded applicance...Absolutely must be seen!!!You'll be amazed at the size and condition! Very special home ready for new owners.TheConvenience continues with a full laundry room located on the second floor— Full basement with kitchen, 2 rooms could be used as bedrooms so this is a 6 bedroom home, and full bath.

    Zillow last checked:

    Listing updated:

    Listed by:

    Robin Lower 301-343-2059,

    Residential Plus Real Estate Services

    Bought with:

    MAMA BEAR HEDWIG, 5017509

    Landmark Realty LLC

    Source: Bright MLS,MLS#: MDCH2048310MLS Logo

    Facts & features

    Interior

    Bedrooms & bathrooms
    • Bedrooms: 4
    • Bathrooms: 4
    • Full bathrooms: 3
    • 1/2 bathrooms: 1
    • Main level bathrooms: 1
    Rooms
    • Room types: Dining Room, Kitchen, Family Room, In-Law/auPair/Suite
    Dining room
    • Level: Main
    Family room
    • Level: Main
    Other
    • Level: Lower
    Kitchen
    • Level: Main
    Kitchen
    • Level: Lower
    Kitchen
    • Level: Lower
    Heating
    • Forced Air, Heat Pump, Natural Gas Available
    Cooling
    • Central Air, Electric
    Appliances
    • Included: Microwave, Dishwasher, Disposal, Exhaust Fan, Oven/Range - Gas, Refrigerator, Gas Water Heater
    • Laundry: Upper Level
    Features
    • 2nd Kitchen, Soaking Tub, Bathroom - Stall Shower, Bathroom - Walk-In Shower, Breakfast Area, Crown Molding, Family Room Off Kitchen, Open Floorplan, Floor Plan - Traditional, Formal/Separate Dining Room, Kitchen - Gourmet, Kitchen Island, Walk-In Closet(s), Upgraded Countertops, Recessed Lighting, 9'+ Ceilings, Dry Wall, High Ceilings
    • Flooring: Luxury Vinyl, Wood
    • Doors: Insulated, Six Panel, Sliding Glass
    • Windows: Energy Efficient
    • Basement: Full,Finished,Heated,Improved
    • Number of fireplaces: 1
    • Fireplace features: Mantel(s), Wood Burning
    Interior area
    • Total structure area: 3,732
    • Total interior livable area: 3,732 sqft
    • Finished area above ground: 2,556
    • Finished area below ground: 1,176

    Property

    Parking
    • Total spaces: 4
    • Parking features: Garage Door Opener, Garage Faces Front, Concrete, Attached, Driveway
    • Attached garage spaces: 2
    • Uncovered spaces: 2
    • Details: Garage Sqft: 380
    Accessibility
    • Accessibility features: Other
    Features
    • Levels: Three
    • Stories: 3
    • Pool features: None
    • Has view: Yes
    • View description: Garden
    Lot
    • Size: 8,096 Square Feet
    Details
    • Additional structures: Above Grade, Below Grade
    • Parcel number: 0906237789
    • Zoning: RH
    • Special conditions: Standard

    Construction

    Type & style
    • Home type: SingleFamily
    • Architectural style: Colonial
    • Property subtype: Single Family Residence
    Materials
    • Vinyl Siding
    • Foundation: Slab
    • Roof: Asphalt
    Condition
    • Excellent
    • New construction: No
    • Year built: 1998
    • Major remodel year: 2025

    Utilities & green energy

    • Sewer: Public Sewer
    • Water: Public

    Community & HOA

    Community
    • Subdivision: Wexford Village
    HOA
    • Has HOA: Yes
    • HOA fee: $800 annually
    Location
    • Region: Waldorf

    Financial & listing details

    • Price per square foot: $155/sqft
    • Tax assessed value: $431,833
    • Annual tax amount: $5,616
    • Date on market: 10/18/2025
    • Listing agreement: Exclusive Right To Sell
    • Listing terms: Cash,Conventional,FHA,VA Loan
    • Ownership: Fee Simple

    Price history

    DateEventPrice
    12/12/2025Sold$580,000$155/sqft
    Source: Bright MLS #MDCH2048310 Report a problem
    11/5/2025Pending sale$580,000$155/sqft
    Source: Bright MLS #MDCH2048310 Report a problem
    10/18/2025Listed for sale$580,000+81.3%$155/sqft
    Source: Bright MLS #MDCH2048310 Report a problem
    4/18/2013Listing removed$2,500$1/sqft
    Source: Residential Plus Real Estate Services #CH8030275 Report a problem
    3/15/2013Listed for rent$2,500+0.2%$1/sqft
    Source: Residential Plus Real Estate Services #CH8030275 Report a problem
    6/23/2011Listing removed$2,495$1/sqft
    Source: Residential Plus Real Estate Services #CH7618081 Report a problem
    6/19/2011Price change$2,495-4%$1/sqft
    Source: Residential Plus Real Estate Services #CH7618081 Report a problem
    6/4/2011Listed for rent$2,600$1/sqft
    Source: Residential Plus Real Estate Services #CH7618081 Report a problem
    4/22/2004Sold$320,000+56%$86/sqft
    Source: Public Record Report a problem
    11/17/1998Sold$205,130$55/sqft
    Source: Public Record Report a problem

    Public tax history

    YearProperty taxesTax assessment
    2025$6,042 +5.3%$431,833 +5%
    2024$5,739 +18.8%$411,300 +6.7%
    2023$4,831 +20.7%$385,533 -6.3%
    2022$4,001 -4.4%$411,300 +23.1%
    2021$4,185 +3.8%$334,000 +3.8%
    2020$4,030 -1.1%$321,667 -3.7%
    2019$4,074 +4.2%$334,000 +12.5%
    2018$3,911 +1%$297,000 +1%
    2017$3,872 +9.7%$294,033 +1%
    2016$3,529 $291,067 +1%
    2015$3,529 $288,100
    2014$3,529 $288,100
    2013-- $288,100 -1.7%
    2012-- $293,200
    2011-- $293,200
    2010-- $293,200 -27.2%
    2009-- $402,520 +13.6%
    2008-- $354,382 +15.7%
    2007-- $306,246 +18.6%
    2006-- $258,110 +8%
    2005-- $239,000 +8.7%
    2004-- $219,890 +9.5%
    2003-- $200,780 +1.2%
    2002-- $198,366 +1.2%
    2001-- $195,953
    Find assessor info on the county website

    Neighborhood: 20601

    Nearby schools

    GreatSchools rating
    Schools provided by the listing agent
    • District: Charles County Public Schools

    Source: Bright MLS. This data may not be complete. We recommend contacting the local school district to confirm school assignments for this home.

    Get a cash offer in 3 minutes
    Find out how much your home could sell for in as little as 3 minutes with a no-obligation cash offer.
    Estimated market value
    $578,900
    Get a cash offer in 3 minutes
    Find out how much your home could sell for in as little as 3 minutes with a no-obligation cash offer.
    Estimated market value
    $578,900