*** Multiple offers received, highest and best offers are due by Monday December 11th at 5pm*** Welcome to this charming 4-bedroom, 2.5-bathroom colonial home nestled in the sought-after Wexford Village. The main level boasts a spacious living room and a convenient half bath, leading to a formal dining room adorned with crown molding and chair railing, creating an elegant atmosphere for entertaining. The well-appointed kitchen features stainless steel appliances, an island for added workspace, and a slider providing seamless access to the outdoor deck. Flowing from the kitchen is a cozy family room complete with a fireplace, perfect for relaxation and gatherings. Upstairs, the primary suite awaits with its attached bath, ensuring a private retreat. Three additional bedrooms and another bath accommodate family and guests. The lower level offers an unfinished basement, presenting potential for customization to suit your needs. Step outside to a level backyard, offering outdoor space for activities and relaxation. This home is complete with a driveway and a 2-car garage, providing ample parking and storage. Experience the comfort and convenience of this Wexford Village colonial residence – a perfect place to call home.
Sold for $460,000
$460,000
11820 Murre Ct, Waldorf, MD 20601
4beds
2,076sqft
Single Family Residence
Built in 2001
8,096 Square Feet Lot
$477,900 Zestimate®
$222/sqft
$3,148 Estimated rent
Home value
$477,900
$454,000 - $502,000
$3,148/mo
Zestimate® history
Owner options
List your home for rent
$3,148/mo
Rent Zestimate®
Find your next renter with Zillow Rental Manager. Plus, with online applications, you can quickly screen prospective tenants – for free.
$3,148/mo
Rent Zestimate®
Refinance and save
$3,620/mo
Est. payment
Refinancing to a lower rate could help reduce your monthly payments and save thousands over the life of the loan.
$3,620/mo
Est. payment
Explore your selling options
Work with a Zillow partner agent
Leverage their expertise and Zillow's premium Showcase listings to get your home seen by more buyers.
Get startedList with your own agent
Get your home in front of millions of buyers by listing it on Zillow.
Learn how to do itSell it yourself
Take full control of how buyers see your home on Zillow by listing For Sale by Owner (FSBO).
List your homeWhat's special
Cozy family roomFormal dining roomCrown moldingChair railingWell-appointed kitchen
Zillow last checked:
Listing updated:
Listed by:
Lee Tessier 410-638-9555,
EXP Realty, LLC,
Listing Team: Lee Tessier Team, Co-Listing Team: Lee Tessier Team,Co-Listing Agent: Paul G Johnsen 410-622-1316,
EXP Realty, LLC
Bought with:
Adedayo Adewole, 673940
Ultimate Properties, LLC.
Source: Bright MLS,MLS#: MDCH2028284
Facts & features
Interior
Bedrooms & bathrooms
- Bedrooms: 4
- Bathrooms: 3
- Full bathrooms: 2
- 1/2 bathrooms: 1
- Main level bathrooms: 1
Rooms
- Room types: Living Room, Dining Room, Primary Bedroom, Bedroom 2, Bedroom 3, Bedroom 4, Kitchen, Family Room, Basement, Foyer, Laundry
Basement
- Area: 984
Heating
- Heat Pump, Electric
Cooling
- Central Air, Ceiling Fan(s), Electric
Appliances
- Included: Dishwasher, Disposal, Dryer, Microwave, Oven/Range - Electric, Refrigerator, Stainless Steel Appliance(s), Washer, Gas Water Heater
- Laundry: Has Laundry, Upper Level, Laundry Room
Features
- Attic, Ceiling Fan(s), Chair Railings, Crown Molding, Family Room Off Kitchen, Formal/Separate Dining Room, Eat-in Kitchen, Kitchen Island, Kitchen - Table Space, Primary Bath(s), Walk-In Closet(s), Dry Wall
- Flooring: Hardwood, Carpet, Vinyl, Concrete, Wood
- Doors: Six Panel, Sliding Glass, Storm Door(s)
- Windows: Double Pane Windows
- Basement: Full,Unfinished,Windows
- Number of fireplaces: 1
- Fireplace features: Gas/Propane, Mantel(s)
Interior area
- Total structure area: 3,060
- Total interior livable area: 2,076 sqft
- Finished area above ground: 2,076
- Finished area below ground: 0
Property
Parking
- Total spaces: 4
- Parking features: Covered, Garage Faces Front, Concrete, Driveway, Paved, Attached
- Attached garage spaces: 2
- Uncovered spaces: 2
Accessibility
- Accessibility features: None
Features
- Levels: Three
- Stories: 3
- Patio & porch: Deck
- Exterior features: Sidewalks
- Pool features: None
Lot
- Size: 8,096 Square Feet
- Features: Cul-De-Sac
Details
- Additional structures: Above Grade, Below Grade
- Parcel number: 0906237770
- Zoning: RH
- Special conditions: Standard
- Other equipment: None
Construction
Type & style
- Home type: SingleFamily
- Architectural style: Colonial
- Property subtype: Single Family Residence
Materials
- Vinyl Siding
- Foundation: Permanent
- Roof: Asphalt
Condition
- Excellent
- New construction: No
- Year built: 2001
Utilities & green energy
- Sewer: Public Sewer
- Water: Public
Community & HOA
Community
- Subdivision: Wexford Village Sub
HOA
- Has HOA: Yes
- Services included: Common Area Maintenance
- HOA fee: $750 annually
- HOA name: WEXFORD VILLAGE
Location
- Region: Waldorf
Financial & listing details
- Price per square foot: $222/sqft
- Tax assessed value: $354,833
- Annual tax amount: $4,890
- Date on market: 12/7/2023
- Listing agreement: Exclusive Right To Sell
- Inclusions: See Disclosures
- Exclusions: See Disclosures
- Ownership: Fee Simple
Price history
| Date | Event | Price |
|---|---|---|
| 1/3/2024 | Sold | $460,000+5.2%$222/sqft |
Source:  Bright MLS #MDCH2028284 Report a problem Bright MLS #MDCH2028284 Report a problem | ||
| 12/14/2023 | Pending sale | $437,300$211/sqft |
Source: Bright MLS #MDCH2028284 Report a problem | ||
| 12/12/2023 | Listing removed | -- |
Source: Bright MLS #MDCH2028284 Report a problem | ||
| 12/7/2023 | Listed for sale | $437,300+57.9%$211/sqft |
Source: Bright MLS #MDCH2028284 Report a problem | ||
| 3/3/2009 | Sold | $277,000+0%$133/sqft |
Source: Public Record Report a problem | ||
| 12/23/2008 | Price change | $276,900-3.1%$133/sqft |
Source: foreclosure.com Report a problem | ||
| 12/11/2008 | Listed for sale | $285,900-22.3%$138/sqft |
Source: foreclosure.com Report a problem | ||
| 1/29/2008 | Sold | $367,924-10.3%$177/sqft |
Source: Public Record Report a problem | ||
| 4/27/2005 | Sold | $410,000+98.1%$197/sqft |
Source: Public Record Report a problem | ||
| 8/6/2001 | Sold | $206,920$100/sqft |
Source: Public Record Report a problem | ||
Public tax history
| Year | Property taxes | Tax assessment |
|---|---|---|
| 2025 | $5,602 +5% | $396,000 +4.8% |
| 2024 | $5,335 +20% | $377,800 +6.5% |
| 2023 | $4,446 +20.5% | $354,833 -6.1% |
| 2022 | $3,690 -4.7% | $377,800 +22.3% |
| 2021 | $3,871 +3.7% | $308,900 +3.7% |
| 2020 | $3,734 -1.2% | $298,000 -3.5% |
| 2019 | $3,781 +3.9% | $308,900 +11.8% |
| 2018 | $3,638 +1.5% | $276,200 +1.5% |
| 2017 | $3,585 +8.5% | $272,200 +1.5% |
| 2016 | $3,304 | $268,200 +1.5% |
| 2015 | $3,304 | $264,200 |
| 2014 | $3,304 | $264,200 |
| 2013 | -- | $264,200 -3.6% |
| 2012 | -- | $274,100 |
| 2011 | -- | $274,100 |
| 2010 | -- | $274,100 -27.6% |
| 2009 | -- | $378,820 +13.9% |
| 2008 | -- | $332,550 +16.2% |
| 2007 | -- | $286,280 +19.3% |
| 2006 | -- | $240,010 +6.2% |
| 2005 | -- | $225,936 +6.6% |
| 2004 | -- | $211,863 +7.1% |
| 2003 | -- | $197,790 +1.7% |
| 2002 | -- | $194,436 +304.2% |
| 2001 | -- | $48,100 |
Find assessor info on the county website
Neighborhood: 20601
Nearby homes
- $618,1004 bd5 ba3.1k sqft11816 Murre Ct, Waldorf, MD 20601Off Market
- $580,0004 bd4 ba3.7k sqft11824 Murre Ct, Waldorf, MD 20601Sold

- $619,9994 bd4 ba4.7k sqft11705 Thrasher Ct, Waldorf, MD 20601Sold
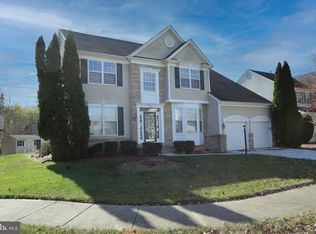
- $570,0004 bd4 ba3.6k sqft11833 Murre Ct, Waldorf, MD 20601Sold
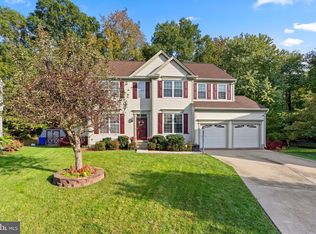
- $450,0004 bd3 ba3k sqft11701 Thrasher Ct, Waldorf, MD 20601Sold
- $406,500-- bd2 ba1.2k sqft11709 Thrasher Ct, Waldorf, MD 20601Off Market
- $534,6004 bd3 ba2.7k sqft11821 Murre Ct, Waldorf, MD 20601Off Market
- $508,500-- bd2 ba2.6k sqft11828 Murre Ct, Waldorf, MD 20601Off Market
Nearby schools
GreatSchools rating
- 3/10Berry Elementary SchoolGrades: PK-5Distance: 2.7 mi
- 4/10Mattawoman Middle SchoolGrades: 6-8Distance: 2.7 mi
- 3/10Westlake High SchoolGrades: 9-12Distance: 3.2 mi
Schools provided by the listing agent
- Elementary: Daniel Of St. Thomas Jenifer
- Middle: Mattawoman
- District: Charles County Public Schools
Source: Bright MLS. This data may not be complete. We recommend contacting the local school district to confirm school assignments for this home.
Get a cash offer in 3 minutes
Find out how much your home could sell for in as little as 3 minutes with a no-obligation cash offer.
Estimated market value
$477,900
Get a cash offer in 3 minutes
Find out how much your home could sell for in as little as 3 minutes with a no-obligation cash offer.
Estimated market value
$477,900
- Maryland
- Charles County
- Waldorf
- 20601
- 11820 Murre Ct
Nearby cities
Nearby zip codes
Other Waldorf Topics
