Skip main navigation
Sold
  • Price Unknown

    11706 Savannah Ave, Lubbock, TX 79424

    4beds
    2,595sqft
    Single Family Residence, Residential
    Built in 2022
    6,098.4 Square Feet Lot
    $481,300 Zestimate®
    $--/sqft
    $3,060 Estimated rent

    Home value

    $481,300

    $457,000 - $505,000

    $3,060/mo

    Zestimate® history
    Loading
    Loading...

    Owner options

    List your home for rent

    $3,060/mo

    Rent Zestimate®

    Find your next renter with Zillow Rental Manager. Plus, with online applications, you can quickly screen prospective tenants – for free.

    Learn more

    $3,060/mo

    Rent Zestimate®

    Refinance and save

    $1,224/mo

    Est. payment

    Refinancing to a lower rate could help reduce your monthly payments and save thousands over the life of the loan.

    See today's rates

    $1,224/mo

    Est. payment

    Explore your selling options

    Work with a Zillow partner agent

    Leverage their expertise and Zillow's premium Showcase listings to get your home seen by more buyers.

    Get started

    List with your own agent

    Get your home in front of millions of buyers by listing it on Zillow.

    Learn how to do it

    Sell it yourself

    Take full control of how buyers see your home on Zillow by listing For Sale by Owner (FSBO).

    List your home

    What's special

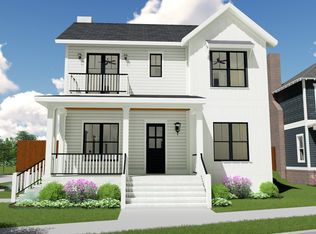
    ***Builder now offering $5,000 buyer incentive to be used towards closing costs, rate buy-down, or upgrades.*** Brand new home in the highly desired Vintage Township - amenities include neighborhood, pool, parks, basketball court and exclusive resident events. This traditional style home has 4 bedrooms, 3 bathrooms, 2 car attached garage, an open floor plan and modern interior finishes. The living room features a beautiful tile fireplace and opens to the dining room and kitchen. Pro Series Frigidaire appliances make the kitchen a dream come true, including a gas stove and refrigerator! The luxurious owner's suite is isolated on the first floor and features a a large closet and bathroom with a freestanding tub, separate shower, and two sinks. One guest room with an adjacent full bath are also located on the first floor, while the remaining two bedrooms and full bathroom are upstairs. Conveniently located within walking distance to H-E-B, Starbucks and Chick-fil-a, this home leaves nothi

    Zillow last checked:

    Listing updated:

    Listed by:

    Denae Hutson TREC #0710548 806-790-8300,

    Keller Williams Realty

    Bought with:

    Denae Hutson, TREC #0710548

    Keller Williams Realty

    Source: LBMLS,MLS#: 202300907MLS Logo

    Facts & features

    Interior

    Bedrooms & bathrooms
    • Bedrooms: 4
    • Bathrooms: 3
    • Full bathrooms: 3
    Primary bedroom
    • Features: Carpet Flooring, Isolated
    • Level: First
    • Area: 210 Square Feet
    • Dimensions: 15.00 x 14.00
    Bedroom 2
    • Features: Carpet Flooring
    • Level: First
    • Area: 132.25 Square Feet
    • Dimensions: 11.50 x 11.50
    Bedroom 3
    • Features: Carpet Flooring
    • Level: Second
    • Area: 176 Square Feet
    • Dimensions: 11.00 x 16.00
    Bedroom 4
    • Features: Carpet Flooring
    • Level: Second
    • Area: 143.75 Square Feet
    • Dimensions: 12.50 x 11.50
    Primary bathroom
    • Features: Double Vanity, Quartz Counters, Separate Shower/Tub
    Dining room
    • Features: Vinyl Flooring
    • Level: First
    • Area: 162 Square Feet
    • Dimensions: 13.50 x 12.00
    Kitchen
    • Features: Pantry, Quartz Counters, Vinyl Flooring, Wood Paint Cabinets
    • Level: First
    • Area: 210 Square Feet
    • Dimensions: 15.00 x 14.00
    Living room
    • Features: Vinyl Flooring
    • Level: First
    • Area: 271.25 Square Feet
    • Dimensions: 17.50 x 15.50
    Heating
    • Central, Natural Gas
    Cooling
    • Central Air, Electric
    Appliances
    • Included: Dishwasher, Disposal, Microwave
    • Laundry: Laundry Room
    Features
    • Ceiling Fan(s), Double Vanity, Kitchen Island, Pantry, Quartz Counters, Storage, Walk-In Closet(s)
    • Flooring: Carpet, Plank, Vinyl
    • Has basement: No
    • Has fireplace: No
    • Fireplace features: Living Room
    Interior area
    • Total structure area: 2,595
    • Total interior livable area: 2,595 sqft
    • Finished area above ground: 2,595

    Property

    Parking
    • Total spaces: 2
    • Parking features: Attached, Garage, Garage Door Opener
    • Attached garage spaces: 2
    Features
    • Fencing: Fenced
    Lot
    • Size: 6,098 sqft
    • Features: Landscaped
    Details
    • Parcel number: R335339
    • Special conditions: Standard

    Construction

    Type & style
    • Home type: SingleFamily
    • Property subtype: Single Family Residence, Residential
    Materials
    • Other
    • Foundation: Slab
    • Roof: Composition
    Condition
    • Under Construction
    • New construction: Yes
    • Year built: 2022

    Community & neighborhood

    Community
    • Community features: Clubhouse, Park, Playground, Pool
    Location
    • Region: Lubbock

    HOA & financial

    HOA
    • Has HOA: Yes
    • HOA fee: $1,224 annually

    Other

    Other facts
    • Listing terms: Cash,Conventional,FHA
    • Road surface type: Paved

    Price history

    DateEventPrice
    8/26/2025Listing removed$459,000$177/sqft
    Source: LBMLS #202558359 Report a problem
    8/8/2025Price change$459,000-4.4%$177/sqft
    Source: LBMLS #202558359 Report a problem
    7/26/2025Listed for sale$479,900+6.7%$185/sqft
    Source: LBMLS #202558359 Report a problem
    8/15/2023Sold--
    Source: LBMLS #202300907 Report a problem
    3/19/2023Pending sale$449,900$173/sqft
    Source: LBMLS #202300907 Report a problem
    8/2/2022Price change$449,900+2.3%$173/sqft
    Source: Blackstone Development Report a problem
    7/9/2022Listed for sale$439,900$170/sqft
    Source: Blackstone Development Report a problem

    Public tax history

    YearProperty taxesTax assessment
    2025$11,070 +5.8%$534,988 +6%
    2024$10,466 +8.5%$504,499 +10%
    2023$9,648 +867.5%$458,497 +951.5%
    2022$997 -3.2%$43,603
    2021$1,031 -1.6%$43,603
    2020$1,048 --

    Find assessor info on the county website

    Neighborhood: 79424

    Nearby schools

    GreatSchools rating
    Schools provided by the listing agent
    • Elementary: Lubbock-Cooper Central
    • Middle: Lubbock-Cooper Bush
    • High: Cooper

    Source: LBMLS. This data may not be complete. We recommend contacting the local school district to confirm school assignments for this home.

    Sell for more on Zillow
    Get a Zillow Showcase℠ listing at no additional cost and you could sell for .
    $481,300
    2% more
    +$9,626
    With Zillow Showcase(estimated)
    $490,926