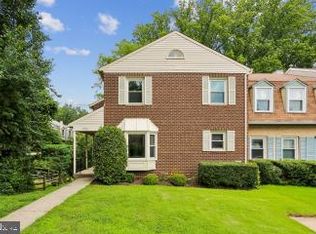
Welcome to 11708 Magruder Lane, a beautifully updated home in the highly desirable Old Farm community of North Bethesda. Nestled on a quiet interior street, this spacious residence offers the perfect blend of comfort, style, and convenience. The sun-filled main level features gleaming hardwood floors, oversized windows, and skylights that fill the home with natural light. The thoughtfully designed kitchen boasts Corian countertops, stainless steel appliances, abundant cabinetry, a breakfast bar, and opens to the dining room, which walks out to the backyard perfect for everyday living and entertaining. One of the home's standout features is the expansive sunroom, surrounded by windows overlooking the private, fully fenced backyard with its two-tier deck and playset. The main level also offers both a formal living room and a spacious family room, each with a wood-burning fireplace, creating warm and inviting spaces for relaxing or gathering with friends and family. A versatile main-level bedroom or home office is located next to a beautifully remodeled full bathroom, making it ideal for guests, multigenerational living, or remote work. Upstairs, the generous primary suite offers a peaceful retreat with a private sitting area, walk-in closet, and an updated en-suite bathroom. Three additional well-sized bedrooms and a remodeled hall bathroom complete the upper level. The finished lower level provides a large recreation room with endless possibilities for a media room, playroom, home gym, or hobby space, along with generous storage and a utility room. Outside, enjoy the privacy of the fenced backyard and expansive deck, ideal for outdoor dining, entertaining, or simply relaxing. The location is exceptional. Situated in the heart of Old Farm, the home is within walking distance of Farmland Elementary School, Farmland Local Park, and Tilden Woods Park with its tennis courts, sports fields, walking trails, and scenic creek. Just minutes away, you'll enjoy all that North Bethesda has to offer, including Pike & Rose with its acclaimed restaurants, boutique shopping, cafes, entertainment, iPic Theater, bowling, and fitness clubs. Nearby attractions also include Cabin John Regional Park, the Cabin John Ice Rink, the Shriver Aquatic Center, Strathmore Music Center, major commuter routes, Metro, and countless shopping and dining destinations. This is a rare opportunity to lease a spacious, beautifully maintained home in one of North Bethesda's most sought-after neighborhoods.
House for rent
$5,250/moFees may apply
11708 Magruder Ln, Rockville, MD 20852
5beds
3,200sqft
Price may not include required fees and charges. Learn more|
Singlefamily
Available now
Cats, dogs OK
Air conditioner, central air, electric
In unit laundry
3 Attached garage spaces parking
Central, electric, forced air, natural gas, wood
What's special
Wood-burning fireplaceWalk-in closetPrivate sitting areaGenerous storageSun-filled main levelPrivate fully fenced backyardThoughtfully designed kitchen
- 49 days |
- -- |
- -- |
Zillow last checked:
Listing updated:
Travel times

Let’s turn your rent into credit progress
Build credit history with every on-time payment and get credit for the payment you’re already making.
Facts & features
Interior
Bedrooms & bathrooms
- Bedrooms: 5
- Bathrooms: 3
- Full bathrooms: 3
Rooms
- Room types: Bathroom 1, Bathroom 3, Bedroom 2, Bedroom 3, Bedroom 4, Bedroom 5, Dining Room, Family Room, Foyer, Game Room, Kitchen, Living Room, Primary Bathroom, Primary Bedroom, Sun/Florida Room, Utility Room
Heating
- Central, Electric, Forced Air, Natural Gas, Wood
Cooling
- Air Conditioner, Central Air, Electric
Appliances
- Included: Dishwasher, Dryer, Dryer - Front Loading, Garbage Disposal, Gas Water Heater, Microwave Oven, Oven/Range - Electric, Refrigerator, Washer, Water Heater, Water Treat System
- Laundry: In Unit
Features
- Breakfast Area, Dining Area, Eat-in Kitchen, Entry Level Bedroom, Exposed Beams, Kitchen - Gourmet, Kitchen Island, Primary Bath(s), Recessed Lighting, Upgraded Countertops, Walk In Closet, Walk-In Closet(s)
- Flooring: Carpet, Hardwood, Wood
- Has basement: Yes
- Has fireplace: Yes
Interior area
- Total interior livable area: 3,200 sqft
Video & virtual tour
Property
Parking
- Total spaces: 3
- Parking features: Attached, Driveway, Garage, Open, Paved
- Has attached garage: Yes
- Has uncovered spaces: Yes
- Details: Contact manager
Features
- Exterior features: Basement, Breakfast Area, Dining Area, Exposed Beams, Flood Lights, Kitchen - Gourmet, Lighting, Playground, Primary Bath(s), Upgraded Countertops, Walk In Closet, Walk-In Closet(s)
- Pool features: Contact manager
- Has view: Yes
- View description: Trees/Woods
Lot
- Features: Level, Paved
Details
- Additional structures: Garage(s)
- Parcel number: 0400098448
Construction
Type & style
- Home type: SingleFamily
- Architectural style: Colonial
- Property subtype: SingleFamily
Condition
- Year built: 1964
Utilities & green energy
- Utilities for property: Garbage
Community & HOA
Community
- Features: Playground
HOA
- Amenities included: Game Room, Parking, Playground
Location
- Region: Rockville
Financial & listing details
- Lease term: Negotiable
Price history
| Date | Event | Price |
|---|---|---|
| 7/22/2026 | Price change | $5,250-4.5%$2/sqft |
Source: Bright MLS #MDMC2243578 Report a problem | ||
| 7/14/2026 | Price change | $5,500-4.3%$2/sqft |
Source: Bright MLS #MDMC2243578 Report a problem | ||
| 7/9/2026 | Price change | $5,750-4.2%$2/sqft |
Source: Bright MLS #MDMC2243578 Report a problem | ||
| 7/1/2026 | Listed for rent | $6,000+36.4%$2/sqft |
Source: Bright MLS #MDMC2243578 Report a problem | ||
| 6/3/2019 | Listing removed | $4,400$1/sqft |
Source: Shmul Development Corporation Report a problem | ||
| 5/21/2019 | Listed for rent | $4,400+6%$1/sqft |
Source: Realty Pros #MDMC658576 Report a problem | ||
| 9/9/2015 | Listing removed | $4,150$1/sqft |
Source: Realty Pros. 301-946-6644, Cell:301-529-8221 Report a problem | ||
| 8/18/2015 | Price change | $4,150-1.2%$1/sqft |
Source: Realty Pros #MC8724677 Report a problem | ||
| 7/11/2015 | Price change | $4,200-4.5%$1/sqft |
Source: Realty Pros #MC8660774 Report a problem | ||
| 4/3/2015 | Listed for rent | $4,400$1/sqft |
Source: Realty Pros Report a problem | ||
| 1/1/2015 | Sold | $710,000-21.1%$222/sqft |
Source:  Long & Foster Broker Feed #MDMC174030_100 Report a problem Long & Foster Broker Feed #MDMC174030_100 Report a problem | ||
| 10/7/2010 | Sold | $900,000+23.6%$281/sqft |
Source: Public Record Report a problem | ||
| 9/24/2004 | Sold | $728,000+2.5%$228/sqft |
Source: Public Record Report a problem | ||
| 6/30/2004 | Sold | $710,000$222/sqft |
Source: Public Record Report a problem | ||
Neighborhood: 20852
Nearby schools
GreatSchools rating
- 9/10Farmland Elementary SchoolGrades: K-5Distance: 0.1 mi
- 8/10Tilden Middle SchoolGrades: 6-8Distance: 0.8 mi
- 8/10Walter Johnson High SchoolGrades: 9-12Distance: 1.7 mi