Looking for a Unique home? How about, The Cool Octagon House in Princess Anne? Open Concept for a nice flow throughout the home. Walking in the door you have a living room leading to your kitchen with eat in area. You can walk right out to the wrap around porch and enjoy your garden . Heading back in you will find the bedroom with laundry room and surprisingly large bathroom. You will have plenty of outdoor space for your firepit, a pool, corn hole, swing set or BBQ. The large 10 x 20 shed can house all of your outside toys, tools and equipment. There is a oversized driveway that has a ton of parking. You are on city water and sewer so no concerns with septic or wells. This is a Special Home waiting for Special Buyers to put their personal touch on it and make it their very own.
Pending
Price cut: $10K (10/14)
$105,000
11708 Robyn Ln, Princess Anne, MD 21853
1beds
694sqft
Single Family Residence
Built in 1987
0.61 Acres Lot
$-- Zestimate®
$151/sqft
$-- HOA
What's special
Enjoy your gardenBedroom with laundry roomWrap around porchSurprisingly large bathroom
- 53 days
- 286
- 15
Zillow last checked:
Listing updated:
Listed by:
Barbara DeTota 410-749-1818,
ERA Martin Associates 4107491818
Source: Bright MLS,MLS#: MDSO2007728
Facts & features
Interior
Bedrooms & bathrooms
- Bedrooms: 1
- Bathrooms: 1
- Full bathrooms: 1
- Main level bathrooms: 1
- Main level bedrooms: 1
Basement
- Area: 0
Heating
- Heat Pump, Electric
Cooling
- Window Unit(s), Electric
Appliances
- Included: Microwave, Oven/Range - Electric, Refrigerator, Water Heater, Washer, Dryer, Electric Water Heater
- Laundry: Main Level, Has Laundry
Features
- Bathroom - Walk-In Shower, Ceiling Fan(s), Combination Kitchen/Living, Open Floorplan, Kitchen - Efficiency, Other, Dry Wall
- Flooring: Laminate
- Has basement: No
- Has fireplace: No
Interior area
- Total structure area: 694
- Total interior livable area: 694 sqft
- Finished area above ground: 694
- Finished area below ground: 0
Property
Parking
- Total spaces: 6
- Parking features: Gravel, Private, Driveway, Other
- Uncovered spaces: 6
Accessibility
- Accessibility features: None
Features
- Levels: One
- Stories: 1
- Exterior features: Other
- Pool features: None
- Fencing: Chain Link,Partial
Lot
- Size: 0.61 Acres
Details
- Additional structures: Above Grade, Below Grade, Outbuilding
- Parcel number: 2001020854
- Zoning: R
- Special conditions: Standard
Construction
Type & style
- Home type: SingleFamily
- Architectural style: Cabin/Lodge,Other
- Property subtype: Single Family Residence
Materials
- Other
- Foundation: Block
- Roof: Shingle
Condition
- New construction: No
- Year built: 1987
Utilities & green energy
- Sewer: Public Sewer
- Water: Public
- Utilities for property: Electricity Available, Phone, Sewer Available, Water Available
Community & HOA
Community
- Subdivision: Somerset Landing
HOA
- Has HOA: No
Location
- Region: Princess Anne
- Municipality: Princess Anne
Financial & listing details
- Price per square foot: $151/sqft
- Tax assessed value: $97,400
- Annual tax amount: $961
- Date on market: 8/24/2026
- Listing agreement: Exclusive Right To Sell
- Listing terms: Cash,Conventional,FHA 203(b),Private Financing Available,Other
- Inclusions: Brand New Washer & Dryer, Shed
- Exclusions: Personal Items
- Ownership: Fee Simple
Estimated market value
Not available
Estimated sales range
Not available
Not available
Price history
| Date | Event | Price |
|---|---|---|
| 10/14/2026 | Pending sale | $112,000-8.2%$161/sqft |
Source:  Bright MLS #MDSO2007728 Report a problem Bright MLS #MDSO2007728 Report a problem | ||
| 9/25/2026 | Contingent | $122,000$176/sqft |
Source: Bright MLS #MDSO2007728 Report a problem | ||
| 9/19/2026 | Listed for sale | $122,000$176/sqft |
Source: Bright MLS #MDSO2007728 Report a problem | ||
| 9/13/2026 | Contingent | $122,000$176/sqft |
Source: Bright MLS #MDSO2007728 Report a problem | ||
| 8/24/2026 | Listed for sale | $122,000+78.1%$176/sqft |
Source: Bright MLS #MDSO2007728 Report a problem | ||
| 7/5/2019 | Listing removed | $68,500$99/sqft |
Source: RE/MAX Coast and Country #MDSO102054 Report a problem | ||
| 7/4/2019 | Listed for sale | $68,500$99/sqft |
Source: RE/MAX Coast and Country #MDSO102054 Report a problem | ||
| 7/2/2019 | Sold | $68,500$99/sqft |
Source: Public Record Report a problem | ||
| 5/13/2019 | Pending sale | $68,500$99/sqft |
Source: RE/MAX Coast and Country #MDSO102054 Report a problem | ||
| 4/12/2019 | Listed for sale | $68,500+153.7%$99/sqft |
Source: RE/MAX COAST & COUNTRY #MDSO102054 Report a problem | ||
| 10/3/1994 | Sold | $27,000$39/sqft |
Source: Public Record Report a problem | ||
Public tax history
| Year | Property taxes | Tax assessment |
|---|---|---|
| 2025 | $961 -40.5% | $86,433 +14.5% |
| 2024 | $1,616 +17% | $75,467 +17% |
| 2023 | $1,381 +3.8% | $64,500 |
| 2022 | $1,330 +3.9% | $64,500 +7.9% |
| 2021 | $1,280 +5.7% | $59,767 +4.1% |
| 2020 | $1,211 | $57,400 |
| 2019 | $1,211 | $57,400 |
| 2018 | $1,211 +86.8% | $57,400 -1.5% |
| 2017 | $648 -49.1% | $58,300 +1.3% |
| 2016 | $1,274 +1.3% | $57,567 +1.3% |
| 2015 | $1,258 | $56,833 +1.3% |
| 2014 | -- | $56,100 |
| 2013 | -- | $56,100 |
| 2012 | -- | $56,100 -21% |
| 2011 | -- | $71,010 +7.7% |
| 2010 | -- | $65,922 +8.4% |
| 2009 | -- | $60,836 +9.1% |
| 2008 | -- | $55,750 +7.5% |
| 2007 | -- | $51,882 +8.1% |
| 2006 | -- | $48,016 +8.8% |
| 2005 | -- | $44,150 +13.1% |
| 2004 | -- | $39,050 +15% |
| 2003 | -- | $33,950 +17.7% |
| 2002 | -- | $28,850 +2.1% |
| 2001 | -- | $28,266 |
Find assessor info on the county website
Monthly payment
Est. payment
Payment breakdown
Explore the cost of this home by adjusting the details. Changes won't be saved.Climate risks
Neighborhood: 21853
Nearby schools
Schools provided by the listing agent
- District: Somerset County Public Schools
Source: Bright MLS. This data may not be complete. We recommend contacting the local school district to confirm school assignments for this home.
- $237,1003 bd2 ba1.2k sqft30130 Deal Island Rd, Princess Anne, MD 21853Off Market
- $267,4004 bd2 ba1.7k sqft30119 Kristwood Way, Princess Anne, MD 21853Off Market
- $223,4003 bd2 ba1.3k sqft30122 Deal Island Rd, Princess Anne, MD 21853Off Market
- $203,100-- bd-- ba1.1k sqft30111 Kristwood Way, Princess Anne, MD 21853Off Market
Similar homes
- $79,9903 bd2 ba990 sqft29564 Deal Island Rd, Princess Anne, MD 21853For Sale
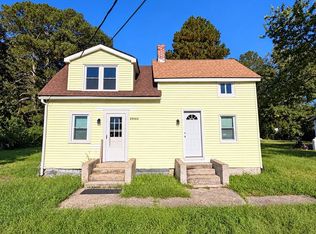
 MLS ID #MDSO2007934, Louie Amabili, EXP Realty, LLC. Bright MLS
 - $110,0002 bd1 ba932 sqft10762 Toddville Rd, Chance, MD 21821For Sale
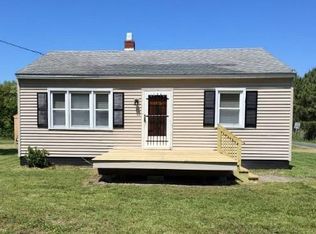 MLS ID #MDSO2007154, Peter Frevel, Benson & Mangold, LLC. Bright MLS
 - $84,0002 bd2 ba896 sqft30535 Black Duck Dr, Princess Anne, MD 21853New Construction
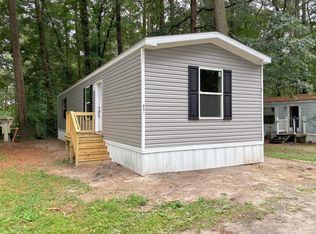 MLS ID #11975561, Lydia Hutchison, Wilson Landing Manufactured Home Community. My State MLS
 - $90,0003 bd1 ba864 sqftNone Available, Parsonsburg, MD 21849For Sale
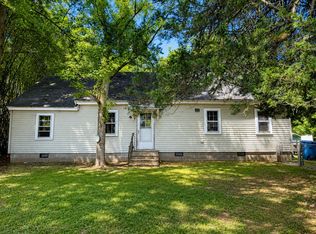 MLS ID #MDWC2024068, Myisha Walker, EXP Realty, LLC. Bright MLS
 - $119,9003 bd1 ba988 sqftNone Available, Salisbury, MD 21801For SaleMLS ID #MDWC2023486, Clinton Bickford, Keller Williams Realty Delmarva. Bright MLS
- $145,0002 bd1 ba787 sqftNone Available, Salisbury, MD 21804For SaleMLS ID #MDWC2024788, Jaime Cortes, Coldwell Banker Realty. Bright MLS
- $106,9002 bd1 ba918 sqftCrosswinds Condo, Salisbury, MD 21804For SaleMLS ID #MDWC2024350, Brad Rayfield, Coldwell Banker Realty. Bright MLS
- $69,0001 bd1 ba672 sqftNone Available, Salisbury, MD 21801For SaleMLS ID #MDWC2024428, John Terrell, ERA Martin Associates. Bright MLS
- $75,0002 bd1 ba1k sqftNone Available, Pocomoke City, MD 21851For SaleMLS ID #MDWO2026236, Charlene Spence, The Spence Realty Group. Bright MLS
- $149,9003 bd2 ba994 sqftNone Available, Pocomoke City, MD 21851For SaleMLS ID #MDWO2040548, Craig Glovier, Long & Foster Real Estate, Inc.. Bright MLS
- $98,0002 bd2 ba938 sqft26278 Peach St, Crisfield, MD 21817For SaleMLS ID #MDSO2007258, Melissa Laird, LAIRD & ASSOCIATES. Bright MLS
- $143,4902 bd1 ba784 sqftNone Available, Pocomoke City, MD 21851For SaleMLS ID #MDWO2039702, Brandon Brittingham, EXP Realty, LLC. Bright MLS
- $75,0002 bd2 ba960 sqftNone Available, Fruitland, MD 21826For SaleMLS ID #MDWC2021694, Barbara DeTota, ERA Martin Associates. Bright MLS
- $140,0002 bd1 ba851 sqftNone Available, Salisbury, MD 21801For SaleMLS ID #MDWC2023520, Brandon Ziska, Coldwell Banker Realty. Bright MLS
- $125,0001 bd2 ba975 sqftMallard Landing, Salisbury, MD 21804For SaleMLS ID #MDWC2024158, Bryan Coates, Keller Williams Realty Delmarva. Bright MLS
- $119,9002 bd1 ba918 sqftCrosswinds Condo, Salisbury, MD 21804For SaleMLS ID #MDWC2022726, Tracy Reddell, Coldwell Banker Realty. Bright MLS
- $64,9001 bd1 ba804 sqftNone Available, Salisbury, MD 21801For SaleMLS ID #MDWC2023698, Craig R. Lynch, Berkshire Hathaway HomeServices PenFed Realty - OP. Bright MLS
- $97,5001 bd1 ba889 sqftMallard Landing, Salisbury, MD 21804For SaleMLS ID #MDWC2022656, Frances Sterling, ERA Martin Associates. Bright MLS
- $119,0002 bd2 ba1k sqftMallard Landing, Salisbury, MD 21804For SaleMLS ID #MDWC2020336, Andrew Ball, ERA Martin Associates. Bright MLS
- $123,0001 bd1 ba865 sqftMallard Landing, Salisbury, MD 21804For SaleMLS ID #MDWC2022214, Andrew Ball, ERA Martin Associates. Bright MLS
