One or more photo(s) has been virtually staged. Property has been recently appraised (Sept’24) at ABOVE list price! Welcome to your dream home in the charming neighborhood at The Reserve at Pradera! This stunning 5-bedroom/3.5-bathroom, 3,426 sqft., 3-Car Garage, open-concept home is perfect for entertaining friends and family. As you enter, you’ll notice the ceramic tile flooring throughout and the formal dining area to the left, that can also be utilized as a lounging area. You’ll love the butler’s pantry, which seamlessly connects the formal dining area to the elegant kitchen. This gourmet kitchen is a chef’s dream, featuring beautiful granite countertops, a large island/breakfast bar, 42" cabinets, a double built-in oven, stainless steel appliances, and a dinette area. The kitchen flows effortlessly into a great room, ideal for gatherings, that has spectacular pond views from the expansive windows and glass doors, allowing plenty of natural light. The first floor bedroom, or office space, boasts a large walk-in closet and a half bath, making it a versatile space for guests or remote work. The house features a mud room with cabinets for storage leading into the 3-car garage that has epoxy coat flooring and a secondary refrigerator. As you go upstairs, you’ll find a generous 16x16, carpeted loft/media room—perfect for family movie nights or a play area. The second floor also includes four more bedrooms, each with their own walk-in closets. The luxurious primary suite comes with pleasing pond views, an oversized stand-in shower, dual vanity sinks, and a massive 13x13 walk-in closet! The second bedroom has private access to its own full-bathroom, while the remaining two bedrooms share a Jack & Jill bath. The upstairs floor also features a dedicated laundry room with granite countertops, ceramic tile flooring, and plenty of storage space. Situated on one of the largest lots in the neighborhood, the massive backyard is epitome of Florida living, featuring a 10x32 extended screened lanai, perfect for entertaining guests or enjoying a morning coffee as you watch the sunrise. The spacious yard offers ample space to add a pool, a captivating view of one of the largest ponds in the community, and has a newly installed vinyl privacy fence (June ’23), ideal for kids to play or pets to roam. Additionally, a new water heater was installed (May ’24), the interior has been freshly painted throughout the home, the irrigation system has been serviced (Sept ’24), and both air conditioning units have been serviced (July ’24). This family friendly community provides plenty of amenities, to include a resort-style pool, miles of beautiful trails for walking/running/biking, a playground, a dog park, a large soccer field, and basketball courts! This home’s location is ideal—just 35-45 minutes from downtown Tampa, MacDill Air Force Base, and Tampa International Airport—and an easy drive to the world-famous beaches of Sarasota, Clearwater, and St. Petersburg-as well as Disney World, all within 1 to 1.5 hours away. Minutes from dining, shopping, hospitals, nature parks, Apollo Beach, YMCA, Crunch fitness, and the entrances to I-75 and US 301. Don’t miss the opportunity to make this incredible home yours!
Sold for $610,000
$610,000
11708 TETRAFIN DRIVE, RIVERVIEW, FL 33579
5beds
3,426sqft
Single Family Residence
Built in 2021
8,986 Square Feet Lot
$581,600 Zestimate®
$178/sqft
$3,752 Estimated rent
Home value
$581,600
$553,000 - $611,000
$3,752/mo
Zestimate® history
Owner options
List your home for rent
$3,752/mo
Rent Zestimate®
Find your next renter with Zillow Rental Manager. Plus, with online applications, you can quickly screen prospective tenants – for free.
$3,752/mo
Rent Zestimate®
Refinance and save
$4,167/mo
Est. payment
Refinancing to a lower rate could help reduce your monthly payments and save thousands over the life of the loan.
$4,167/mo
Est. payment
Explore your selling options
Work with a Zillow partner agent
Leverage their expertise and Zillow's premium Showcase listings to get your home seen by more buyers.
Get startedList with your own agent
Get your home in front of millions of buyers by listing it on Zillow.
Learn how to do itSell it yourself
Take full control of how buyers see your home on Zillow by listing For Sale by Owner (FSBO).
List your homeWhat's special
Zillow last checked:
Listing updated:
Listed by:
Jeremy Burgos 904-776-1987,
AGILE GROUP REALTY 813-569-6294
Bought with:
Jeffrey Reddick, 3288007
CHARLES RUTENBERG REALTY INC
Source: Stellar MLS,MLS#: TB8305952 Originating MLS: Suncoast Tampa
Originating MLS: Suncoast Tampa
Facts & features
Interior
Bedrooms & bathrooms
- Bedrooms: 5
- Bathrooms: 4
- Full bathrooms: 3
- 1/2 bathrooms: 1
Primary bedroom
- Features: Walk-In Closet(s)
- Level: Second
- Area: 169 Square Feet
- Dimensions: 13x13
Bedroom 2
- Features: Ceiling Fan(s), Jack & Jill Bathroom, Walk-In Closet(s)
- Level: Second
- Area: 156 Square Feet
- Dimensions: 12x13
Bedroom 3
- Features: Exhaust Fan, Jack & Jill Bathroom, Walk-In Closet(s)
- Level: Second
- Area: 156 Square Feet
- Dimensions: 12x13
Bedroom 4
- Features: Ceiling Fan(s), En Suite Bathroom, Walk-In Closet(s)
- Level: Second
- Area: 182 Square Feet
- Dimensions: 13x14
Bedroom 5
- Features: Ceiling Fan(s), Walk-In Closet(s)
- Level: First
- Area: 192 Square Feet
- Dimensions: 12x16
Primary bathroom
- Features: Exhaust Fan
- Level: Second
- Area: 110 Square Feet
- Dimensions: 11x10
Dinette
- Level: First
- Area: 84 Square Feet
- Dimensions: 12x7
Dining room
- Level: First
- Area: 168 Square Feet
- Dimensions: 12x14
Foyer
- Level: First
- Area: 98 Square Feet
- Dimensions: 7x14
Great room
- Features: Ceiling Fan(s)
- Level: First
- Area: 340 Square Feet
- Dimensions: 20x17
Kitchen
- Features: Breakfast Bar, Pantry, Exhaust Fan, Granite Counters
- Level: First
- Area: 192 Square Feet
- Dimensions: 12x16
Loft
- Features: Ceiling Fan(s)
- Level: Second
- Area: 256 Square Feet
- Dimensions: 16x16
Heating
- Electric, Heat Pump, Zoned
Cooling
- Central Air, Zoned
Appliances
- Included: Oven, Convection Oven, Dishwasher, Disposal, Dryer, Electric Water Heater, Exhaust Fan, Freezer, Ice Maker, Microwave, Range, Refrigerator, Washer
- Laundry: Inside, Laundry Room, Upper Level
Features
- Ceiling Fan(s), High Ceilings, Open Floorplan, PrimaryBedroom Upstairs, Stone Counters, Thermostat, Walk-In Closet(s)
- Flooring: Carpet, Ceramic Tile
- Doors: Sliding Doors
- Windows: Blinds, Hurricane Shutters
- Has fireplace: No
Interior area
- Total structure area: 4,568
- Total interior livable area: 3,426 sqft
Property
Parking
- Total spaces: 3
- Parking features: Covered, Driveway, Garage Door Opener
- Attached garage spaces: 3
- Has uncovered spaces: Yes
- Details: Garage Dimensions: 20x30
Features
- Levels: Two
- Stories: 2
- Exterior features: Irrigation System, Rain Gutters, Sidewalk
- Fencing: Vinyl
- Has view: Yes
- View description: Water, Pond
- Has water view: Yes
- Water view: Water,Pond
Lot
- Size: 8,986 Square Feet
Details
- Parcel number: U103120B3G00000900016.0
- Zoning: PD
- Special conditions: None
Construction
Type & style
- Home type: SingleFamily
- Property subtype: Single Family Residence
Materials
- Stucco
- Foundation: Slab
- Roof: Shingle
Condition
- New construction: No
- Year built: 2021
Details
- Builder name: Beazer Homes Corp
Utilities & green energy
- Sewer: Public Sewer
- Water: Public
- Utilities for property: BB/HS Internet Available, Cable Available, Electricity Connected, Fiber Optics, Street Lights, Underground Utilities, Water Connected
Community & HOA
Community
- Features: Community Mailbox, Dog Park, Golf Carts OK, Park, Playground, Pool, Sidewalks
- Security: Security System, Smoke Detector(s)
- Pet fee: $0 monthly
- Subdivision: RESERVE AT PRADERA PHASE 2 LOT 16 BLOCK 9
HOA
- Has HOA: Yes
- Amenities included: Basketball Court, Park, Playground, Pool, Trail(s)
- Services included: Community Pool, Reserve Fund, Maintenance Grounds
- HOA fee: $13 monthly
- HOA name: Rizzetta & Company
- HOA phone: 813-533-2920
Location
- Region: Riverview
Financial & listing details
- Price per square foot: $178/sqft
- Tax assessed value: $482,674
- Annual tax amount: $10,543
- Date on market: 9/20/2024
- Cumulative days on market: 3 days
- Listing terms: Cash,Conventional,FHA,VA Loan
- Ownership: Fee Simple
- Total actual rent: 0
- Electric utility on property: Yes
- Road surface type: Asphalt
Price history
| Date | Event | Price |
|---|---|---|
| 10/31/2024 | Sold | $610,000$178/sqft |
Source:  Stellar MLS #TB8305952 Report a problem Stellar MLS #TB8305952 Report a problem | ||
| 9/23/2024 | Pending sale | $610,000$178/sqft |
Source: Stellar MLS #TB8305952 Report a problem | ||
| 9/20/2024 | Listed for sale | $610,000+6.1%$178/sqft |
Source: Stellar MLS #TB8305952 Report a problem | ||
| 6/20/2023 | Sold | $575,000-1.7%$168/sqft |
Source: Public Record Report a problem | ||
| 4/18/2023 | Pending sale | $585,000$171/sqft |
Source: Stellar MLS #A4563781 Report a problem | ||
| 4/18/2023 | Listed for sale | $585,000$171/sqft |
Source: Stellar MLS #A4563781 Report a problem | ||
| 4/17/2023 | Pending sale | $585,000$171/sqft |
Source: Stellar MLS #A4563781 Report a problem | ||
| 4/16/2023 | Price change | $585,000-1.7%$171/sqft |
Source: Stellar MLS #A4563781 Report a problem | ||
| 3/16/2023 | Listed for sale | $595,000+83.8%$174/sqft |
Source: Stellar MLS #A4563781 Report a problem | ||
| 8/20/2021 | Sold | $323,700-21.8%$94/sqft |
Source: Public Record Report a problem | ||
| 2/2/2021 | Sold | $413,700+20.8%$121/sqft |
Source: Public Record Report a problem | ||
| 7/8/2020 | Sold | $342,350-28.6%$100/sqft |
Source: Public Record Report a problem | ||
| 1/4/2020 | Sold | $479,797+61%$140/sqft |
Source: Public Record Report a problem | ||
| 5/31/2019 | Sold | $298,100$87/sqft |
Source: Public Record Report a problem | ||
Public tax history
| Year | Property taxes | Tax assessment |
|---|---|---|
| 2025 | $4,258 -63.4% | $312,194 -35.3% |
| 2024 | $11,623 +5.8% | $482,674 +3.4% |
| 2023 | $10,983 +5.9% | $466,628 +3% |
| 2022 | $10,371 +127.6% | $453,037 +625.9% |
| 2021 | $4,556 +28% | $62,414 +10% |
| 2020 | $3,561 +1.4% | $56,740 +6.2% |
| 2019 | $3,510 | $53,405 |
Find assessor info on the county website
Neighborhood: The Reserve at Pradera
Nearby homes
- $495,900-- bd2 ba2.2k sqft11704 Tetrafin Dr, Riverview, FL 33579Off Market
- $615,0004 bd3 ba2.2k sqft11712 Tetrafin Dr, Riverview, FL 33579Sold

- $565,0005 bd4 ba3.4k sqft11702 Tetrafin Dr, Riverview, FL 33579Sold
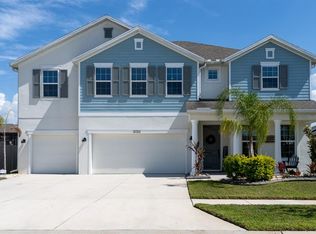
- $560,0004 bd2 ba2.2k sqft11714 Tetrafin Dr, Riverview, FL 33579Sold

- $422,500-- bd2 ba2.2k sqft11707 Tetrafin Dr, Riverview, FL 33579Off Market
- $489,000-- bd3 ba2.6k sqft11709 Tetrafin Dr, Riverview, FL 33579Off Market
- $446,1004 bd2 ba2.2k sqft11703 Tetrafin Dr, Riverview, FL 33579Off Market
- $438,5004 bd2 ba2.2k sqft11703 Tetrafin Dr #814, Riverview, FL 33579Off Market
Nearby schools
GreatSchools rating
- 5/10Summerfield Elementary SchoolGrades: PK-5Distance: 0.6 mi
- 3/10Eisenhower Middle SchoolGrades: 6-8Distance: 4.5 mi
- 3/10Jule F Sumner High SchoolGrades: 9-12Distance: 2.6 mi
Schools provided by the listing agent
- Elementary: Summerfield Crossing Elementary
- Middle: Eisenhower-HB
- High: Sumner High School
Source: Stellar MLS. This data may not be complete. We recommend contacting the local school district to confirm school assignments for this home.
Get a cash offer in 3 minutes
Find out how much your home could sell for in as little as 3 minutes with a no-obligation cash offer.
Estimated market value
$581,600
Get a cash offer in 3 minutes
Find out how much your home could sell for in as little as 3 minutes with a no-obligation cash offer.
Estimated market value
$581,600
- Florida
- Hillsborough County
- Riverview
- 33579
- The Reserve at Pradera
- 11708 TETRAFIN DRIVE
Nearby cities
Nearby neighborhoods
Nearby zip codes
Other Riverview Topics
