NO flooding concerns her this home sits at 88ft. This stunning home shows like a model and delivers true resort-style living in the sought-after community of The Reserve at Pradera. Perfectly positioned on a 120 x 65 pond-front lot, this one-story, 3-car garage pool home offers breathtaking sunrises and panoramic water views that bring a sense of calm to your mornings. With 9-foot 4-inch ceilings throughout, upgraded 8-foot doors, designer finishes, and smart home features, every inch of this home is designed for luxurious Florida living. From the moment you arrive, the Coastal elevation with its metal roof accents over the garage and front porch gives off that distinct Key West charm, setting the stage for relaxed, stylish living. Inside, natural light flows through the open layout featuring continuous tile flooring and a split-bedroom plan for added privacy. The spacious great room takes center stage with soaring 11-foot 4-inch ceilings, Venetian-style box ceiling trim, and built-in 7.1 surround sound wiring—ideal for movie nights or entertaining. At the heart of the home, the gourmet kitchen stands out with an oversized island wrapped in reclaimed wood, quartz countertops, apron sink, stylish backsplash, under-cabinet lighting, upgraded pantry shelving, and sleek stainless steel appliances. It opens to both the dining and living areas, keeping you connected while cooking or hosting. Step into your own private backyard paradise. The 13x36 custom heated sport pool includes therapy jets and advanced automation, all framed by elegant leathered marble pool decking and a 20/20 mesh panoramic screen enclosure—giving you uninterrupted views of the peaceful pond. The outdoor kitchen is fully loaded with leathered quartzite countertops, a built-in smoker, griddle, refrigerator, sink, and under-counter lighting. Lush landscaping, front and back curbing, custom lighting, fenced perimeter, and a side walkway from the driveway to the pool complete the scene. Rear lanai speakers add the perfect soundtrack to your outdoor living. The primary suite offers tranquil water and pool views, room for a king-sized bed, and a spa-like ensuite featuring multiple shower heads, granite countertops with dual undermount sinks, frameless glass shower, shiplap accents, custom medicine cabinets, and upgraded closet shelving. The guest bathroom has been refreshed with new paint and stylish shiplap. Plus, a converted coat closet near the kitchen now serves as a convenient second pantry. The home is immaculately kept and the HVAC was last serviced Aug 2025. Additional highlights include a hurricane-rated glass insert and sidelight in the front door, 30-amp generator hookup wired to six key circuits (including the refrigerator), Culligan whole-house water softener system, full gutter system, garage door opener for the third bay, Massey termite bait system with a prepaid annual plan, and a home warranty included for peace of mind. Located in a peaceful, well-maintained community with scenic ponds, walking trails, and natural Florida beauty, this home is move-in ready and made for both everyday comfort and unforgettable entertaining. It truly lives like a private resort—don’t miss your chance to make it yours!
Sold for $560,000
$560,000
11714 TETRAFIN DRIVE, RIVERVIEW, FL 33579
4beds
2,220sqft
Single Family Residence
Built in 2021
7,800 Square Feet Lot
$551,000 Zestimate®
$252/sqft
$3,647 Estimated rent
Home value
$551,000
$507,000 - $601,000
$3,647/mo
Zestimate® history
Owner options
List your home for rent
$3,647/mo
Rent Zestimate®
Find your next renter with Zillow Rental Manager. Plus, with online applications, you can quickly screen prospective tenants – for free.
$3,647/mo
Rent Zestimate®
Refinance and save
$3,900/mo
Est. payment
Refinancing to a lower rate could help reduce your monthly payments and save thousands over the life of the loan.
$3,900/mo
Est. payment
Explore your selling options
Work with a Zillow partner agent
Leverage their expertise and Zillow's premium Showcase listings to get your home seen by more buyers.
Get startedList with your own agent
Get your home in front of millions of buyers by listing it on Zillow.
Learn how to do itSell it yourself
Take full control of how buyers see your home on Zillow by listing For Sale by Owner (FSBO).
List your homeWhat's special
Oversized islandOutdoor kitchenShiplap accentsGranite countertopsCustom heated sport poolPanoramic water viewsQuartz countertops
Zillow last checked:
Listing updated:
Listed by:
Brenda McGlothin 813-684-0016,
RE/MAX REALTY UNLIMITED 813-684-0016
Bought with:
Ashley Fawn Sanders, 3484828
ZHUZH SRQ
Source: Stellar MLS,MLS#: TB8399560 Originating MLS: Suncoast Tampa
Originating MLS: Suncoast Tampa
Facts & features
Interior
Bedrooms & bathrooms
- Bedrooms: 4
- Bathrooms: 2
- Full bathrooms: 2
Primary bedroom
- Features: Water Closet/Priv Toilet, Walk-In Closet(s)
- Level: First
- Area: 195 Square Feet
- Dimensions: 15x13
Bedroom 2
- Features: Built-in Closet
- Level: First
- Area: 121 Square Feet
- Dimensions: 11x11
Bedroom 3
- Features: Built-in Closet
- Level: First
- Area: 110 Square Feet
- Dimensions: 11x10
Bathroom 4
- Features: Built-in Closet
- Level: First
- Area: 100 Square Feet
- Dimensions: 10x10
Great room
- Features: Ceiling Fan(s), No Closet
- Level: First
- Area: 308 Square Feet
- Dimensions: 22x14
Kitchen
- Features: Pantry, Kitchen Island, Walk-In Closet(s)
- Level: First
Heating
- Heat Pump
Cooling
- Central Air
Appliances
- Included: Dishwasher, Microwave, Refrigerator
- Laundry: Inside
Features
- Kitchen/Family Room Combo, Open Floorplan, Primary Bedroom Main Floor, Solid Surface Counters, Split Bedroom
- Flooring: Tile
- Doors: Outdoor Grill, Outdoor Kitchen, Sliding Doors
- Windows: Blinds, Window Treatments, Hurricane Shutters
- Has fireplace: No
Interior area
- Total structure area: 3,244
- Total interior livable area: 2,220 sqft
Property
Parking
- Total spaces: 3
- Parking features: Garage - Attached
- Attached garage spaces: 3
Features
- Levels: One
- Stories: 1
- Exterior features: Outdoor Grill, Outdoor Kitchen, Sidewalk
- Has private pool: Yes
- Pool features: In Ground
- Has view: Yes
- View description: Pond
- Has water view: Yes
- Water view: Pond
- Waterfront features: Pond, Pond Access
Lot
- Size: 7,800 Square Feet
- Dimensions: 65 x 120
Details
- Parcel number: U103120B3G00000900014.0
- Zoning: PD
- Special conditions: None
Construction
Type & style
- Home type: SingleFamily
- Property subtype: Single Family Residence
Materials
- Stucco
- Foundation: Slab
- Roof: Shingle
Condition
- New construction: No
- Year built: 2021
Utilities & green energy
- Sewer: Public Sewer
- Water: Private
- Utilities for property: Cable Available
Community & HOA
Community
- Pet fee: $0 monthly
- Subdivision: RESERVE/PRADERA-PH 2
HOA
- Has HOA: Yes
- HOA fee: $15 monthly
- HOA name: Stacey Garder
- HOA phone: 813-533-2950
Location
- Region: Riverview
Financial & listing details
- Price per square foot: $252/sqft
- Tax assessed value: $421,541
- Annual tax amount: $10,538
- Date on market: 6/26/2025
- Cumulative days on market: 55 days
- Ownership: Fee Simple
- Total actual rent: 0
- Road surface type: Asphalt
Price history
| Date | Event | Price |
|---|---|---|
| 9/15/2025 | Sold | $560,000-6.7%$252/sqft |
Source:  Stellar MLS #TB8399560 Report a problem Stellar MLS #TB8399560 Report a problem | ||
| 8/25/2025 | Pending sale | $599,900$270/sqft |
Source: Stellar MLS #TB8399560 Report a problem | ||
| 8/7/2025 | Price change | $599,900-3.1%$270/sqft |
Source: Stellar MLS #TB8399560 Report a problem | ||
| 7/29/2025 | Price change | $619,000-1%$279/sqft |
Source: Stellar MLS #TB8399560 Report a problem | ||
| 7/21/2025 | Listed for sale | $625,000$282/sqft |
Source: Stellar MLS #TB8399560 Report a problem | ||
| 7/20/2025 | Pending sale | $625,000$282/sqft |
Source: Stellar MLS #TB8399560 Report a problem | ||
| 7/11/2025 | Price change | $625,000-1.6%$282/sqft |
Source: Stellar MLS #TB8399560 Report a problem | ||
| 7/4/2025 | Price change | $635,000-2.3%$286/sqft |
Source: Stellar MLS #TB8399560 Report a problem | ||
| 6/26/2025 | Listed for sale | $650,000+65.8%$293/sqft |
Source: Stellar MLS #TB8399560 Report a problem | ||
| 3/15/2021 | Sold | $392,100$177/sqft |
Source: Public Record Report a problem | ||
Public tax history
| Year | Property taxes | Tax assessment |
|---|---|---|
| 2025 | $11,235 +6.6% | $421,541 +1% |
| 2024 | $10,538 +5.8% | $417,471 +3% |
| 2023 | $9,962 +15.1% | $405,312 +14.1% |
| 2022 | $8,657 +99.1% | $355,096 +549.2% |
| 2021 | $4,348 +26.6% | $54,698 +10% |
| 2020 | $3,434 +1.3% | $49,725 +6.3% |
| 2019 | $3,390 | $46,800 |
Find assessor info on the county website
Neighborhood: The Reserve at Pradera
Nearby homes
- $412,900-- bd2 ba2k sqft11716 Tetrafin Dr, Riverview, FL 33579Off Market
- $615,0004 bd3 ba2.2k sqft11712 Tetrafin Dr, Riverview, FL 33579Sold

- $498,700-- bd3 ba2.5k sqft11720 Tetrafin Dr, Riverview, FL 33579Off Market
- $610,0005 bd4 ba3.4k sqft11708 Tetrafin Dr, Riverview, FL 33579Sold
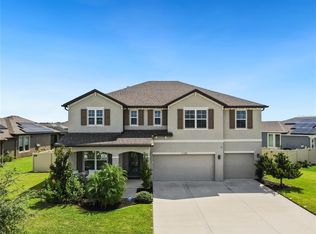
- $446,300-- bd3 ba2.2k sqft11717 Tetrafin Dr, Riverview, FL 33579Off Market
- $432,800-- bd2 ba2.2k sqft11715 Tetrafin Dr, Riverview, FL 33579Off Market
- $420,0004 bd2 ba2.2k sqft11713 Tetrafin Dr, Riverview, FL 33579Sold
- $461,3004 bd3 ba2.3k sqft11724 Tetrafin Dr, Riverview, FL 33579Off Market
Nearby schools
GreatSchools rating
- 5/10Summerfield Elementary SchoolGrades: PK-5Distance: 0.7 mi
- 3/10Eisenhower Middle SchoolGrades: 6-8Distance: 4.5 mi
- 3/10Jule F Sumner High SchoolGrades: 9-12Distance: 2.6 mi
Get a cash offer in 3 minutes
Find out how much your home could sell for in as little as 3 minutes with a no-obligation cash offer.
Estimated market value
$551,000
Get a cash offer in 3 minutes
Find out how much your home could sell for in as little as 3 minutes with a no-obligation cash offer.
Estimated market value
$551,000
- Florida
- Hillsborough County
- Riverview
- 33579
- The Reserve at Pradera
- 11714 TETRAFIN DRIVE
Nearby cities
Nearby neighborhoods
Nearby zip codes
Other Riverview Topics
