Incredible opportunity with a 2.25% assumable VA loan and paid-off solar panels that keep your electric bill around $15 a month! This beautiful 4-bedroom, 2.5-bathroom home with a 3-car garage perfectly combines affordability and luxury, featuring a heated pool and spa with a breathtaking 180-degree water view. Located in the sought-after Reserve at Pradera community, this home offers resort-style living and modern energy efficiency. The charming bungalow front elevation with a welcoming porch and Florida-friendly landscaping creates a warm first impression. Freshly painted inside and out, the home features 8-foot doors, crown molding, and elegant finishes throughout. The gourmet kitchen showcases upgraded cabinetry, an oversized island, and a walk-in pantry—ideal for both entertaining and everyday living. The open layout of the kitchen, dining room, and family room provides sweeping views of the backyard oasis, where the screened lanai, pool, and spa overlook the serene water. The owner’s suite is a luxurious retreat featuring tray ceilings, a garden soaking tub, dual sinks, and a seamless glass shower. The fourth bedroom with double doors makes a perfect office, gym, or guest room with plenty of natural sunlight and an open, airy feel. Additional bedrooms offer flexibility for family and guests. This energy-efficient home includes an insulated 3-car garage with epoxy flooring, a water softener system, and well-planned landscaping and drainage for easy maintenance. Conveniently located near shopping, dining, and major highways, this home truly defines where luxury meets affordability in The Reserve at Pradera.
Sold for $615,000
$615,000
11712 TETRAFIN DRIVE, RIVERVIEW, FL 33579
4beds
2,220sqft
Single Family Residence
Built in 2021
7,680 Square Feet Lot
$606,100 Zestimate®
$277/sqft
$3,552 Estimated rent
Home value
$606,100
$564,000 - $655,000
$3,552/mo
Zestimate® history
Owner options
List your home for rent
$3,552/mo
Rent Zestimate®
Find your next renter with Zillow Rental Manager. Plus, with online applications, you can quickly screen prospective tenants – for free.
$3,552/mo
Rent Zestimate®
Refinance and save
$4,229/mo
Est. payment
Refinancing to a lower rate could help reduce your monthly payments and save thousands over the life of the loan.
$4,229/mo
Est. payment
Explore your selling options
Work with a Zillow partner agent
Leverage their expertise and Zillow's premium Showcase listings to get your home seen by more buyers.
Get startedList with your own agent
Get your home in front of millions of buyers by listing it on Zillow.
Learn how to do itSell it yourself
Take full control of how buyers see your home on Zillow by listing For Sale by Owner (FSBO).
List your homeWhat's special
Oversized islandScreened lanaiCharming bungalow front elevationOpen layoutWater softener systemGourmet kitchenGarden soaking tub
Zillow last checked:
Listing updated:
Listed by:
Brenda McGlothin 813-684-0016,
RE/MAX REALTY UNLIMITED 813-684-0016
Bought with:
Avery Horvath, 3465147
KELLER WILLIAMS TAMPA CENTRAL
Source: Stellar MLS,MLS#: TB8438939 Originating MLS: Suncoast Tampa
Originating MLS: Suncoast Tampa
Facts & features
Interior
Bedrooms & bathrooms
- Bedrooms: 4
- Bathrooms: 3
- Full bathrooms: 2
- 1/2 bathrooms: 1
Primary bedroom
- Features: En Suite Bathroom, Walk-In Closet(s)
- Level: First
- Area: 240 Square Feet
- Dimensions: 16x15
Bedroom 4
- Features: No Closet
- Level: First
- Area: 154 Square Feet
- Dimensions: 14x11
Bathroom 2
- Features: Water Closet/Priv Toilet, Walk-In Closet(s)
- Level: First
Bathroom 2
- Features: Built-in Closet
- Level: First
- Area: 156 Square Feet
- Dimensions: 12x13
Bathroom 3
- Features: Built-in Closet
- Level: First
- Area: 132 Square Feet
- Dimensions: 12x11
Dining room
- Features: No Closet
- Level: First
- Area: 368 Square Feet
- Dimensions: 23x16
Kitchen
- Features: Pantry, Storage Closet
- Level: First
- Area: 253 Square Feet
- Dimensions: 23x11
Living room
- Features: Ceiling Fan(s), No Closet
- Level: First
- Area: 368 Square Feet
- Dimensions: 23x16
Heating
- Central
Cooling
- Central Air
Appliances
- Included: Convection Oven, Dishwasher, Microwave, Range, Refrigerator
- Laundry: Inside
Features
- High Ceilings, Kitchen/Family Room Combo, Open Floorplan, Primary Bedroom Main Floor, Split Bedroom, Tray Ceiling(s), Walk-In Closet(s)
- Flooring: Carpet, Tile
- Doors: Sliding Doors
- Has fireplace: No
Interior area
- Total structure area: 3,262
- Total interior livable area: 2,220 sqft
Property
Parking
- Total spaces: 3
- Parking features: Garage - Attached
- Attached garage spaces: 3
Features
- Levels: One
- Stories: 1
- Exterior features: Lighting, Rain Gutters, Sidewalk
- Has private pool: Yes
- Pool features: In Ground
- Has spa: Yes
- Spa features: In Ground
Lot
- Size: 7,680 Square Feet
- Dimensions: 60 x 128
Details
- Parcel number: U103120B3G00000900015.0
- Zoning: PD
- Special conditions: None
Construction
Type & style
- Home type: SingleFamily
- Property subtype: Single Family Residence
Materials
- Stucco
- Foundation: Slab
- Roof: Shingle
Condition
- New construction: No
- Year built: 2021
Utilities & green energy
- Sewer: Public Sewer
- Water: Private
- Utilities for property: Public
Community & HOA
Community
- Pet fee: $0 monthly
- Subdivision: RESERVE/PRADERA-PH 2
HOA
- Has HOA: Yes
- HOA fee: $15 monthly
- HOA name: Rizzeta Company
Location
- Region: Riverview
Financial & listing details
- Price per square foot: $277/sqft
- Tax assessed value: $430,517
- Annual tax amount: $4,032
- Date on market: 10/21/2025
- Cumulative days on market: 63 days
- Ownership: Fee Simple
- Total actual rent: 0
- Road surface type: Paved
Price history
| Date | Event | Price |
|---|---|---|
| 1/30/2026 | Sold | $615,000-5.4%$277/sqft |
Source:  Stellar MLS #TB8438939 Report a problem Stellar MLS #TB8438939 Report a problem | ||
| 12/30/2025 | Pending sale | $650,000$293/sqft |
Source: Stellar MLS #TB8438939 Report a problem | ||
| 10/21/2025 | Listed for sale | $650,000+76.5%$293/sqft |
Source: Stellar MLS #TB8438939 Report a problem | ||
| 1/22/2021 | Sold | $368,300$166/sqft |
Source: Public Record Report a problem | ||
Public tax history
| Year | Property taxes | Tax assessment |
|---|---|---|
| 2025 | $4,304 +6.7% | $430,517 +0.9% |
| 2024 | $4,033 +10.5% | $426,696 +3% |
| 2023 | $3,648 +13.2% | $414,268 +16% |
| 2022 | $3,222 -32.4% | $356,998 +399.7% |
| 2021 | $4,768 +28.6% | $71,437 +10% |
| 2020 | $3,709 +1.6% | $64,943 +6.3% |
| 2019 | $3,651 | $61,122 |
Find assessor info on the county website
Neighborhood: The Reserve at Pradera
Nearby homes
- $560,0004 bd2 ba2.2k sqft11714 Tetrafin Dr, Riverview, FL 33579Sold

- $610,0005 bd4 ba3.4k sqft11708 Tetrafin Dr, Riverview, FL 33579Sold
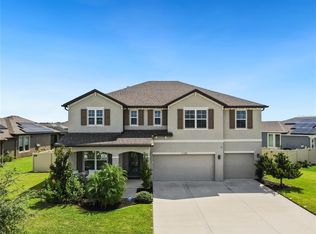
- $412,900-- bd2 ba2k sqft11716 Tetrafin Dr, Riverview, FL 33579Off Market
- $491,200-- bd2 ba2.2k sqft11704 Tetrafin Dr, Riverview, FL 33579Off Market
- $420,0004 bd2 ba2.2k sqft11713 Tetrafin Dr, Riverview, FL 33579Sold
- $589,600-- bd3 ba2.6k sqft11711 Tetrafin Dr, Riverview, FL 33579Off Market
- $485,200-- bd3 ba2.6k sqft11709 Tetrafin Dr, Riverview, FL 33579Off Market
- $430,100-- bd2 ba2.2k sqft11715 Tetrafin Dr, Riverview, FL 33579Off Market
Nearby schools
GreatSchools rating
- 5/10Summerfield Elementary SchoolGrades: PK-5Distance: 0.7 mi
- 3/10Eisenhower Middle SchoolGrades: 6-8Distance: 4.5 mi
- 3/10Jule F Sumner High SchoolGrades: 9-12Distance: 2.6 mi
Get a cash offer in 3 minutes
Find out how much your home could sell for in as little as 3 minutes with a no-obligation cash offer.
Estimated market value
$606,100
Get a cash offer in 3 minutes
Find out how much your home could sell for in as little as 3 minutes with a no-obligation cash offer.
Estimated market value
$606,100
- Florida
- Hillsborough County
- Riverview
- 33579
- The Reserve at Pradera
- 11712 TETRAFIN DRIVE
Nearby cities
Nearby neighborhoods
Nearby zip codes
Other Riverview Topics
