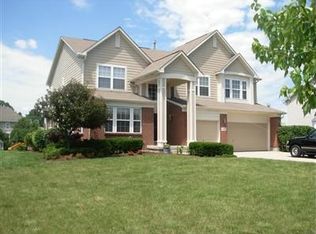
Tucked into a quiet cul-de-sac in Washington Township, this 4-bedroom, 3.5-bath home offers over 3,400 square feet of finished space and a layout that strikes the perfect balance between comfort, function, and flow. From the moment you enter this home, there’s a sense of ease—thanks to soft, inviting colors, natural light, and defined spaces that still feel connected. The main floor blends everyday living with intentional design: a welcoming family room, casual dining off the kitchen, and a formal dining room that’s just waiting to host everything from weeknight dinners to holiday gatherings. And just off the back? A breezy three-seasons room—ideal for slow coffee mornings or winding down as the sun sets. That same relaxed, welcoming energy continues throughout the upper level, where all four bedrooms feel spacious and private. The primary suite is generously sized with its own sitting area, a walk-in closet, and a bath that offers double vanities, a soaking tub, and room to breathe. Three additional bedrooms and a full bath make sure everyone has space to spread out. Downstairs, the finished basement adds flexibility to match your lifestyle, featuring a large rec area, full bath, kitchenette, and a bonus room that works well for guests, hobbies, or even a fifth bedroom (just note: no egress). Whether it’s a home gym, movie night, or a cozy game of cards, this space adapts effortlessly. Out back and you’ll find a fully fenced yard that offers both beauty and function—plenty of room to roam, a deck with a retractable awning, a firepit area, and vibrant landscaping that frames it all. It’s the kind of space that quietly encourages you to stay a little longer. Centerville Schools. Washington Township taxes. Thoughtful updates throughout—and a home that simply feels good from the moment you arrive.
Sold for $500,000
$500,000
1171 Red Ash Ct, Dayton, OH 45458
4beds
3,431sqft
Single Family Residence
Built in 2000
0.42 Acres Lot
$526,800 Zestimate®
$146/sqft
$3,511 Estimated rent
Home value
$526,800
$479,000 - $579,000
$3,511/mo
Zestimate® history
Owner options
List your home for rent
$3,511/mo
Rent Zestimate®
Find your next renter with Zillow Rental Manager. Plus, with online applications, you can quickly screen prospective tenants – for free.
$3,511/mo
Rent Zestimate®
Refinance and save
$3,577/mo
Est. payment
Refinancing to a lower rate could help reduce your monthly payments and save thousands over the life of the loan.
$3,577/mo
Est. payment
Explore your selling options
Work with a Zillow partner agent
Leverage their expertise and Zillow's premium Showcase listings to get your home seen by more buyers.
Get startedList with your own agent
Get your home in front of millions of buyers by listing it on Zillow.
Learn how to do itSell it yourself
Take full control of how buyers see your home on Zillow by listing For Sale by Owner (FSBO).
List your homeWhat's special
Fully fenced yardFinished basementQuiet cul-de-sacWelcoming family roomLarge rec areaSoft inviting colorsDouble vanities
Zillow last checked:
Listing updated:
Listed by:
Jeff S Probst (937)530-4904,
Keller Williams Community Part
Bought with:
Megan Popp, 2024000023
Coldwell Banker Realty
Sarah Robben, 2017005028
Coldwell Banker Realty
Source: DABR MLS,MLS#: 938193 Originating MLS: Dayton Area Board of REALTORS
Originating MLS: Dayton Area Board of REALTORSFacts & features
Interior
Bedrooms & bathrooms
- Bedrooms: 4
- Bathrooms: 4
- Full bathrooms: 3
- 1/2 bathrooms: 1
- Main level bathrooms: 1
Primary bedroom
- Level: Second
- Dimensions: 17 x 15
Bedroom
- Level: Second
- Dimensions: 14 x 11
Bedroom
- Level: Second
- Dimensions: 13 x 12
Bedroom
- Level: Second
- Dimensions: 12 x 11
Bonus room
- Level: Basement
- Dimensions: 15 x 11
Dining room
- Level: Main
- Dimensions: 14 x 11
Entry foyer
- Level: Main
- Dimensions: 14 x 10
Family room
- Level: Main
- Dimensions: 18 x 17
Florida room
- Level: Main
- Dimensions: 15 x 14
Kitchen
- Level: Main
- Dimensions: 12 x 11
Laundry
- Level: Main
- Dimensions: 7 x 7
Living room
- Level: Main
- Dimensions: 12 x 10
Other
- Level: Basement
- Dimensions: 7 x 5
Other
- Level: Basement
- Dimensions: 12 x 3
Recreation
- Level: Basement
- Dimensions: 31 x 23
Heating
- Forced Air, Natural Gas
Cooling
- Central Air
Appliances
- Included: Cooktop, Dishwasher, Disposal, Microwave, Range, Refrigerator, Water Softener, Gas Water Heater
Features
- Walk-In Closet(s)
- Basement: Full,Finished
- Number of fireplaces: 1
- Fireplace features: Decorative, One
Interior area
- Total structure area: 3,431
- Total interior livable area: 3,431 sqft
Property
Parking
- Total spaces: 2
- Parking features: Attached, Garage, Two Car Garage, Garage Door Opener
- Attached garage spaces: 2
Features
- Levels: Two
- Stories: 2
- Patio & porch: Deck
- Exterior features: Deck, Fence, Storage
Lot
- Size: 0.42 Acres
- Dimensions: 184 x 98
Details
- Additional structures: Shed(s)
- Parcel number: O67290140002
- Zoning: Residential
- Zoning description: Residential
Construction
Type & style
- Home type: SingleFamily
- Property subtype: Single Family Residence
Materials
- Brick, Shingle Siding, Wood Siding
Condition
- Year built: 2000
Utilities & green energy
- Water: Public
- Utilities for property: Sewer Available, Water Available
Community & HOA
Community
- Subdivision: Chelsea Trace
HOA
- Has HOA: No
- HOA fee: $125 annually
- HOA name: Ashbrook Place HOA
Location
- Region: Dayton
Financial & listing details
- Price per square foot: $146/sqft
- Tax assessed value: $413,020
- Annual tax amount: $9,671
- Date on market: 7/7/2025
- Listing terms: Conventional,FHA,VA Loan
Price history
| Date | Event | Price |
|---|---|---|
| 9/30/2025 | Sold | $500,000$146/sqft |
Source:  DABR MLS #938193 Report a problem DABR MLS #938193 Report a problem | ||
| 9/2/2025 | Pending sale | $500,000$146/sqft |
Source: DABR MLS #938193 Report a problem | ||
| 8/27/2025 | Price change | $500,000-2.9%$146/sqft |
Source: DABR MLS #938193 Report a problem | ||
| 8/20/2025 | Price change | $514,900-1.9%$150/sqft |
Source: DABR MLS #938193 Report a problem | ||
| 8/2/2025 | Price change | $524,900-0.5%$153/sqft |
Source: DABR MLS #938193 Report a problem | ||
| 7/31/2025 | Price change | $527,500-0.9%$154/sqft |
Source: DABR MLS #938193 Report a problem | ||
| 7/28/2025 | Price change | $532,500-0.5%$155/sqft |
Source: DABR MLS #938193 Report a problem | ||
| 7/20/2025 | Price change | $535,000+1.9%$156/sqft |
Source: DABR MLS #938193 Report a problem | ||
| 7/9/2025 | Pending sale | $525,000$153/sqft |
Source: DABR MLS #938193 Report a problem | ||
| 7/7/2025 | Listed for sale | $525,000+12.9%$153/sqft |
Source: DABR MLS #938193 Report a problem | ||
| 9/8/2023 | Sold | $465,000-1.1%$136/sqft |
Source: DABR MLS #890095 Report a problem | ||
| 8/6/2023 | Pending sale | $470,000$137/sqft |
Source: DABR MLS #890095 Report a problem | ||
| 8/4/2023 | Price change | $470,000-2.1%$137/sqft |
Source: DABR MLS #890095 Report a problem | ||
| 7/20/2023 | Listed for sale | $480,000+6.3%$140/sqft |
Source: DABR MLS #890095 Report a problem | ||
| 9/2/2021 | Sold | $451,500+5.2%$132/sqft |
Source: Public Record Report a problem | ||
| 6/12/2021 | Pending sale | $429,000$125/sqft |
Source:  DABR MLS #841649 Report a problem DABR MLS #841649 Report a problem | ||
| 6/9/2021 | Listed for sale | $429,000+1942.9%$125/sqft |
Source: DABR MLS #841649 Report a problem | ||
| 1/6/2009 | Sold | $21,000-91.2%$6/sqft |
Source: Public Record Report a problem | ||
| 12/17/2008 | Listed for sale | $239,000-6.2%$70/sqft |
Source: foreclosure.com Report a problem | ||
| 8/25/2003 | Sold | $254,900$74/sqft |
Source: Public Record Report a problem | ||
Public tax history
| Year | Property taxes | Tax assessment |
|---|---|---|
| 2025 | $9,671 -0.2% | $144,560 |
| 2024 | $9,688 +8.8% | $144,560 |
| 2023 | $8,901 +3.9% | $144,560 +31.3% |
| 2022 | $8,567 -0.3% | $110,090 |
| 2021 | $8,591 -2% | $110,090 |
| 2020 | $8,762 -1.5% | $110,090 +10.2% |
| 2019 | $8,899 +11.7% | $99,930 |
| 2018 | $7,969 +1% | $99,930 |
| 2017 | $7,891 +7.6% | $99,930 +11.4% |
| 2016 | $7,331 -0.2% | $89,680 |
| 2015 | $7,344 +1.8% | $89,680 |
| 2014 | $7,212 | $89,680 |
Find assessor info on the county website
Neighborhood: 45458
Nearby homes
- $526,3004 bd3 ba3k sqft1161 Red Ash Ct, Dayton, OH 45458Off Market
- $552,6004 bd3 ba3k sqft1181 Red Ash Ct, Dayton, OH 45458Off Market
- $525,8004 bd2 ba2.9k sqft1151 Red Ash Ct, Dayton, OH 45458Off Market
- $533,6004 bd4 ba3k sqft1230 Spring Ash Dr, Dayton, OH 45458Off Market

- $520,5004 bd4 ba2.7k sqft1240 Spring Ash Dr, Dayton, OH 45458Off Market
- $517,2004 bd2 ba3k sqft1191 Red Ash Ct, Dayton, OH 45458Off Market
- $480,0004 bd3 ba2.8k sqft1220 Spring Ash Dr, Dayton, OH 45458Sold
- $512,7004 bd4 ba3.3k sqft1172 Red Ash Ct, Dayton, OH 45458Off Market
Nearby schools
GreatSchools rating
- 7/10Weller Elementary SchoolGrades: 2-5Distance: 1.7 mi
- 8/10Magsig Middle SchoolGrades: 6-8Distance: 3 mi
- 8/10Centerville High SchoolGrades: 9-12Distance: 2.8 mi
Schools provided by the listing agent
- District: Centerville
Source: DABR MLS. This data may not be complete. We recommend contacting the local school district to confirm school assignments for this home.
Get a cash offer in 3 minutes
Find out how much your home could sell for in as little as 3 minutes with a no-obligation cash offer.
Estimated market value
$526,800
Get a cash offer in 3 minutes
Find out how much your home could sell for in as little as 3 minutes with a no-obligation cash offer.
Estimated market value
$526,800
- Ohio
- Montgomery County
- Centerville
- 45458
- 1171 Red Ash Ct
Nearby cities
Nearby zip codes
Other Centerville Topics
