Skip main navigation
Sold for $480,000
  • $480,000

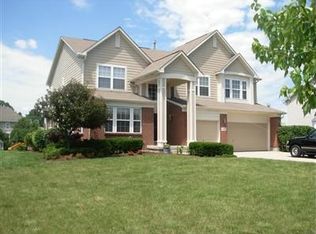
    1220 Spring Ash Dr, Dayton, OH 45458

    4beds
    2,820sqft
    Single Family Residence
    Built in 2003
    0.43 Acres Lot
    $534,000 Zestimate®
    $170/sqft
    $3,016 Estimated rent

    Home value

    $534,000

    $507,000 - $561,000

    $3,016/mo

    Zestimate® history
    Loading
    Loading...

    Owner options

    List your home for rent

    $3,016/mo

    Rent Zestimate®

    Find your next renter with Zillow Rental Manager. Plus, with online applications, you can quickly screen prospective tenants – for free.

    Learn more

    $3,016/mo

    Rent Zestimate®

    Refinance and save

    $3,376/mo

    Est. payment

    Refinancing to a lower rate could help reduce your monthly payments and save thousands over the life of the loan.

    See today's rates

    $3,376/mo

    Est. payment

    Explore your selling options

    Work with a Zillow partner agent

    Leverage their expertise and Zillow's premium Showcase listings to get your home seen by more buyers.

    Get started

    List with your own agent

    Get your home in front of millions of buyers by listing it on Zillow.

    Learn how to do it

    Sell it yourself

    Take full control of how buyers see your home on Zillow by listing For Sale by Owner (FSBO).

    List your home

    What's special

    Beautiful 4-bedroom 2.5 bath custom-built home by Mike Hook in Chelsea Trace. This well-maintained home is in Centerville schools and has nearly 3,000 sq. ft. of living space not including almost an additional 1,000 sq. ft. of finished basement space. The first-floor flow is ideal, featuring both lovely living & dining rooms plus an additional great room. The eat-in kitchen is large and includes 42" cabinets, a center island, double ovens, and SS appliances. There are clear sight lines and open views of the stunning great room. The dramatic 20 ft ceilings & a large set of upper windows allow tons of natural light. The fireplace is also a focal point and adds coziness to the space. Upstairs there are 4 large bedrooms and a convenient laundry room. A unique catwalk feature includes an overlook of the great room. The primary en suite includes a large bathroom with a soaking tub, separate shower & dual sinks. There are also loads of closet space and storage. The finished basement is sure to be a family favorite with plenty of room for relaxing or hanging out by the custom flagstone bar. A pool table (which conveys) also adds fun to this space. Outdoors a newer deck & huge, covered Gazebo can be found. Looks like you'll be set for outdoor & indoor entertaining. This home includes over $75,000 in improvements including interior house painting, exterior house painting, newer furnace, new deck, new flooring & carpeting, motorized shades in kitchen & family room, new sliding door to deck, sump pump, living room window tint. This one won't last.

    Zillow last checked:

    Listing updated:

    Listed by:

    Jill Aldineh (937)458-0385,

    RE/MAX Victory + Affiliates

    Bought with:

    Emily Tith, 2014002725

    Irongate Inc.

    Source: DABR MLS,MLS#: 905254MLS LogoOriginating MLS: Dayton Area Board of REALTORS

    Facts & features

    Interior

    Bedrooms & bathrooms
    • Bedrooms: 4
    • Bathrooms: 3
    • Full bathrooms: 2
    • 1/2 bathrooms: 1
    • Main level bathrooms: 1
    Primary bedroom
    • Level: Second
    • Dimensions: 16 x 13
    Bedroom
    • Level: Second
    • Dimensions: 12 x 11
    Bedroom
    • Level: Second
    • Dimensions: 15 x 11
    Bedroom
    • Level: Second
    • Dimensions: 15 x 12
    Breakfast room nook
    • Level: Main
    • Dimensions: 13 x 13
    Dining room
    • Level: Main
    • Dimensions: 13 x 12
    Entry foyer
    • Level: Main
    • Dimensions: 12 x 11
    Family room
    • Level: Main
    • Dimensions: 17 x 14
    Kitchen
    • Level: Main
    • Dimensions: 14 x 12
    Living room
    • Level: Main
    • Dimensions: 12 x 12
    Other
    • Level: Basement
    • Dimensions: 22 x 11
    Recreation
    • Level: Basement
    • Dimensions: 33 x 12
    Utility room
    • Level: Second
    • Dimensions: 6 x 5
    Heating
    • Forced Air, Natural Gas
    Cooling
    • Central Air
    Appliances
    • Included: Built-In Oven, Cooktop, Dishwasher, Microwave, Refrigerator, Gas Water Heater, Humidifier
    Features
    • Ceiling Fan(s), Cathedral Ceiling(s), Kitchen Island, Kitchen/Family Room Combo, Kitchenette, Vaulted Ceiling(s), Walk-In Closet(s)
    • Windows: Double Hung
    • Basement: Full,Finished
    • Has fireplace: Yes
    • Fireplace features: Gas
    Interior area
    • Total structure area: 2,820
    • Total interior livable area: 2,820 sqft

    Property

    Parking
    • Total spaces: 2
    • Parking features: Attached, Garage, Two Car Garage, Garage Door Opener
    • Attached garage spaces: 2
    Features
    • Levels: Two
    • Stories: 2
    • Patio & porch: Deck, Patio
    • Exterior features: Deck, Patio
    Lot
    • Size: 0.43 Acres
    • Dimensions: 188' x 100'
    Details
    • Parcel number: O67224230002
    • Zoning: Residential
    • Zoning description: Residential

    Construction

    Type & style
    • Home type: SingleFamily
    • Property subtype: Single Family Residence
    Materials
    • Brick, Cedar
    Condition
    • Year built: 2003

    Utilities & green energy

    • Sewer: Storm Sewer
    • Water: Public
    • Utilities for property: Natural Gas Available, Sewer Available, Water Available

    Community & neighborhood

    Security
    • Security features: Smoke Detector(s)
    Location
    • Region: Dayton
    • Subdivision: Chelsea Trace

    HOA & financial

    HOA
    • Has HOA: Yes
    • HOA fee: $125 annually
    • Association name: Ashbrook Place
    • Association phone: 937-361-5667

    Other

    Other facts
    • Listing terms: Conventional,FHA,VA Loan

    Price history

    DateEventPrice
    3/28/2024Sold$480,000+0%$170/sqft
    Source: DABR MLS #905254 Report a problem
    2/27/2024Pending sale$479,900$170/sqft
    Source: DABR MLS #905254 Report a problem
    2/22/2024Listed for sale$479,900+43.3%$170/sqft
    Source: DABR MLS #905254 Report a problem
    2/9/2018Sold$335,000-1.5%$119/sqft
    Source: Public Record Report a problem
    12/20/2017Pending sale$340,000$121/sqft
    Source: Coldwell Banker Heritage #753436 Report a problem
    11/23/2017Listed for sale$340,000$121/sqft
    Source: Coldwell Banker Heritage #743594 Report a problem
    11/5/2017Pending sale$340,000$121/sqft
    Source: Coldwell Banker Heritage #743594 Report a problem
    7/25/2017Listed for sale$340,000+13.4%$121/sqft
    Source: Coldwell Banker Heritage #743594 Report a problem
    9/16/2016Listing removed$299,900$106/sqft
    Source: Coldwell Banker Heritage Realtors #716458 Report a problem
    8/22/2016Pending sale$299,900$106/sqft
    Source: Coldwell Banker Heritage Realtors #716458 Report a problem
    7/19/2016Listed for sale$299,900-2%$106/sqft
    Source: Coldwell Banker Heritage Realtors #716458 Report a problem
    11/18/2015Listing removed$306,000$109/sqft
    Source: Coldwell Banker Heritage Realtors #618861 Report a problem
    10/1/2015Price change$306,000-1.3%$109/sqft
    Source: Coldwell Banker Heritage Realtors #618861 Report a problem
    8/25/2015Listed for sale$310,000+39.6%$110/sqft
    Source: Coldwell Banker Heritage Realtors #618861 Report a problem
    7/28/1999Sold$222,000+5.7%$79/sqft
    Source: Public Record Report a problem
    4/2/1996Sold$210,000$74/sqft
    Source: Public Record Report a problem

    Public tax history

    YearProperty taxesTax assessment
    2025$10,257 -0.2%$153,330
    2024$10,274 +8.8%$153,330
    2023$9,439 +3.9%$153,330 +31.3%
    2022$9,085 -0.3%$116,760
    2021$9,110 +0.1%$116,760
    2020$9,097 +20.6%$116,760 +35%
    2019$7,542 +12%$86,460
    2018$6,736 +1.1%$86,460
    2017$6,664 -2.1%$86,460 +3.8%
    2016$6,809 -0.2%$83,280
    2015$6,822 +1.8%$83,280
    2014$6,699 $83,280

    Find assessor info on the county website

    Neighborhood: 45458

    Nearby schools

    GreatSchools rating
    Schools provided by the listing agent
    • District: Centerville

    Source: DABR MLS. This data may not be complete. We recommend contacting the local school district to confirm school assignments for this home.

    Get a cash offer in 3 minutes
    Find out how much your home could sell for in as little as 3 minutes with a no-obligation cash offer.
    Estimated market value
    $534,000
    Get a cash offer in 3 minutes
    Find out how much your home could sell for in as little as 3 minutes with a no-obligation cash offer.
    Estimated market value
    $534,000