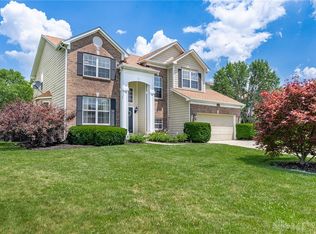
Welcome to this beautifully updated brick 2 story colonial offering 4bedrooms with 2 full and 2 half baths in the highly desirable Chelsea Trace neighborhood! Located in the top- rated Centerville school district, this inviting home combines timeless charm with modern updates throughout. Enjoy the beauty of mature trees, a spacious and private backyard, and a private patio perfect for relaxing, entertaining, or unwinding at the end of the day. Inside, you’ll find an open floor plan, generous sized bedrooms, plentiful natural lighting and inviting spaces. You’ll also find several updates, including the kitchen, stainless steel appliances, roof, windows, patio, and water heater. With its timeless classic brick exterior, wonderful outdoor spaces, and numerous updates, this home offers the perfect blend of comfort, style, and convenience in a sought-after neighborhood. Don’t miss your opportunity to make this special home your own!
Accepting backups
$524,900
1230 Spring Ash Dr, Dayton, OH 45458
4beds
3,347sqft
Single Family Residence
Built in 1995
0.43 Acres Lot
$526,300 Zestimate®
$157/sqft
$13/mo HOA
What's special
- 14 days
- 613
- 40
Zillow last checked:
Listing updated:
Listed by:
Ralph M Mantica (937)293-1732,
Kinzeler Realty, LLC,
Kathryn A Mantica 937-776-5055,
Kinzeler Realty, LLC
Source: DABR MLS,MLS#: 971980 Originating MLS: Dayton Area Board of REALTORS
Facts & features
Interior
Bedrooms & bathrooms
- Bedrooms: 4
- Bathrooms: 4
- Full bathrooms: 2
- 1/2 bathrooms: 2
- Main level bathrooms: 1
Primary bedroom
- Level: Second
- Dimensions: 16 x 15
Bedroom
- Level: Second
- Dimensions: 11 x 10
Bedroom
- Level: Second
- Dimensions: 14 x 11
Bedroom
- Level: Second
- Dimensions: 15 x 11
Breakfast room nook
- Level: Main
- Dimensions: 15 x 8
Dining room
- Level: Main
- Dimensions: 14 x 12
Entry foyer
- Level: Main
- Dimensions: 14 x 10
Family room
- Level: Main
- Dimensions: 17 x 14
Game room
- Level: Basement
- Dimensions: 15 x 14
Kitchen
- Level: Main
- Dimensions: 14 x 12
Laundry
- Level: Main
- Dimensions: 7 x 6
Living room
- Level: Main
- Dimensions: 15 x 12
Recreation
- Level: Basement
- Dimensions: 36 x 13
Heating
- Forced Air, Natural Gas
Cooling
- Central Air
Appliances
- Included: Dishwasher, Disposal, Microwave, Range, Refrigerator, Gas Water Heater
Features
- Ceiling Fan(s), Granite Counters, High Speed Internet, Jetted Tub, Kitchen Island, Kitchen/Family Room Combo, Remodeled, Walk-In Closet(s)
- Windows: Casement Window(s), Double Hung, Insulated Windows
- Basement: Full,Partially Finished
- Number of fireplaces: 1
- Fireplace features: One, Gas
Interior area
- Total structure area: 3,347
- Total interior livable area: 3,347 sqft
Video & virtual tour
Property
Parking
- Total spaces: 2
- Parking features: Attached, Garage, Two Car Garage, Garage Door Opener
- Attached garage spaces: 2
Features
- Levels: Two
- Stories: 2
- Patio & porch: Deck, Porch
- Exterior features: Deck, Fence, Porch
- Fencing: Partial
Lot
- Size: 0.43 Acres
- Dimensions: 100 x 184 x 100 x 186
Details
- Parcel number: O67224230003
- Zoning: Residential
- Zoning description: Residential
Construction
Type & style
- Home type: SingleFamily
- Property subtype: Single Family Residence
Materials
- Brick
Condition
- Year built: 1995
Utilities & green energy
- Sewer: Storm Sewer
- Water: Public
- Utilities for property: Natural Gas Available, Sewer Available, Water Available
Community & HOA
Community
- Security: Smoke Detector(s)
- Subdivision: Chelsea Trace
HOA
- Has HOA: Yes
- HOA fee: $150 annually
- HOA name: Ashbrook Chelsea Trace HOA
Location
- Region: Dayton
Financial & listing details
- Price per square foot: $157/sqft
- Tax assessed value: $418,730
- Annual tax amount: $9,805
- Date on market: 10/30/2026
- Listing terms: Conventional,FHA,VA Loan
Estimated market value
$526,300
$500,000 - $553,000
$3,421/mo
Price history
| Date | Event | Price |
|---|---|---|
| 10/30/2026 | Listed for sale | $524,900+75%$157/sqft |
Source:  DABR MLS #971980 Report a problem | ||
| 7/14/2015 | Sold | $299,900$90/sqft |
Source: Agent Provided Report a problem | ||
| 5/24/2015 | Listed for sale | $299,900+9.1%$90/sqft |
Source: America's Best Value Realtors Report a problem | ||
| 10/22/2003 | Sold | $275,000$82/sqft |
Source: Public Record Report a problem | ||
Public tax history
| Year | Property taxes | Tax assessment |
|---|---|---|
| 2025 | $9,805 -0.2% | $146,560 |
| 2024 | $9,821 +8.8% | $146,560 |
| 2023 | $9,024 +3.9% | $146,560 +31.3% |
| 2022 | $8,685 -0.3% | $111,610 |
| 2021 | $8,709 +0.1% | $111,610 |
| 2020 | $8,697 -4.6% | $111,610 +6.8% |
| 2019 | $9,112 +12% | $104,510 |
| 2018 | $8,138 +1.1% | $104,510 |
| 2017 | $8,050 +23.6% | $104,510 +31.2% |
| 2016 | $6,516 -0.2% | $79,680 |
| 2015 | $6,528 +1.8% | $79,680 |
| 2014 | $6,411 | $79,680 |
Find assessor info on the county website
Monthly payment
Est. payment
Payment breakdown
Explore the cost of this home by adjusting the details. Changes won't be saved.Climate risks
Neighborhood: 45458
Nearby schools
Schools provided by the listing agent
- District: Centerville
Source: DABR MLS. This data may not be complete. We recommend contacting the local school district to confirm school assignments for this home.

Similar homes
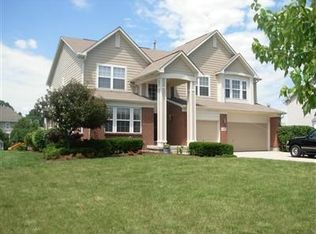
- $510,0005 bd4 ba3k sqft1130 Red Ash Ct, Dayton, OH 45458For Sale
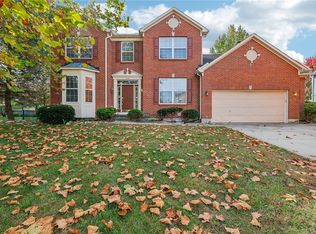
 MLS ID #971544, Christopher Phares, Redfin Corporation. DABR MLS
- $519,0003 bd2 ba2.6k sqft655 Legendary Way, Dayton, OH 45458For Sale
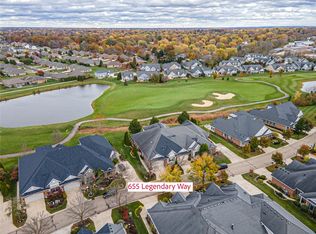 MLS ID #972781, Andrew Gaydosh, eXp Realty. DABR MLS
- $525,0004 bd4 ba3.7k sqft1228 Peachcreek Rd, Centerville, OH 45458For Sale
 MLS ID #972321, Teresa A Hennen, NavX Realty, LLC. DABR MLS
- $562,0005 bd4 ba4.1k sqft9120 Surrey Gate Pl, Centerville, OH 45458For Sale
 MLS ID #971669, Kenneth Nelson, InternetAgents.us. DABR MLS
- $599,9004 bd4 ba3.6k sqft9535 Aspen Brook Ct, Centerville, OH 45458For SaleMLS ID #967346, Joshua Davis, NavX Realty, LLC. DABR MLS
- $609,9005 bd4 ba3.8k sqft1200 Sweet Audrey Ct, Dayton, OH 45458For SaleMLS ID #965782, Ron S Hinds, BHHS Professional Realty. DABR MLS
- $524,9004 bd3 ba3.7k sqft1828 W Tamarron Ct, Springboro, OH 45066For SaleMLS ID #971835, Nathan Back, Keller Williams Pinnacle Group. DABR MLS
- $689,9004 bd5 ba4.7k sqft9571 Aspen Brook Ct, Centerville, OH 45458For SaleMLS ID #971816, Chip James, Coldwell Banker Heritage. DABR MLS
- $588,0005 bd4 ba4.6k sqft9448 Aspen Brook Ct, Centerville, OH 45458For SaleMLS ID #967989, Kenneth Nelson, InternetAgents.us. DABR MLS
- $649,0004 bd3 ba3.5k sqft1350 Clydesdale Ct, Dayton, OH 45458For SaleMLS ID #971100, Javaria Usmani, Plum Tree Realty. DABR MLS
- $640,9005 bd4 ba4.2k sqft1413 Verna Ct, Dayton, OH 45458For SaleMLS ID #966517, Stephanie Armacost, BHHS Professional Realty. DABR MLS
- $509,9004 bd3 ba3k sqft3818 Polo Trace Ct, Bellbrook, OH 45305For SaleMLS ID #972586, Kelly M Goonan, Coldwell Banker Heritage. DABR MLS
- $389,9003 bd3 ba2.5k sqft241 Marsha Jeanne Way, Dayton, OH 45458For SaleMLS ID #972307, Daniel V Zimmer, Home Site Realty. DABR MLS
- $459,0005 bd4 ba2.4k sqft9586 Crooked Creek Dr, Centerville, OH 45458For SaleMLS ID #970189, Erin Kristbaum, CENTURY 21 The Gene Group. DABR MLS
- $659,9005 bd5 ba4.2k sqft10094 Yearling Run S, Dayton, OH 45458For SaleMLS ID #968290, Morgan Marie Means, Irongate Inc.. DABR MLS
- $424,9003 bd2 ba2.2k sqft621 Carrick Dr, Dayton, OH 45458For SaleMLS ID #966299, Andrew Gaydosh, eXp Realty. DABR MLS
- $680,0004 bd3 ba3.1k sqft10111 Putterview Way, Dayton, OH 45458For SaleMLS ID #971561, Steven C Brown, Irongate Inc.. DABR MLS
- $499,9994 bd4 ba3k sqft10 Sweetgum Ln, Springboro, OH 45066For SaleMLS ID #971339, Donte Scott, Howard Hanna Real Estate Serv. DABR MLS
- $445,0003 bd2 ba2.1k sqft10101 Sawtry Ln, Dayton, OH 45458For SaleMLS ID #967657, Sherri Payne, Irongate Inc.. DABR MLS
- $399,9004 bd3 ba2.7k sqft811 W Spring Valley Pike, Dayton, OH 45458For SaleMLS ID #959796, Julie Suitts, Keller Williams Advisors Rlty. DABR MLS
