Welcome to your dream home, featuring stunning hardwood floors and two cozy fireplaces, nestled on a 1/4 lot that is well landscaped and has a fully fenced backyard. This stylish and comfortable 4-bedroom single-family residence offers a lifestyle of convenience and tranquility, just moments away from the vibrant town centers of Rockville and Bethesda, and set within the charming community of Old Farm. Ideal for family living, you can easily walk to nearby schools and enjoy access to the community pool. As you enter this classic two-story colonial, you’ll be greeted by a bright living area centered around a welcoming brick fireplace, perfect for curling up during those chilly winter nights. Large windows fill the space with abundant natural light, illuminating a neutral color palette that complements any decor. Gather for meals under the chic chandelier in the dining room, which offers direct access to the outdoor patio, making entertaining a breeze. The well-appointed kitchen with gas appliances, handsome cabinetry, and granite countertops, ensures that meal prep is both seamless and enjoyable. Upstairs, the layout features a shared bath servicing three spacious bedrooms, alongside a generous 2 room owner's suite with a private full bath. The basement is full and partially finished, providing additional space for recreation or storage. Recent upgrades include a new heating and air conditioning system (January 2025) and window replacements completed over the past few years, enhancing the home's overall efficiency. An attached one-car garage adds to the convenience of this property. With a fantastic location close to parks, schools, shopping, dining, and easy access to Route 270, this home truly encompasses everything you’ve been looking for. Don’t miss the opportunity—schedule a tour today before it’s gone!
Sold for $1,060,000
$1,060,000
11713 Farmland Dr, Rockville, MD 20852
4beds
3,025sqft
Single Family Residence
Built in 1963
10,882 Square Feet Lot
$1,036,400 Zestimate®
$350/sqft
$5,048 Estimated rent
Home value
$1,036,400
$943,000 - $1.14M
$5,048/mo
Zestimate® history
Owner options
List your home for rent
$5,048/mo
Rent Zestimate®
Find your next renter with Zillow Rental Manager. Plus, with online applications, you can quickly screen prospective tenants – for free.
$5,048/mo
Rent Zestimate®
Refinance and save
$6,438/mo
Est. payment
Refinancing to a lower rate could help reduce your monthly payments and save thousands over the life of the loan.
$6,438/mo
Est. payment
Explore your selling options
Work with a Zillow partner agent
Leverage their expertise and Zillow's premium Showcase listings to get your home seen by more buyers.
Get startedList with your own agent
Get your home in front of millions of buyers by listing it on Zillow.
Learn how to do itSell it yourself
Take full control of how buyers see your home on Zillow by listing For Sale by Owner (FSBO).
List your homeWhat's special
Cozy fireplacesChic chandelierOutdoor patioHandsome cabinetryFully fenced backyardStunning hardwood floorsNeutral color palette
Zillow last checked:
Listing updated:
Listed by:
Mark Svrcek 301-933-3333,
Trust Realty Services, LLC,
Co-Listing Agent: Richard Dare Inman 443-422-9517,
Trust Realty Services, LLC
Bought with:
Nurit Coombe, 533175
The Agency DC
Source: Bright MLS,MLS#: MDMC2170300
Facts & features
Interior
Bedrooms & bathrooms
- Bedrooms: 4
- Bathrooms: 3
- Full bathrooms: 2
- 1/2 bathrooms: 1
- Main level bathrooms: 1
Basement
- Area: 1025
Heating
- Forced Air, Natural Gas
Cooling
- Central Air, Electric
Appliances
- Included: Built-In Range, Cooktop, Dishwasher, Disposal, Dryer, Washer, Water Heater, Oven, Gas Water Heater
Features
- Butlers Pantry, Floor Plan - Traditional
- Windows: Double Hung, Double Pane Windows, Energy Efficient
- Basement: Full,Partially Finished,Rear Entrance,Exterior Entry
- Number of fireplaces: 2
- Fireplace features: Brick, Screen, Wood Burning
Interior area
- Total structure area: 3,550
- Total interior livable area: 3,025 sqft
- Finished area above ground: 2,525
- Finished area below ground: 500
Property
Parking
- Total spaces: 1
- Parking features: Garage Faces Front, Garage Door Opener, Storage, Driveway, Attached
- Attached garage spaces: 1
- Has uncovered spaces: Yes
Accessibility
- Accessibility features: 2+ Access Exits, Doors - Swing In
Features
- Levels: Two
- Stories: 2
- Patio & porch: Patio
- Exterior features: Chimney Cap(s), Lighting, Rain Gutters, Storage, Sidewalks, Street Lights
- Pool features: None
Lot
- Size: 10,882 Square Feet
Details
- Additional structures: Above Grade, Below Grade, Outbuilding
- Parcel number: 160400095957
- Zoning: R90
- Special conditions: Standard
Construction
Type & style
- Home type: SingleFamily
- Architectural style: Colonial
- Property subtype: Single Family Residence
Materials
- Brick
- Foundation: Block
- Roof: Asphalt,Shingle
Condition
- New construction: No
- Year built: 1963
Utilities & green energy
- Sewer: Public Sewer
- Water: Public
- Utilities for property: Cable Connected, Natural Gas Available
Community & HOA
Community
- Subdivision: Old Farm
HOA
- Has HOA: No
Location
- Region: Rockville
Financial & listing details
- Price per square foot: $350/sqft
- Tax assessed value: $823,600
- Annual tax amount: $10,089
- Date on market: 3/14/2025
- Listing agreement: Exclusive Right To Sell
- Ownership: Fee Simple
Price history
| Date | Event | Price |
|---|---|---|
| 4/14/2025 | Sold | $1,060,000+1%$350/sqft |
Source:  Bright MLS #MDMC2170300 Report a problem Bright MLS #MDMC2170300 Report a problem | ||
| 3/16/2025 | Pending sale | $1,050,000$347/sqft |
Source: Bright MLS #MDMC2170300 Report a problem | ||
| 3/15/2025 | Listed for sale | $1,050,000$347/sqft |
Source: Bright MLS #MDMC2170300 Report a problem | ||
Public tax history
| Year | Property taxes | Tax assessment |
|---|---|---|
| 2025 | $11,134 +17.4% | $906,833 +10.1% |
| 2024 | $9,481 +3.3% | $823,600 +3.4% |
| 2023 | $9,175 +8.1% | $796,267 +3.6% |
| 2022 | $8,485 +3.8% | $768,933 +3.7% |
| 2021 | $8,176 +0.1% | $741,600 +0.1% |
| 2020 | $8,170 +0.3% | $740,567 +0.3% |
| 2019 | $8,143 -0.2% | $738,500 |
| 2018 | $8,158 -1.8% | $738,500 +0.8% |
| 2017 | $8,305 +24.8% | $732,933 +0.8% |
| 2016 | $6,653 | $727,367 +0.8% |
| 2015 | $6,653 | $721,800 +3.3% |
| 2014 | $6,653 | $698,767 +3.4% |
| 2013 | -- | $675,733 +3.5% |
| 2012 | -- | $652,700 |
| 2011 | -- | $652,700 |
| 2010 | -- | $652,700 -16.6% |
| 2009 | -- | $782,790 +10.1% |
| 2008 | -- | $710,700 +11.3% |
| 2007 | -- | $638,610 +12.7% |
| 2006 | -- | $566,520 +14.1% |
| 2005 | -- | $496,590 +16.4% |
| 2004 | -- | $426,660 +19.6% |
| 2003 | -- | $356,730 |
| 2002 | -- | $356,730 |
| 2001 | -- | $356,730 |
Find assessor info on the county website
Neighborhood: 20852
Nearby homes
- $1,281,8004 bd3 ba2.3k sqft11711 Farmland Dr, Rockville, MD 20852Off Market
- $1,096,000-- bd3 ba2.4k sqft6904 Race Horse Ln, North Bethesda, MD 20852Off Market
- $1,164,6004 bd3 ba3.5k sqft11712 Magruder Ln, Rockville, MD 20852Off Market
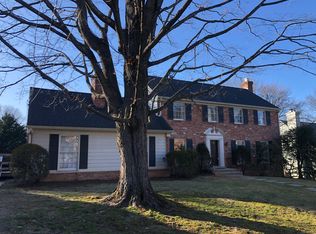
- $1,120,000-- bd2 ba2.7k sqft11716 Magruder Ln, Rockville, MD 20852Off Market
- $1,260,0004 bd5 ba2.8k sqft11710 Magruder Ln, Rockville, MD 20852Sold
- $1,093,700-- bd3 ba2.7k sqft11712 Farmland Dr, Rockville, MD 20852Off Market
- $1,079,8003 bd2 ba2.3k sqft11709 Farmland Dr, Rockville, MD 20852Off Market
- $1,117,9004 bd3 ba2.5k sqft11714 Farmland Dr, Rockville, MD 20852Off Market
Nearby schools
GreatSchools rating
- 9/10Farmland Elementary SchoolGrades: K-5Distance: 0.1 mi
- 8/10Tilden Middle SchoolGrades: 6-8Distance: 0.8 mi
- 8/10Walter Johnson High SchoolGrades: 9-12Distance: 1.7 mi
Schools provided by the listing agent
- District: Montgomery County Public Schools
Source: Bright MLS. This data may not be complete. We recommend contacting the local school district to confirm school assignments for this home.
Get a cash offer in 3 minutes
Find out how much your home could sell for in as little as 3 minutes with a no-obligation cash offer.
Estimated market value
$1,036,400
Get a cash offer in 3 minutes
Find out how much your home could sell for in as little as 3 minutes with a no-obligation cash offer.
Estimated market value
$1,036,400
- Maryland
- Montgomery County
- Rockville
- 20852
- 11713 Farmland Dr
