Welcome to 11710 Magruder Lane, where modern luxury meets thoughtful design in this fully renovated four-level home. From top to bottom, every detail has been elevated with high-end finishes and a focus on quality craftsmanship. The heart of the home is a show stopping gourmet kitchen featuring sleek quartz countertops, Frigidaire stainless steel appliances—including a double oven and induction cooktop—a convenient pot filler, a wine fridge, and a sunlit breakfast nook nestled in front of a charming bay window. The living room offers a warm, inviting atmosphere with a beautiful wood-burning fireplace, while the light-filled family room opens seamlessly to a newly added sunroom, creating the perfect space for relaxing or entertaining. Upstairs, the spacious primary suite provides a serene retreat with an en-suite bathroom that features dual sinks and a heated LED mirror. Three additional bedrooms provide ample space for family or guests. The finished lower level adds versatility, featuring a generous second living area, a bonus room ideal for a guest suite or office, and a full bathroom. Additional highlights include recessed lighting, gleaming hardwood floors throughout, and a convenient laundry chute from the primary bedroom. The spacious yard provides ample space for outdoor enjoyment, while dual-zone heating and cooling ensure comfort in every season. A one-car garage adds to the home's practicality. Every detail has been thoughtfully upgraded with quality and style in mind. Ideally located just minutes from a wide array of dining, shopping, and entertainment options, including Pike & Rose, Georgetown Square, Wildwood Shopping Center, Montgomery Mall, the Strathmore Music Center, Cabin John Park, and Tilden Woods Park. Enjoy access to two community pools and a variety of nearby recreational amenities. Commuting is a breeze with close proximity to I-495, I-270, Grosvenor Metro, and other major routes. Located in the highly sought-after Montgomery County school district with top-rated schools. This is an opportunity you don't want to miss!
Sold for $1,260,000
Street View
$1,260,000
11710 Magruder Ln, Rockville, MD 20852
4beds
2,846sqft
Single Family Residence
Built in 1963
0.25 Acres Lot
$1,274,800 Zestimate®
$443/sqft
$5,508 Estimated rent
Home value
$1,274,800
$1.17M - $1.39M
$5,508/mo
Zestimate® history
Owner options
List your home for rent
$5,508/mo
Rent Zestimate®
Find your next renter with Zillow Rental Manager. Plus, with online applications, you can quickly screen prospective tenants – for free.
$5,508/mo
Rent Zestimate®
Refinance and save
$7,674/mo
Est. payment
Refinancing to a lower rate could help reduce your monthly payments and save thousands over the life of the loan.
$7,674/mo
Est. payment
Explore your selling options
Work with a Zillow partner agent
Leverage their expertise and Zillow's premium Showcase listings to get your home seen by more buyers.
Get startedList with your own agent
Get your home in front of millions of buyers by listing it on Zillow.
Learn how to do itSell it yourself
Take full control of how buyers see your home on Zillow by listing For Sale by Owner (FSBO).
List your homeWhat's special
Wood-burning fireplaceFinished lower levelOne-car garageDual-zone heating and coolingDual sinksRecessed lightingGleaming hardwood floors
Zillow last checked:
Listing updated:
Listed by:
Nurit Coombe 301-346-5252,
The Agency DC,
Listing Team: Team Nurit, Co-Listing Agent: Itamar Simhony 301-728-1248,
The Agency DC
Bought with:
Angela Goldstein, 646952
Northgate Realty, LLC
Source: Bright MLS,MLS#: MDMC2177962
Facts & features
Interior
Bedrooms & bathrooms
- Bedrooms: 4
- Bathrooms: 5
- Full bathrooms: 4
- 1/2 bathrooms: 1
- Main level bathrooms: 1
Basement
- Area: 1148
Heating
- Forced Air, Zoned, Natural Gas
Cooling
- Central Air, Zoned, Electric
Appliances
- Included: Washer, Dishwasher, Dryer, Double Oven, Gas Water Heater
- Laundry: In Basement
Features
- Family Room Off Kitchen, Floor Plan - Traditional, Dining Area, Eat-in Kitchen, Kitchen - Table Space, Pantry
- Flooring: Hardwood, Wood
- Windows: Double Pane Windows
- Basement: Other
- Number of fireplaces: 1
Interior area
- Total structure area: 3,994
- Total interior livable area: 2,846 sqft
- Finished area above ground: 2,846
- Finished area below ground: 0
Property
Parking
- Total spaces: 1
- Parking features: Garage Faces Front, Driveway, Garage
- Garage spaces: 1
- Has uncovered spaces: Yes
Accessibility
- Accessibility features: None
Features
- Levels: Multi/Split,Three
- Stories: 3
- Pool features: None
Lot
- Size: 0.25 Acres
Details
- Additional structures: Above Grade, Below Grade
- Parcel number: 160400094097
- Zoning: R90
- Special conditions: Standard
Construction
Type & style
- Home type: SingleFamily
- Architectural style: Colonial
- Property subtype: Single Family Residence
Materials
- Frame
- Foundation: Block
- Roof: Composition
Condition
- Excellent
- New construction: No
- Year built: 1963
- Major remodel year: 2025
Utilities & green energy
- Sewer: Public Sewer
- Water: Public
- Utilities for property: Cable Available, Electricity Available, Natural Gas Available, Phone Available, Sewer Available, Water Available
Community & HOA
Community
- Subdivision: Old Farm
HOA
- Has HOA: No
Location
- Region: Rockville
Financial & listing details
- Price per square foot: $443/sqft
- Tax assessed value: $923,367
- Annual tax amount: $10,444
- Date on market: 5/5/2025
- Listing agreement: Exclusive Agency
- Ownership: Fee Simple
Price history
| Date | Event | Price |
|---|---|---|
| 9/10/2025 | Sold | $1,260,000-2.2%$443/sqft |
Source:  Bright MLS #MDMC2177962 Report a problem Bright MLS #MDMC2177962 Report a problem | ||
| 6/25/2025 | Contingent | $1,289,000$453/sqft |
Source: Bright MLS #MDMC2177962 Report a problem | ||
| 6/18/2025 | Price change | $1,289,000-4.4%$453/sqft |
Source: Bright MLS #MDMC2177962 Report a problem | ||
| 6/5/2025 | Price change | $1,349,000-3.3%$474/sqft |
Source: Bright MLS #MDMC2177962 Report a problem | ||
| 5/5/2025 | Listed for sale | $1,395,000+59.4%$490/sqft |
Source: Bright MLS #MDMC2177962 Report a problem | ||
| 11/15/2024 | Sold | $875,000-10.7%$307/sqft |
Source: Bright MLS #MDMC2145620 Report a problem | ||
| 10/28/2024 | Pending sale | $980,000$344/sqft |
Source: Bright MLS #MDMC2145620 Report a problem | ||
| 9/22/2024 | Contingent | $980,000$344/sqft |
Source: Bright MLS #MDMC2145620 Report a problem | ||
| 9/4/2024 | Listed for sale | $980,000$344/sqft |
Source: Bright MLS #MDMC2145620 Report a problem | ||
| 6/28/2024 | Listing removed | -- |
Source: Bright MLS #MDMC2126772 Report a problem | ||
| 6/28/2024 | Listed for sale | $980,000$344/sqft |
Source: Bright MLS #MDMC2126772 Report a problem | ||
Public tax history
| Year | Property taxes | Tax assessment |
|---|---|---|
| 2025 | $11,325 +15.1% | $923,367 +8.1% |
| 2024 | $9,837 +4.8% | $854,500 +4.9% |
| 2023 | $9,389 +9.8% | $814,867 +5.1% |
| 2022 | $8,555 +5.5% | $775,233 +5.4% |
| 2021 | $8,110 +1.5% | $735,600 +1.6% |
| 2020 | $7,988 +3.3% | $724,100 +3.3% |
| 2019 | $7,731 -0.2% | $701,100 |
| 2018 | $7,745 -1.6% | $701,100 +1% |
| 2017 | $7,868 +25.6% | $694,067 +1% |
| 2016 | $6,264 | $687,033 +1% |
| 2015 | $6,264 | $680,000 +3.2% |
| 2014 | $6,264 | $658,800 +3.3% |
| 2013 | -- | $637,600 +3.4% |
| 2012 | -- | $616,400 |
| 2011 | -- | $616,400 |
| 2010 | -- | $616,400 -16.6% |
| 2009 | -- | $739,380 +8.5% |
| 2008 | -- | $681,406 +9.3% |
| 2007 | -- | $623,433 +10.3% |
| 2006 | -- | $565,460 +14.5% |
| 2005 | -- | $493,930 +16.9% |
| 2004 | -- | $422,400 +20.4% |
| 2003 | -- | $350,870 +1.4% |
| 2002 | -- | $346,116 |
| 2001 | -- | $346,116 |
Find assessor info on the county website
Neighborhood: 20852
Nearby homes
- $5,2505 bd3 ba3.2k sqft11708 Magruder Ln, Rockville, MD 20852For Rent

- $1,173,7004 bd3 ba3.5k sqft11712 Magruder Ln, Rockville, MD 20852Off Market
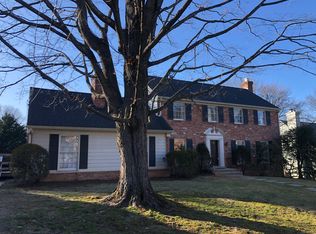
- $1,294,5004 bd3 ba2.3k sqft11711 Farmland Dr, Rockville, MD 20852Off Market
- $1,096,5003 bd2 ba2.3k sqft11709 Farmland Dr, Rockville, MD 20852Off Market
- $1,060,0004 bd3 ba3k sqft11713 Farmland Dr, Rockville, MD 20852Sold
- $1,030,300-- bd3 ba2.4k sqft11706 Magruder Ln, Rockville, MD 20852Off Market
- $1,138,700-- bd2 ba2.7k sqft11716 Magruder Ln, Rockville, MD 20852Off Market
- $1,100,600-- bd3 ba2.6k sqft11713 Magruder Ln, Rockville, MD 20852Off Market
Nearby schools
GreatSchools rating
- 9/10Farmland Elementary SchoolGrades: K-5Distance: 0.1 mi
- 8/10Tilden Middle SchoolGrades: 6-8Distance: 0.8 mi
- 8/10Walter Johnson High SchoolGrades: 9-12Distance: 1.7 mi
Schools provided by the listing agent
- Elementary: Farmland
- Middle: Tilden
- High: Walter Johnson
- District: Montgomery County Public Schools
Source: Bright MLS. This data may not be complete. We recommend contacting the local school district to confirm school assignments for this home.
Get a cash offer in 3 minutes
Find out how much your home could sell for in as little as 3 minutes with a no-obligation cash offer.
Estimated market value
$1,274,800
Get a cash offer in 3 minutes
Find out how much your home could sell for in as little as 3 minutes with a no-obligation cash offer.
Estimated market value
$1,274,800
- Maryland
- Montgomery County
- Rockville
- 20852
- 11710 Magruder Ln
Nearby cities
Nearby neighborhoods
Nearby zip codes
Other Rockville Topics
